Facebook
 X
 Pinterest
 Copy Link
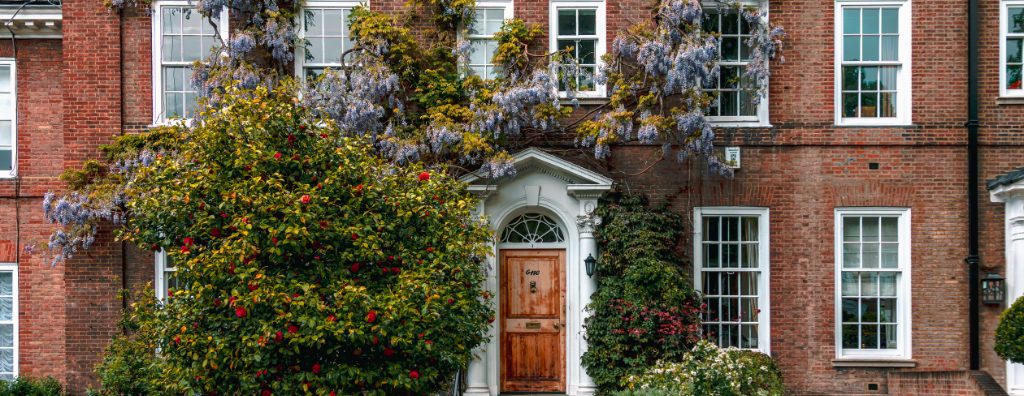
With their symmetrical facades, stately entrances, and timeless elegance, Georgian-style homes have been admired for centuries. Known for balanced proportions and classical details, these homes add order and sophistication to residential architecture. From historic brick estates to modern interpretations, Georgian architecture has a distinctive character that continues to influence home design today.
Whether you’re drawn to the grandeur of a traditional Georgian home or simply appreciate its refined architectural details, here’s a closer look at the history and defining features of this enduring style.
What is Georgian Architecture? A Brief History
Georgian architecture originated in Great Britain during the early 18th century and remained popular through the early 19th century. Named after Kings George I through George IV, the style drew inspiration from classical Greek and Roman architecture, emphasizing symmetry, proportion, and understated elegance.
As the style spread to colonial America, it became especially popular along the East Coast, where many historic Georgian homes still stand today. Over time, its defining characteristics influenced other architectural movements, including Federal and Colonial Revival styles.
Key Features of Georgian Homes
Symmetrical Facades and Balanced Proportions
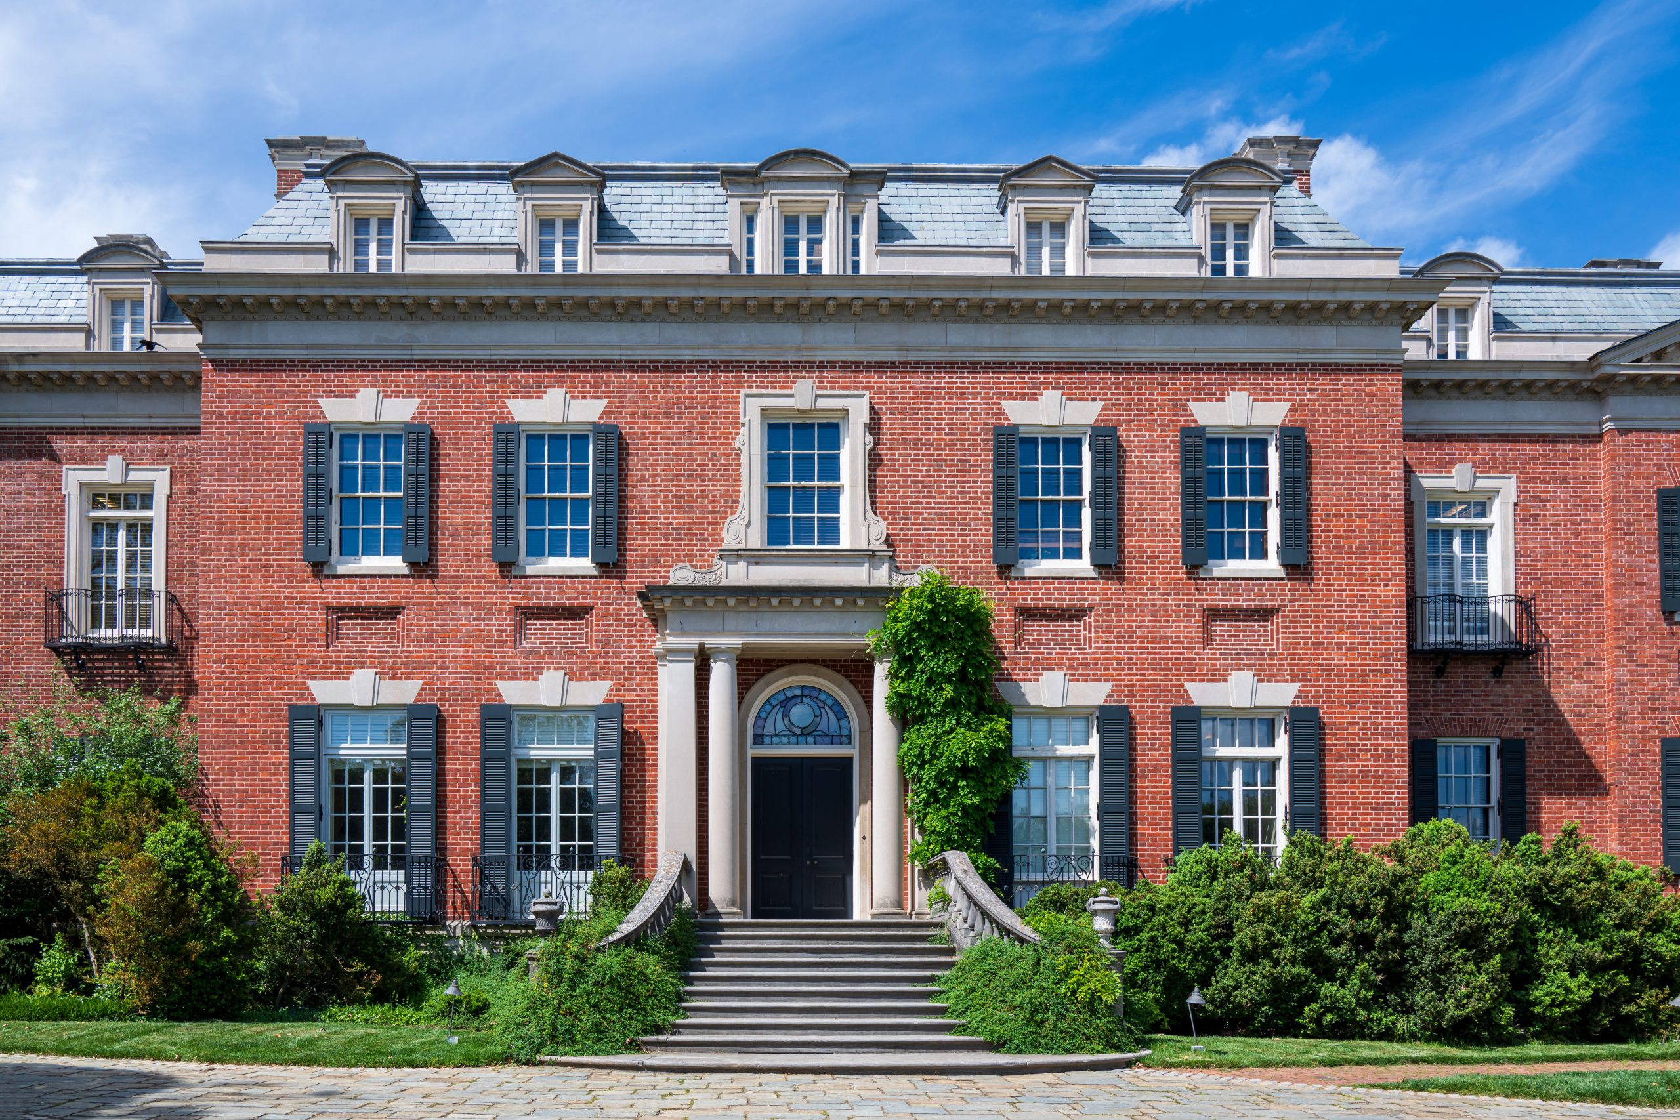
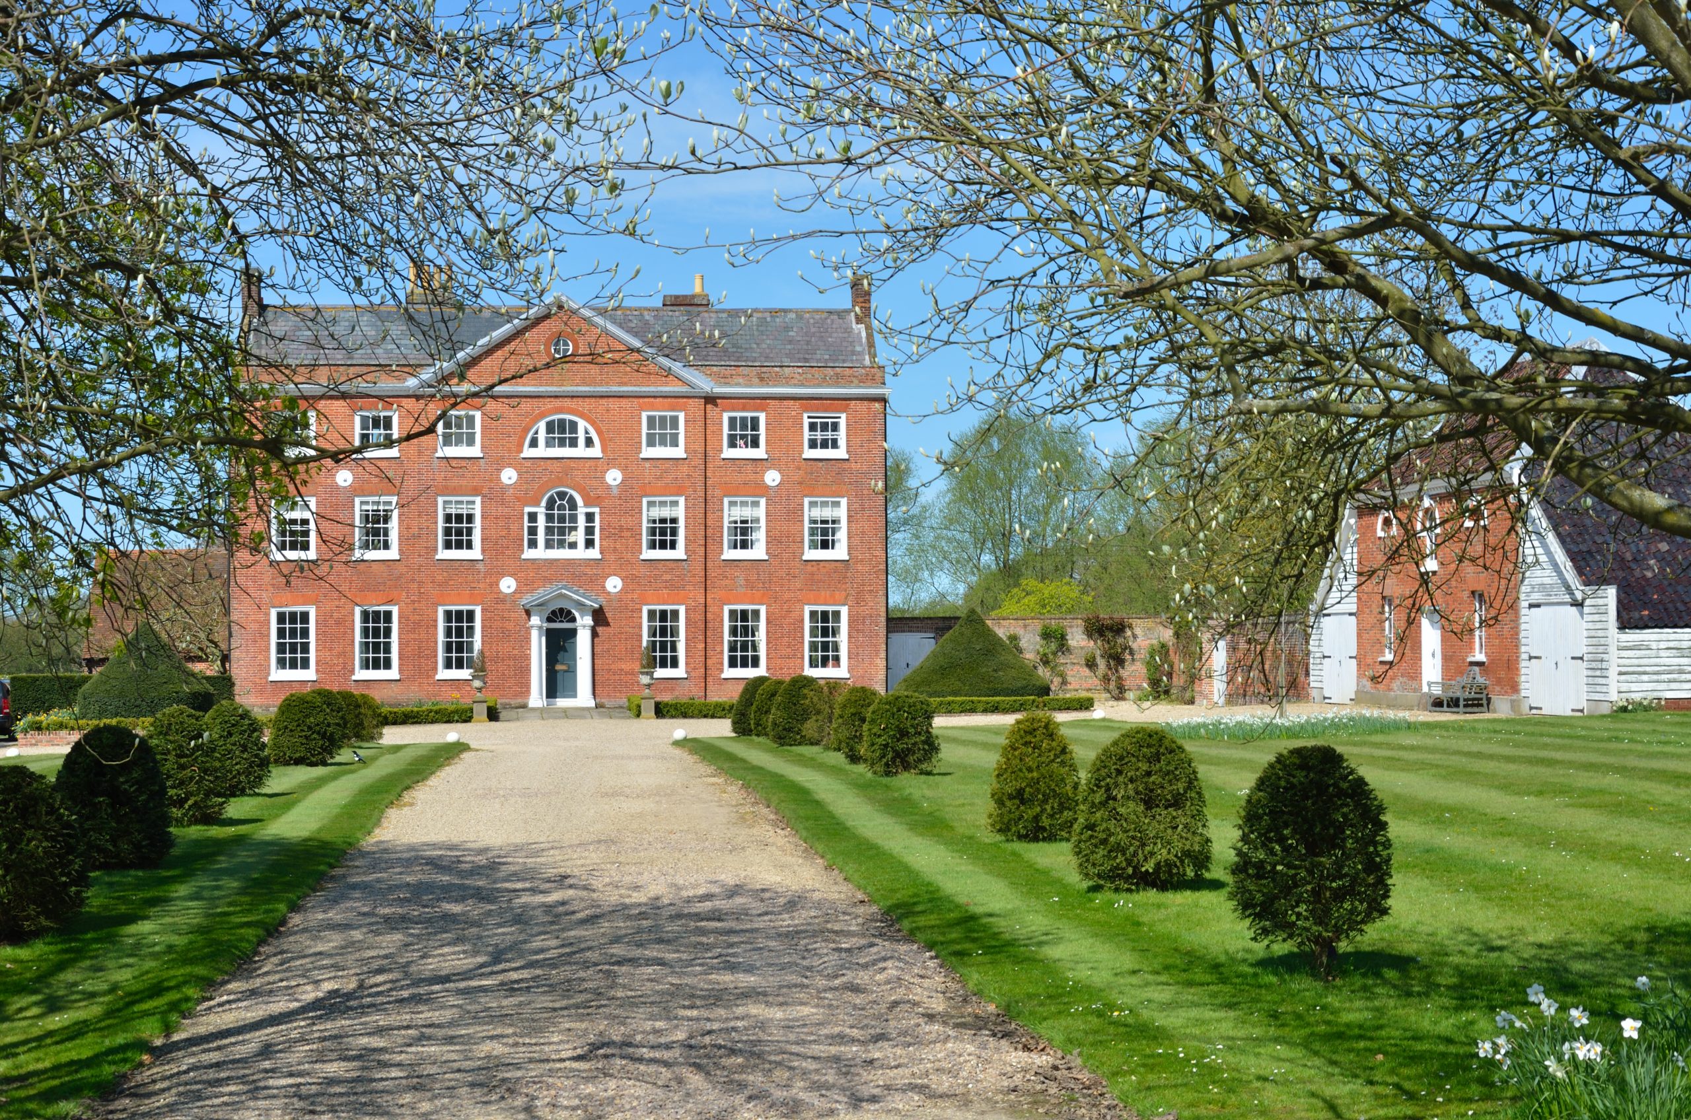
One of Georgian architecture’s most recognizable characteristics is its emphasis on symmetry. These homes typically feature a rectangular or square footprint, with windows and doors arranged in an orderly, balanced pattern. The front entrance often sits at the center of the home, with an equal number of windows on either side. This considered arrangement creates harmony and gives Georgian homes their distinctive, formal appearance.
Classic Brick and Stone Exteriors
Traditional Georgian homes are often built of brick or stone, materials that give them a substantial, enduring appearance. Red brick is especially common in American Georgian architecture, frequently paired with white trim and contrasting shutters.
Stone exteriors and painted brick are also characteristics of the style, particularly in grander homes. Decorative masonry, such as brickwork around windows or entrances, adds subtle visual interest without disrupting the home’s balanced design. The result is an exterior that feels both stately and welcoming, with materials that age gracefully over time.
Grand, Centered Entryways
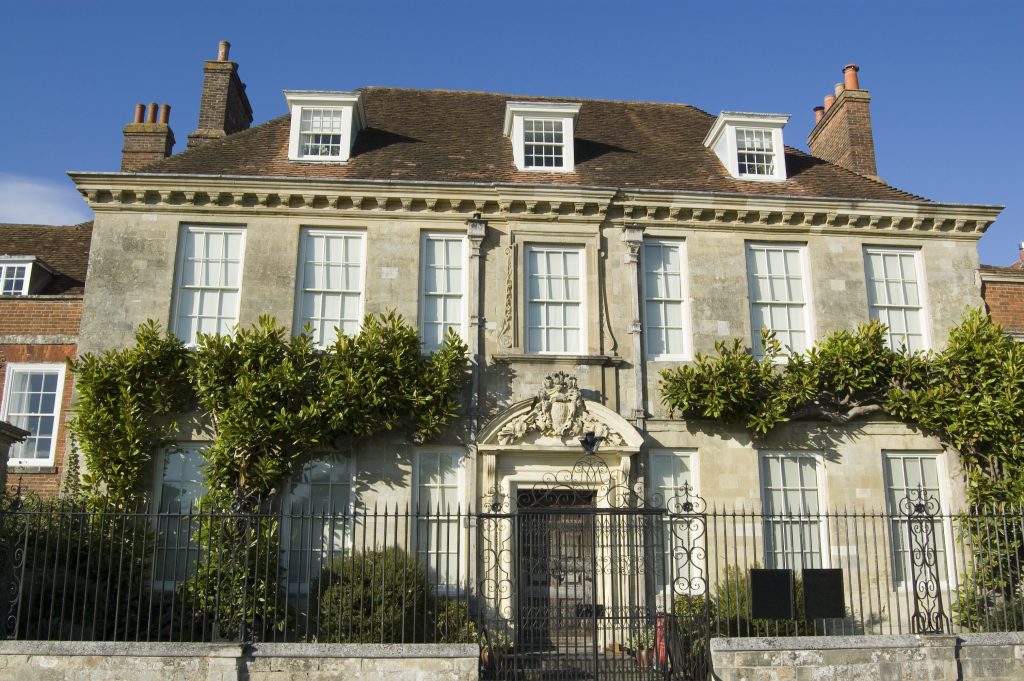
The front door is more than a functional entrance. It’s often the focal point of the entire facade. Centered entryways are commonly framed by decorative pilasters, columns, or classical pediments that draw attention to the front door. Paneled wood doors, sometimes painted in bold or contrasting colors, add another layer of character. Depending on the home’s design, a small portico or set of stone steps may further emphasize the entrance, creating a formal yet inviting first impression.
Multi-Pane Windows and Decorative Shutters
Windows play an essential role in establishing the symmetry and rhythm of Georgian homes. Traditionally, these homes feature evenly spaced, double-hung sash windows divided into smaller panes of glass.
Six-over-six window configurations, featuring six panes in both the upper and lower sashes, are especially recognizable. Windows are typically arranged in horizontal rows and aligned vertically across multiple stories. The design may also incorporate decorative shutters, contrasting window trim, and stone lintels.
Traditional Rooflines and Chimneys
Georgian homes typically feature simple, understated rooflines that complement their symmetrical exteriors. Side-gabled and hipped roofs are both common, often with moderate pitches that allow the home’s facade to remain the primary architectural focus. Many traditional Georgian homes also feature paired chimneys positioned at opposite ends of the roof, reinforcing the sense of balance.
Depending on the period and regional interpretation, additional details such as dormer windows, decorative cornices, and dentil molding may be incorporated along the roofline.
Formal Floor Plans and Central Hallways
The symmetry of Georgian architecture often continues inside the home. Traditional floor plans typically revolve around a central hallway, with rooms arranged on either side to create a balanced, organized layout. Formal living and dining rooms are common, often separated from more private or functional spaces. In larger homes, a central staircase may serve as an architectural focal point, featuring detailed woodwork, elegant banisters, and carefully proportioned landings.
While contemporary homeowners may prefer more open living spaces, the traditional Georgian layout remains appealing for its sense of structure and defined rooms.
Elegant Interior Details and Classical Finishes
Georgian interiors are also known for their refined details, with decorative elements that enhance a room without overwhelming it. Common features include crown moldings, paneled walls, wainscoting, and decorative fireplace mantels. High ceilings, substantial baseboards, and symmetrical door and window arrangements further contribute to the home’s polished appearance.
Color palettes often include soft neutrals, muted blues, sage greens, and warm creams, complemented by natural wood floors and traditional furnishings.
The Timeless Appeal of Georgian-Style Homes
Georgian architecture has remained influential for centuries because of its ability to balance simplicity with sophistication. Its symmetrical layouts, classical details, and enduring materials create homes that feel equally suited to historic neighborhoods and modern residential settings.
Whether preserved in their original form or thoughtfully adapted for contemporary living, Georgian-style homes offer a lasting example of how thoughtful proportions and timeless design can make an architectural statement.