
Listing Courtesy of: Yakima, WA MLS / Listed By: Devin Carver, Windermere Real Estate Yakima
708 Scenic Bluff Dr Yakima, WA 98908
Active (70 Days)
$599,000 (USD)
Description
MLS #:
26-2300
26-2300
Taxes
$5,257(2026)
$5,257(2026)
Type
Single-Family Home
Single-Family Home
Year Built
1971
1971
Style
1 Story W/Basement
1 Story W/Basement
School District
West Valley
West Valley
County
Yakima County
Yakima County
Listed By
Devin Carver, Windermere Real Estate Yakima
Source
Yakima, WA MLS
Last checked Oct 8 2026 at 2:52 PM PDT
Yakima, WA MLS
Last checked Oct 8 2026 at 2:52 PM PDT
Bathroom Details
- Full Bathrooms: 3
- Half Bathroom: 1
Interior Features
- Wet Bar
- Walk-In Closet(s)
- Eat-In Kitchen
Subdivision
- Scenic
Lot Information
- Views
- Cul-De-Sac
Property Features
- Foundation: Concrete Perimeter
Heating and Cooling
- Forced Air
- Natural Gas
- Central Air
Basement Information
- Partially Finished
- Family/Rec Room
Flooring
- Vinyl
- Carpets
Exterior Features
- Roof: Composition
Utility Information
- Sewer: Connected
Parking
- Attached
- Garage Door Opener
Listing Price History
Date
Event
Price
% Change
$ (+/-)
Sep 08, 2026
Price Changed
$599,000
-8%
-$50,000
Listing Brokerage Notes
Buyer Brokerage Compensation: 2.5%
*Details provided by the brokerage, not MLS (Multiple Listing Service). Buyer's Brokerage Compensation not binding unless confirmed by separate agreement among applicable parties.
Estimated Monthly Mortgage Payment
*Based on Fixed Interest Rate withe a 30 year term, principal and interest only
Listing price
Down payment
%
Interest rate
%Mortgage calculator estimates are provided by Windermere Real Estate and are intended for information use only. Your payments may be higher or lower and all loans are subject to credit approval.
Disclaimer: The data relating to real estate displayed on this website comes in part from the Internet Data Exchange (IDX) Program of Yakima Association of REALTORS® All listing information is deemed reliable but not guaranteed and should be independently verified through personal inspection by appropriate professionals. Listings displayed on this website may be subject to prior sale or removal from sale; the availability of any listing should always be independently verified. Listing information is provided for consumers' personal, non-commercial use, solely to identify potential properties for potential purchase; all other use is strictly prohibited and may violate relevant federal and state law. data last updated at 10/8/26 07:52




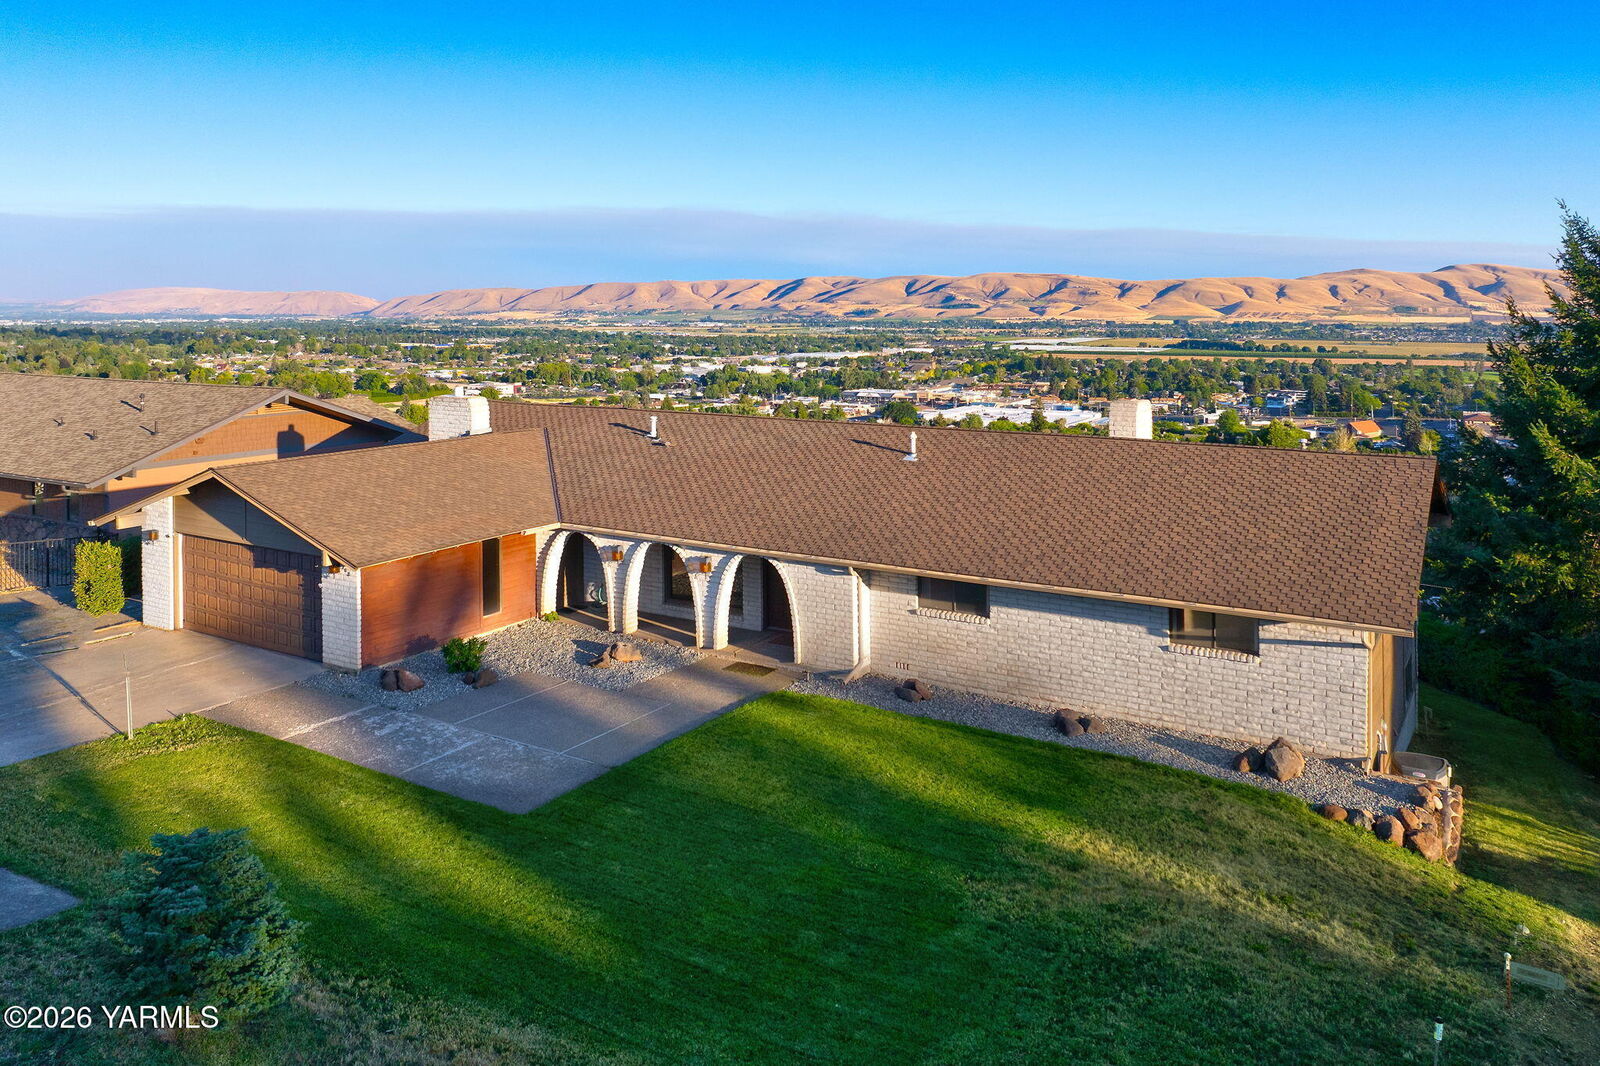
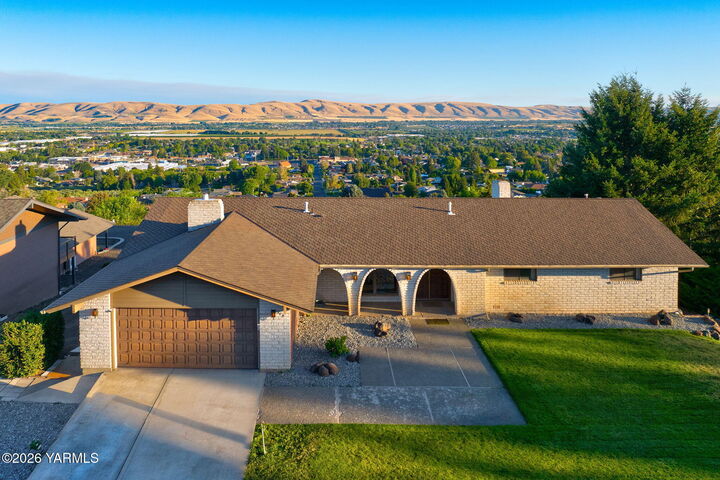
The upper level features a kitchen, formal living room, separate family room, dining area, three bedrooms, and multiple fireplaces that create inviting spaces to gather. A sliding glass door opens to the expansive upper deck, where sweeping valley views and beautiful sunrises and sunsets take center stage.
The walkout lower level offers a large family room with a fireplace, two additional bedrooms, a bathroom, spacious laundry room, wet bar, and two oversized bonus rooms providing plenty of space for storage, hobbies, or future possibilities.
Carefully maintained by the same owner since it was built, the home retains much of its original character and offers an exciting opportunity to update and personalize it for its next chapter.
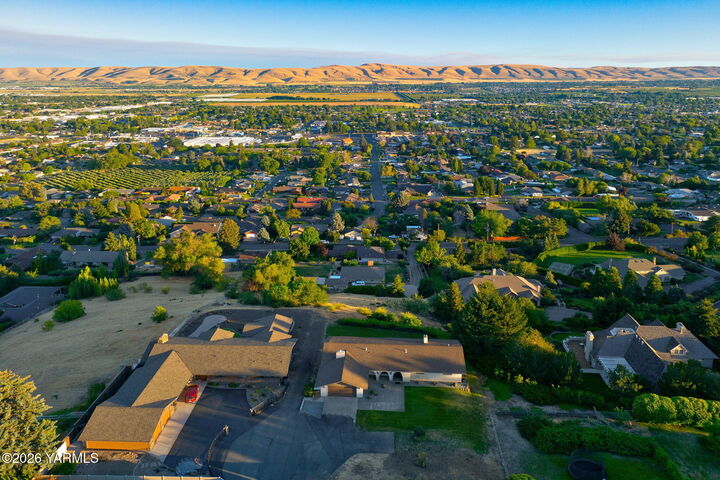
With nearly half an acre, a private cul-de-sac setting, spectacular views, and a sought-after Scenic Drive location, this is a truly special property that has never before been offered for sale.