
Listing Courtesy of: Yakima, WA MLS / Listed By: David Stelzer, Windermere Real Estate Midtown
4610 W Oak Ave Yakima, WA 98903
Active (28 Days)
$589,000 (USD)

Description
MLS #:
26-2747
26-2747
Taxes
$958(2026)
$958(2026)
Type
Single-Family Home
Single-Family Home
Year Built
2026
2026
Style
1 Story
1 Story
County
Yakima County
Yakima County
Listed By
David Stelzer, Windermere Real Estate Midtown
Source
Yakima, WA MLS
Last checked Oct 7 2026 at 12:29 AM PDT
Yakima, WA MLS
Last checked Oct 7 2026 at 12:29 AM PDT
Bathroom Details
- Full Bathrooms: 2
Interior Features
- Eat-In Kitchen
- Double Vanity
- Kitchen Island
Lot Information
- Level
Property Features
- Foundation: Concrete Perimeter
Heating and Cooling
- Electric
- Central Air
Flooring
- Carpets
- Laminate
Exterior Features
- Roof: Composition
Utility Information
- Sewer: Connected
Parking
- Off Street
- Attached
- Garage Door Opener
Estimated Monthly Mortgage Payment
*Based on Fixed Interest Rate withe a 30 year term, principal and interest only
Listing price
Down payment
%
Interest rate
%Mortgage calculator estimates are provided by Windermere Real Estate and are intended for information use only. Your payments may be higher or lower and all loans are subject to credit approval.
Disclaimer: The data relating to real estate displayed on this website comes in part from the Internet Data Exchange (IDX) Program of Yakima Association of REALTORS® All listing information is deemed reliable but not guaranteed and should be independently verified through personal inspection by appropriate professionals. Listings displayed on this website may be subject to prior sale or removal from sale; the availability of any listing should always be independently verified. Listing information is provided for consumers' personal, non-commercial use, solely to identify potential properties for potential purchase; all other use is strictly prohibited and may violate relevant federal and state law. data last updated at 10/6/26 17:29




Inside, a light-filled open floor plan is complemented by crown molding, ceiling fans, and central A/C. The kitchen is both beautiful and functional, featuring rich wood-finished Shaker-style cabinetry, quartz countertops, GE Profile appliances, a generous center island with seating, and decorative glass pendant lighting.
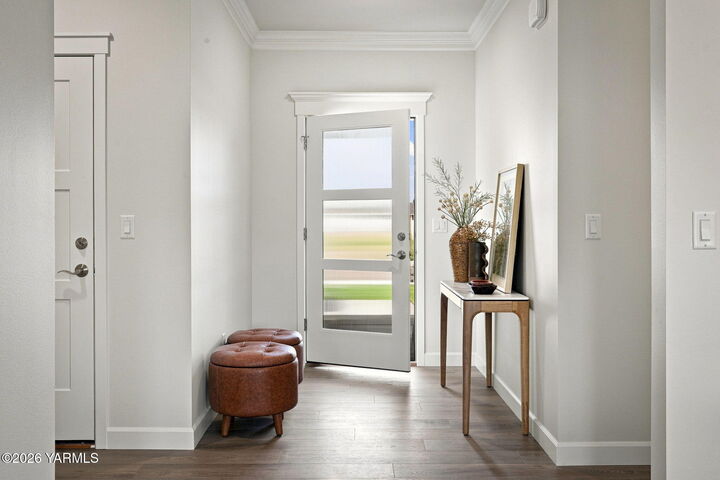
The living area is anchored by a linear fireplace with a full stacked-stone surround, adding warmth, texture, and character to the space. A modern front entry door with ribbed glass brings natural light into the entry while adding another distinctive design element.
Privately positioned on the opposite side of the home from the three additional bedrooms, the primary suite offers an oversized walk-in closet, dual sinks, and a tiled shower with large-format tile and a recessed storage niche. Dual sinks are also featured in the second bathroom. The generously sized laundry room adds everyday functionality with upper cabinetry, a utility sink, and additional storage.
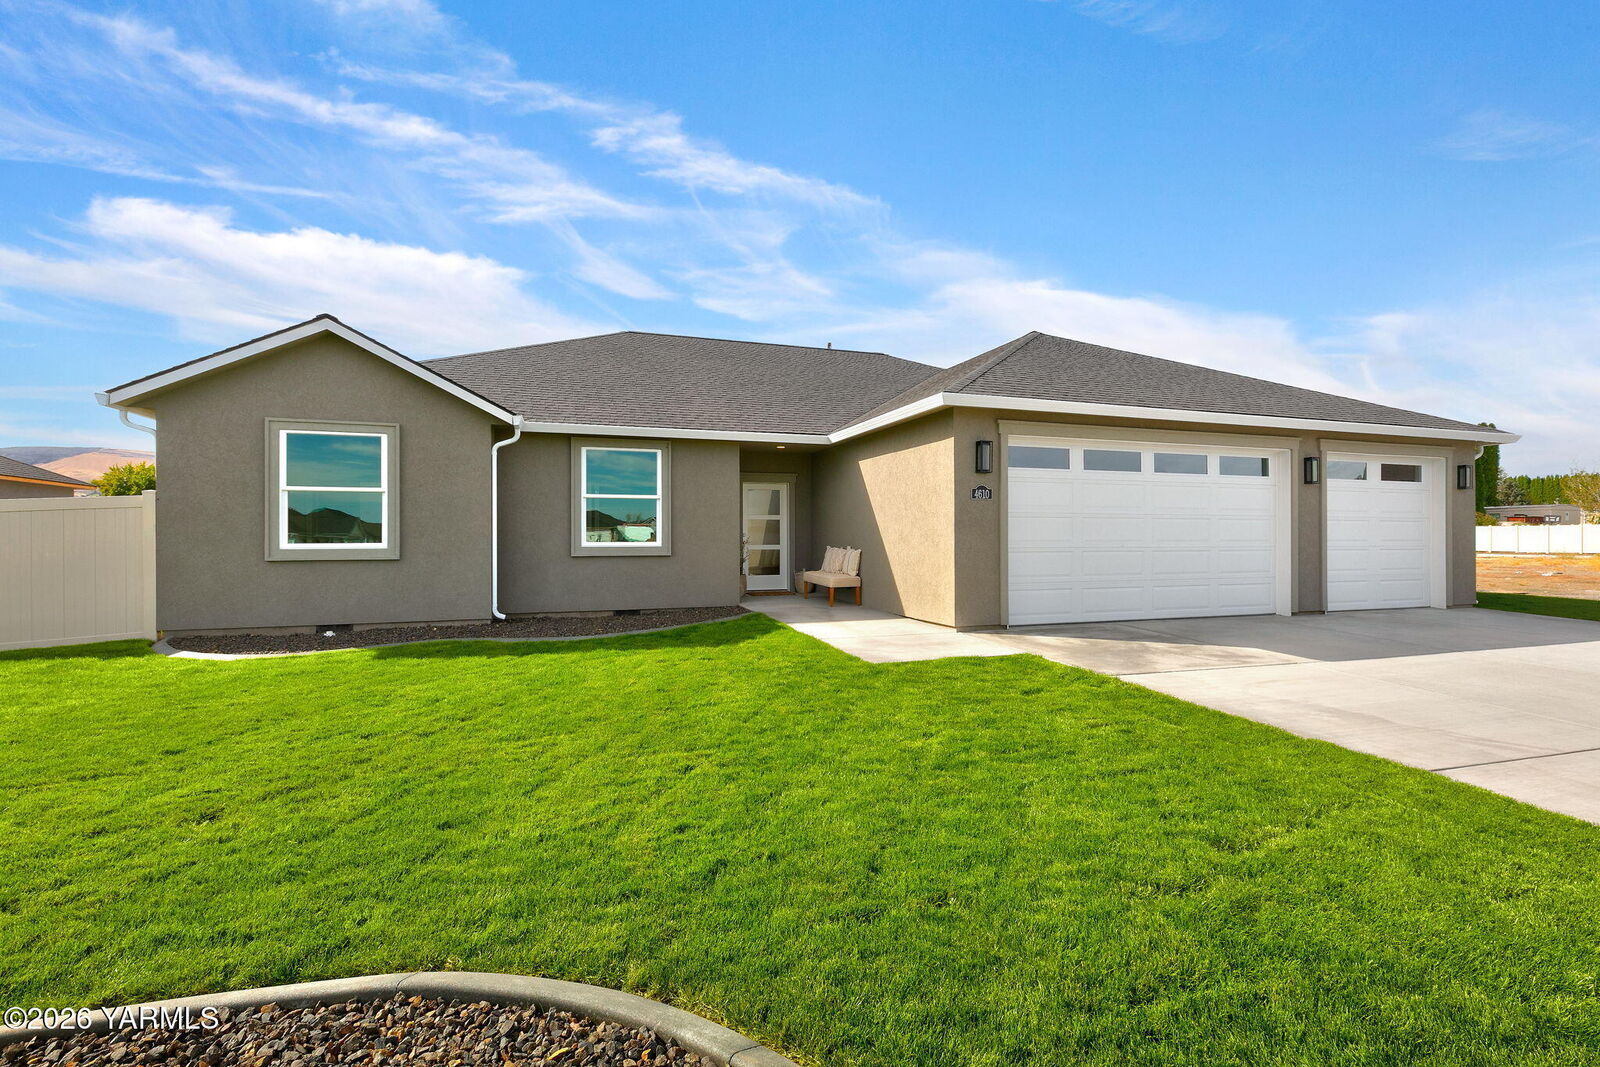
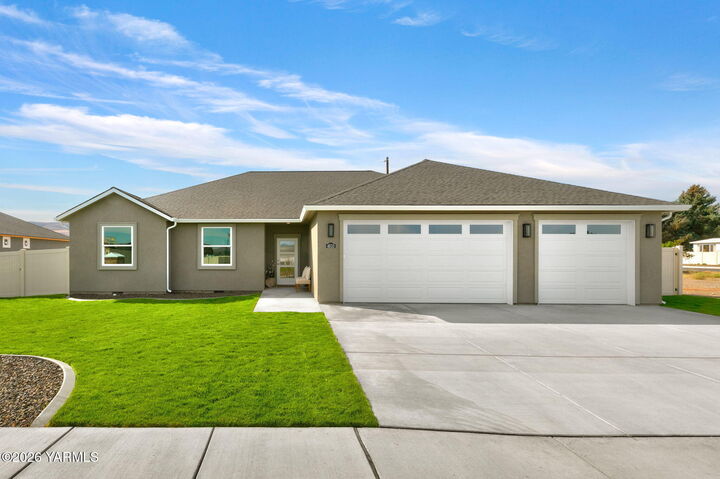
Outside, the stucco exterior complements the home's clean design, while a generous covered patio overlooks the fully fenced backyard and green lawn. Views toward Ahtanum Ridge add to the setting, while underground sprinklers, landscape curbing, and drip irrigation help simplify exterior upkeep.
With its single-level design, thoughtful finishes, and location near SOZO Sports Complex, this Champions Park home offers a polished combination of contemporary style, functionality, and comfortable, low-maintenance living.