
Listing Courtesy of: Yakima, WA MLS / Listed By: Alecia McGuire, Windermere Real Estate Yakima
1013 Crest Acres Pl Yakima, WA 98908
Active (78 Days)
$757,000 (USD)

Description
MLS #:
26-2253
26-2253
Taxes
$5,689(2026)
$5,689(2026)
Type
Single-Family Home
Single-Family Home
Year Built
2004
2004
Style
1 Story W/Basement
1 Story W/Basement
School District
Yakima
Yakima
County
Yakima County
Yakima County
Listed By
Alecia McGuire, Windermere Real Estate Yakima
Source
Yakima, WA MLS
Last checked Oct 12 2026 at 2:01 PM PDT
Yakima, WA MLS
Last checked Oct 12 2026 at 2:01 PM PDT
Bathroom Details
- Full Bathrooms: 3
Interior Features
- Wet Bar
- Walk-In Closet(s)
Lot Information
- Landscaped
- Views
- Cul-De-Sac
Property Features
- Foundation: Concrete Perimeter
Heating and Cooling
- Forced Air
- Natural Gas
- Central Air
Basement Information
- Finished
Flooring
- Vinyl
- Carpets
Exterior Features
- Roof: Composition
Utility Information
- Utilities: Cable Available
- Sewer: Septic/Installed
Parking
- Garage Door Opener
Listing Price History
Date
Event
Price
% Change
$ (+/-)
Oct 02, 2026
Price Changed
$757,000
-1%
-$8,000
Estimated Monthly Mortgage Payment
*Based on Fixed Interest Rate withe a 30 year term, principal and interest only
Listing price
Down payment
%
Interest rate
%Mortgage calculator estimates are provided by Windermere Real Estate and are intended for information use only. Your payments may be higher or lower and all loans are subject to credit approval.
Disclaimer: The data relating to real estate displayed on this website comes in part from the Internet Data Exchange (IDX) Program of Yakima Association of REALTORS® All listing information is deemed reliable but not guaranteed and should be independently verified through personal inspection by appropriate professionals. Listings displayed on this website may be subject to prior sale or removal from sale; the availability of any listing should always be independently verified. Listing information is provided for consumers' personal, non-commercial use, solely to identify potential properties for potential purchase; all other use is strictly prohibited and may violate relevant federal and state law. data last updated at 10/12/26 07:01




Inside, you'll find soaring ceilings with unique architectural details, rich hardwood floors, beautiful tile accents, and quality craftsmanship throughout. The spacious kitchen features custom hickory cabinetry, a built-in desk, pantry, breakfast bar, skylight, and plenty of storage, making it perfect for everyday living and entertaining. The dining area opens to the patio, while the living room offers a stunning rock gas fireplace and access to the newer deck overlooking the neighboring English garden and private backyard. The primary suite features its own private balcony, a walk-in closet, and an en-suite with a tile shower and separate jetted tub. An additional bedroom with plantation shutters, a full bathroom with a tubular skylight that fills the space with soft light and a built-in office alcove with folding doors complete the main level.
The walkout lower level is ideal for multi-generational living, offering a large family room wired for a home theater system, a second partial kitchen with a custom bar and built-in ceiling speakers, a third bedroom, a full bathroom and sliding doors leading to the covered patio ready with gas hookup for the BBQ.
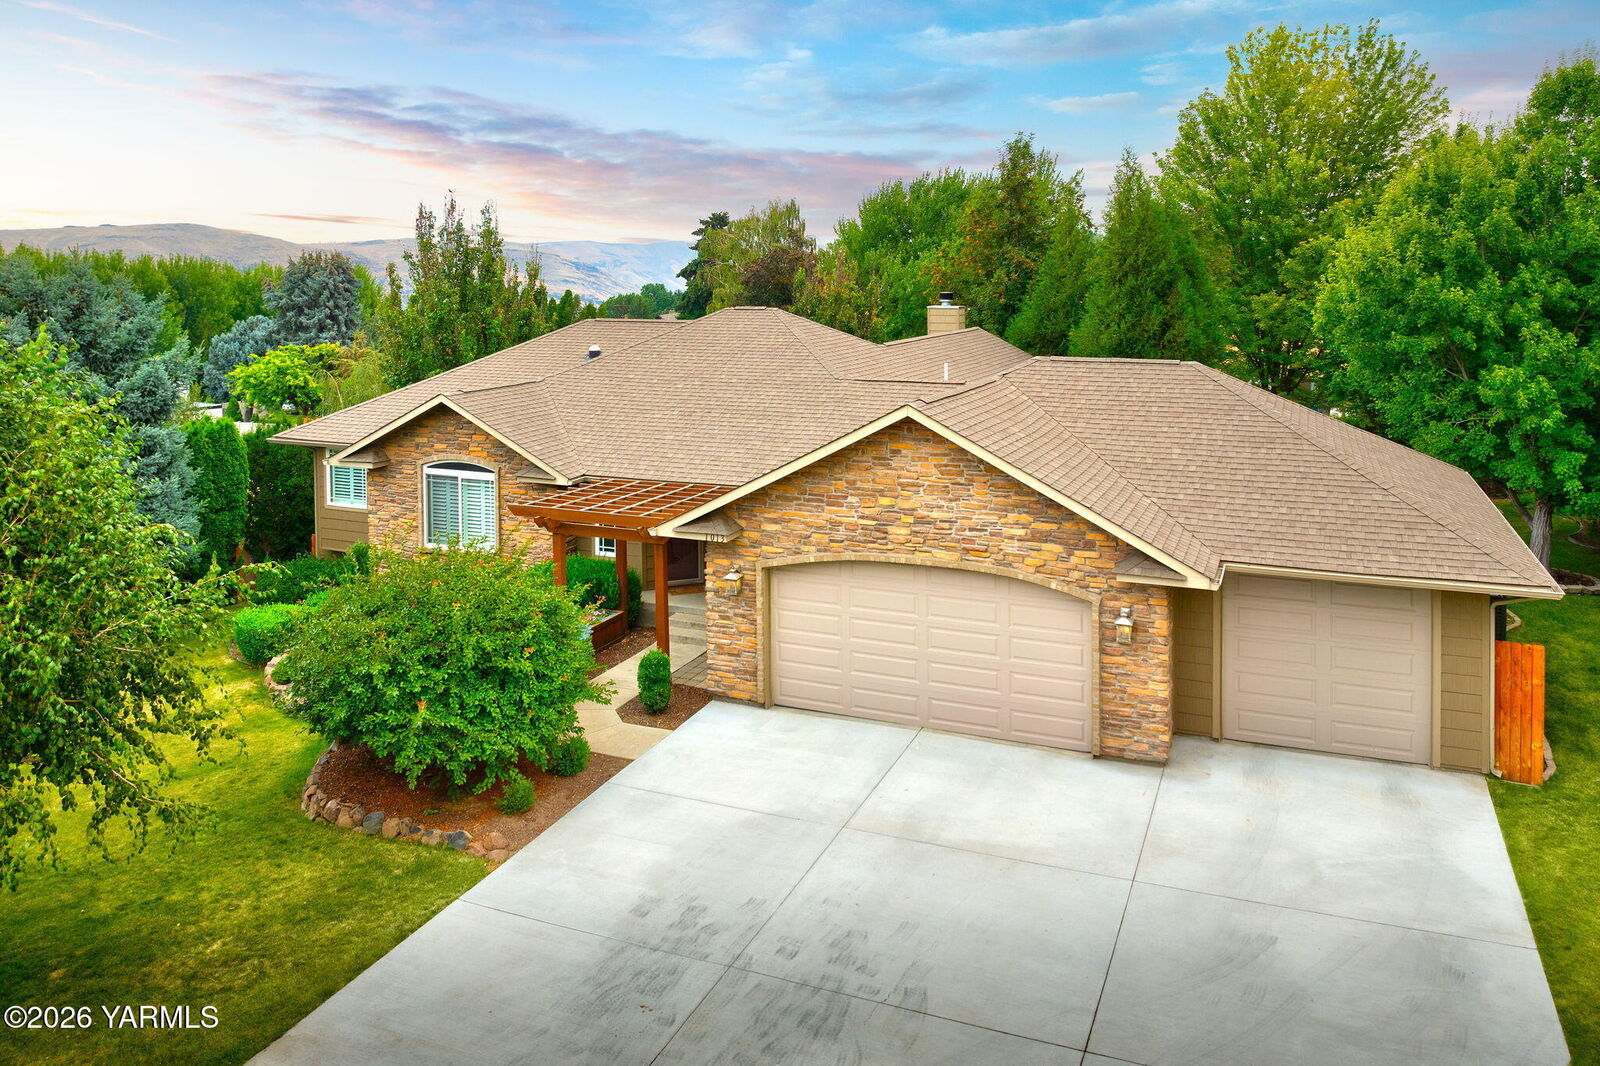
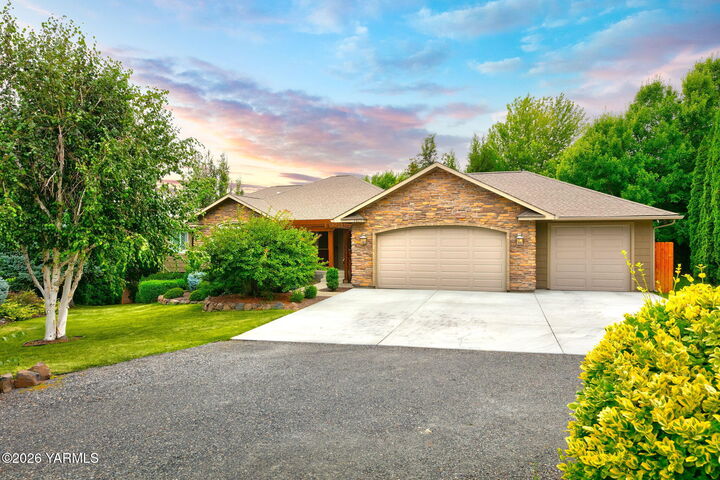
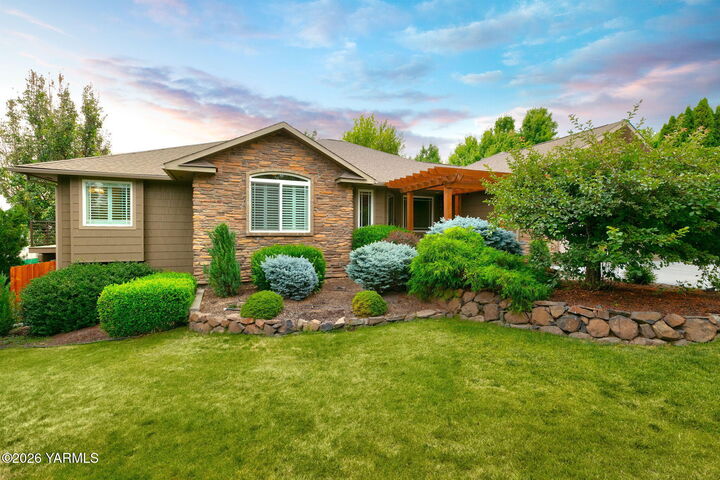
Outside, enjoy mature trees, beautiful landscaping, raised garden beds, and multiple outdoor spaces perfect for relaxing or entertaining. The oversized three-car garage includes a workshop area, utility sink, and patio access. A newer furnace and central air conditioning provide added peace of mind. This is the kind of home that offers space to gather, room to unwind, and timeless quality you'll appreciate for years to come. Come experience everything this exceptional property has to offer.