
Listing Courtesy of:  Northwest MLS as distributed by MLS GRID / Listed By: Tony Meier & Team, Windermere Real Estate Northeast Inc.
 Northwest MLS as distributed by MLS GRID / Listed By: Tony Meier & Team, Windermere Real Estate Northeast Inc.
 16224 195th Place NE Woodinville, WA 98077
Active
$1,199,880 (USD)
OPEN HOUSE TIMES
-
OPENSat, Aug 1512 noon - 3:00 pm

Description
MLS #:
2565245
2565245
Taxes
$13,387(2026)
$13,387(2026)
Lot Size
0.84 acres
0.84 acres
Type
Single-Family Home
Single-Family Home
Building Name
Cottage Lake Heights
Cottage Lake Heights
Year Built
1978
1978
Style
Split Entry
Split Entry
School District
Northshore
Northshore
County
King County
King County
Community
Woodinville
Woodinville
Listed By
Tony Meier & Team, Windermere Real Estate Northeast Inc.
Source
Northwest MLS
Last checked Aug 12 2026 at 10:28 PM PDT
Northwest MLS
Last checked Aug 12 2026 at 10:28 PM PDT
Bathroom Details
- Full Bathroom: 1
- 3/4 Bathroom: 1
Interior Features
- Solarium/Atrium
- Wired for Generator
- Dishwasher
- Microwave
- Fireplace
- French Doors
- Refrigerator
- Dryer
- Washer
- Dbl Pane/Storm Window
- Bath Off Primary
- Vaulted Ceiling(s)
- Water Heater
- Walk-In Closet(s)
- Second Kitchen
- Tankless Water Heater
- Dining Room
- Stove(s)/Range(s)
Subdivision
- Woodinville
Lot Information
- Paved
- Cul-De-Sac
Property Features
- Athletic Court
- Deck
- Gas Available
- Electric Car Charging
- Outbuildings
- Cable Tv
- High Speed Internet
- Fenced-Partially
- Fireplace: Gas
- Fireplace: 2
- Foundation: Poured Concrete
Heating and Cooling
- Baseboard
- Forced Air
- Heat Pump
- 90%+ High Efficiency
Basement Information
- Daylight
- Finished
Flooring
- Carpet
- Vinyl Plank
- Ceramic Tile
- Engineered Hardwood
Exterior Features
- Wood
- Roof: Composition
Utility Information
- Sewer: Septic Tank
- Fuel: Electric, Natural Gas
School Information
- Elementary School: Cottage Lake Elem
- Middle School: Timbercrest Middle School
- High School: Woodinville Hs
Parking
- Driveway
- Attached Garage
- Attached Carport
Living Area
- 2,960 sqft
Additional Listing Info
- Buyer Brokerage Compensation: 3
Buyer's Brokerage Compensation not binding unless confirmed by separate agreement among applicable parties.
Estimated Monthly Mortgage Payment
*Based on Fixed Interest Rate withe a 30 year term, principal and interest only
Listing price
Down payment
%
Interest rate
%Mortgage calculator estimates are provided by Windermere Real Estate and are intended for information use only. Your payments may be higher or lower and all loans are subject to credit approval.
Disclaimer: Square footage is based on information available to agent, including County records. Information has not been verified by agent and should be verified by buyer.
Based on information submitted to the MLS GRID as of 8/12/2026 15:28. All data is obtained from various sources and may not have been verified by broker or MLS GRID. Supplied Open House Information is subject to change without notice. All information should be independently reviewed and verified for accuracy. Properties may or may not be listed by the office/agent presenting the information.




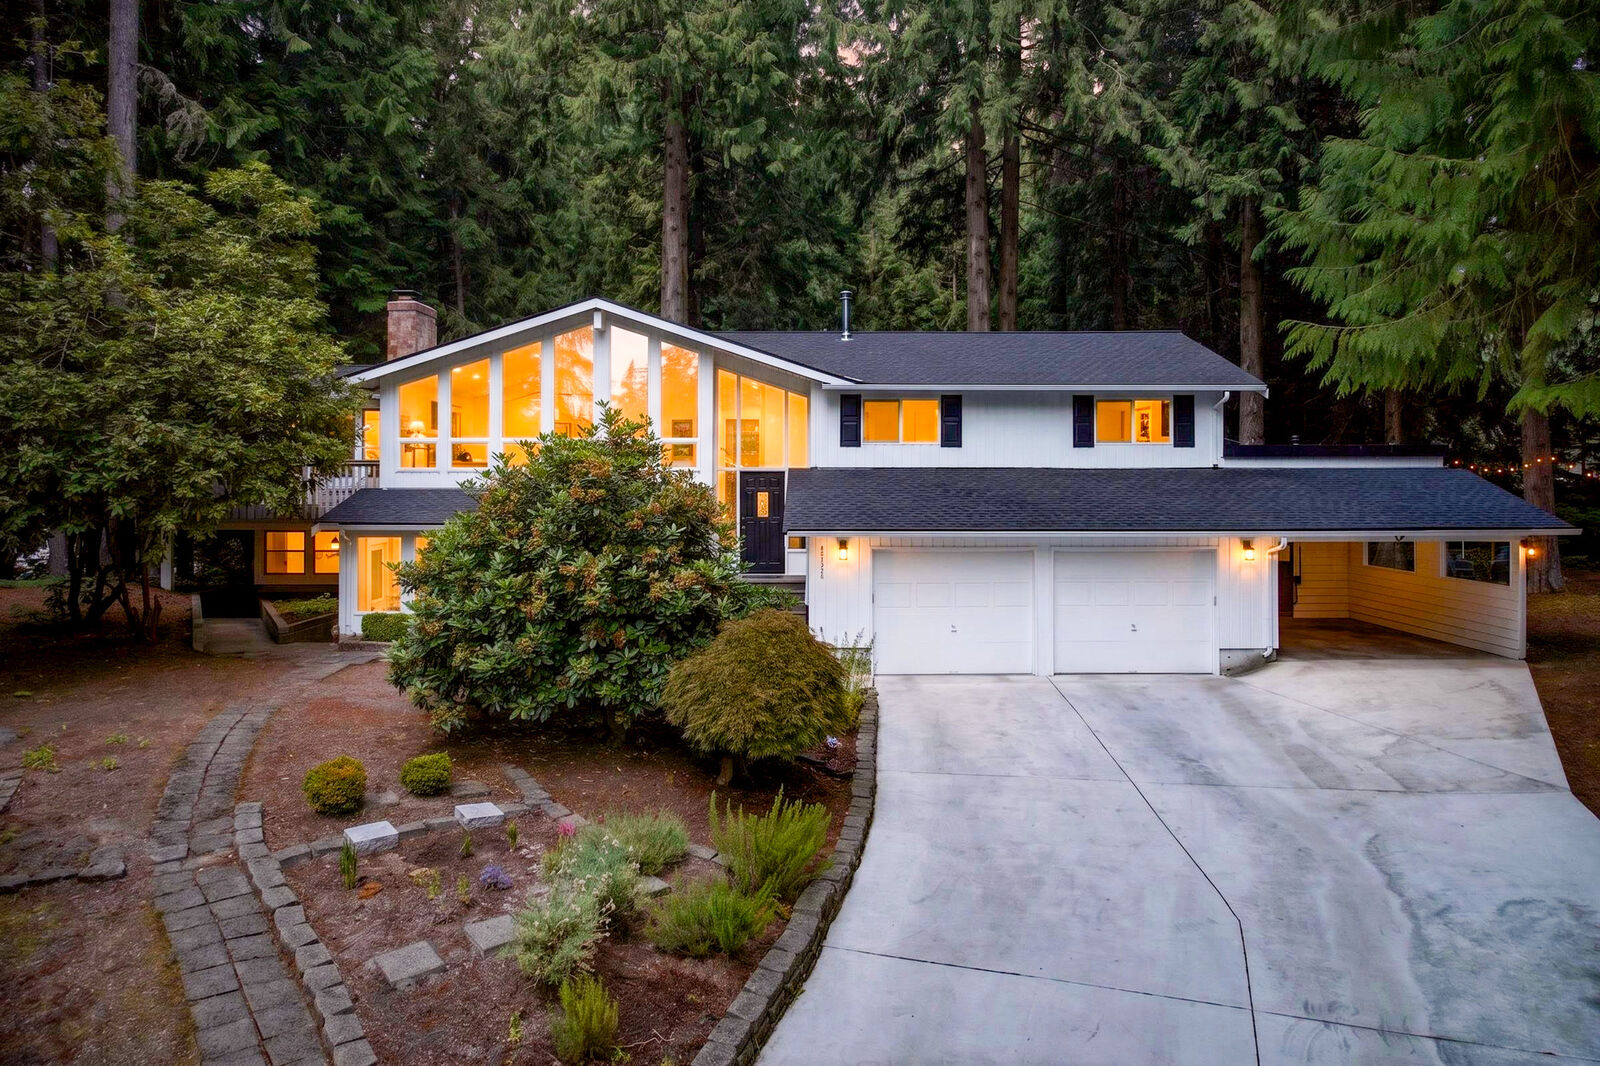
The upper level features an open kitchen with white cabinetry, granite counters, an island and a garden window over the sink, keeping the cook connected to the great room and forest beyond. The dining room is wrapped in windows, lined with lighted display built-ins and generous storage, with a door directly onto the wraparound deck for indoor outdoor entertaining. French doors extend the living space outside in nearly every direction. The vaulted primary suite opens through its own French doors to a private stretch of deck and includes a walk-in closet and full bath with double vanity, soaking tub, and black marble shower. A bright office/den with closet and treetop views completes the level, perfect for quiet work from home.
The fully finished lower level is a standout. New flooring runs through a spacious living area warmed by a gas fireplace, a dining space, and a second kitchen with sink, vent hood, mini fridge, microwave, and toaster oven. Two bedrooms with forest-view windows share a three quarter bath with double vanity and glass-enclosed shower, and a dedicated laundry room offers a utility sink and abundant shelving. With its own keyless separate entry opening to a covered, string lit walkway, this level is tailormade for guests, multigenerational living, or income potential.
The systems are done for you. This year alone: new furnace, heat pump, Ecobee thermostat, tankless water heater, newer exterior lighting throughout, and a new roof just installed. Add central A/C via Heat Pump, and automatic 8 kilowatt gas generator with transfer panel for move-in confidence.
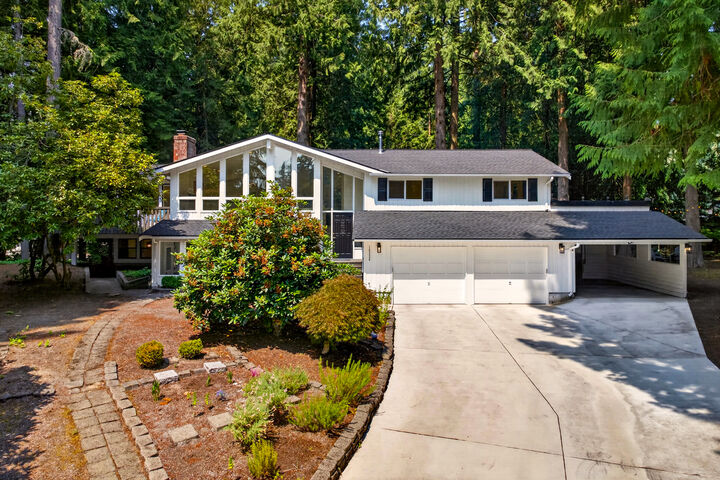
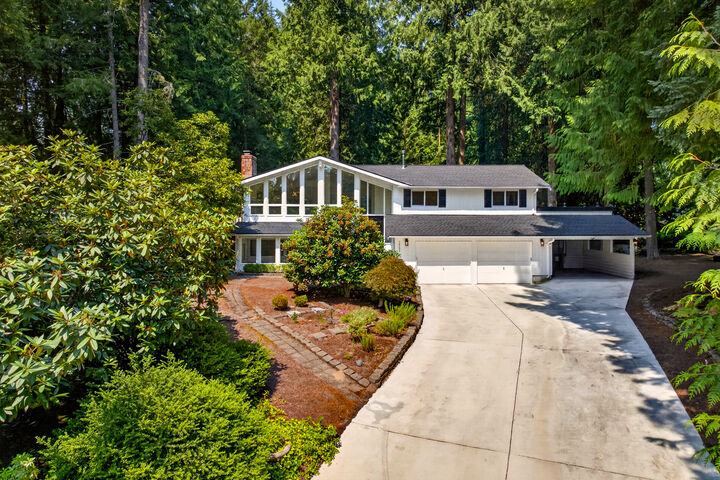
Outside, one acre shy of park-like forest grounds deliver resort style living: a pickleball court, fire pit gathering area, sunlit solarium for gardening or hobbies, and a wraparound deck threaded through the trees. A two-car garage with electric car charger, and attached carport handles every vehicle and toy. All this within walking distance of Cottage Lake Elementary in the Northshore School District, minutes to Woodinville Wine Country and commuter routes.