
Listing Courtesy of:  Northwest MLS as distributed by MLS GRID / Listed By: Nick Loveless, Windermere Real Estate Northeast Inc.
 Northwest MLS as distributed by MLS GRID / Listed By: Nick Loveless, Windermere Real Estate Northeast Inc.
 13905 212th Drive NE Woodinville, WA 98077
Active (47 Days)
$2,900,000 (USD)
OPEN HOUSE TIMES
-
OPENSun, Aug 911:00 am - 1:00 pm

Description
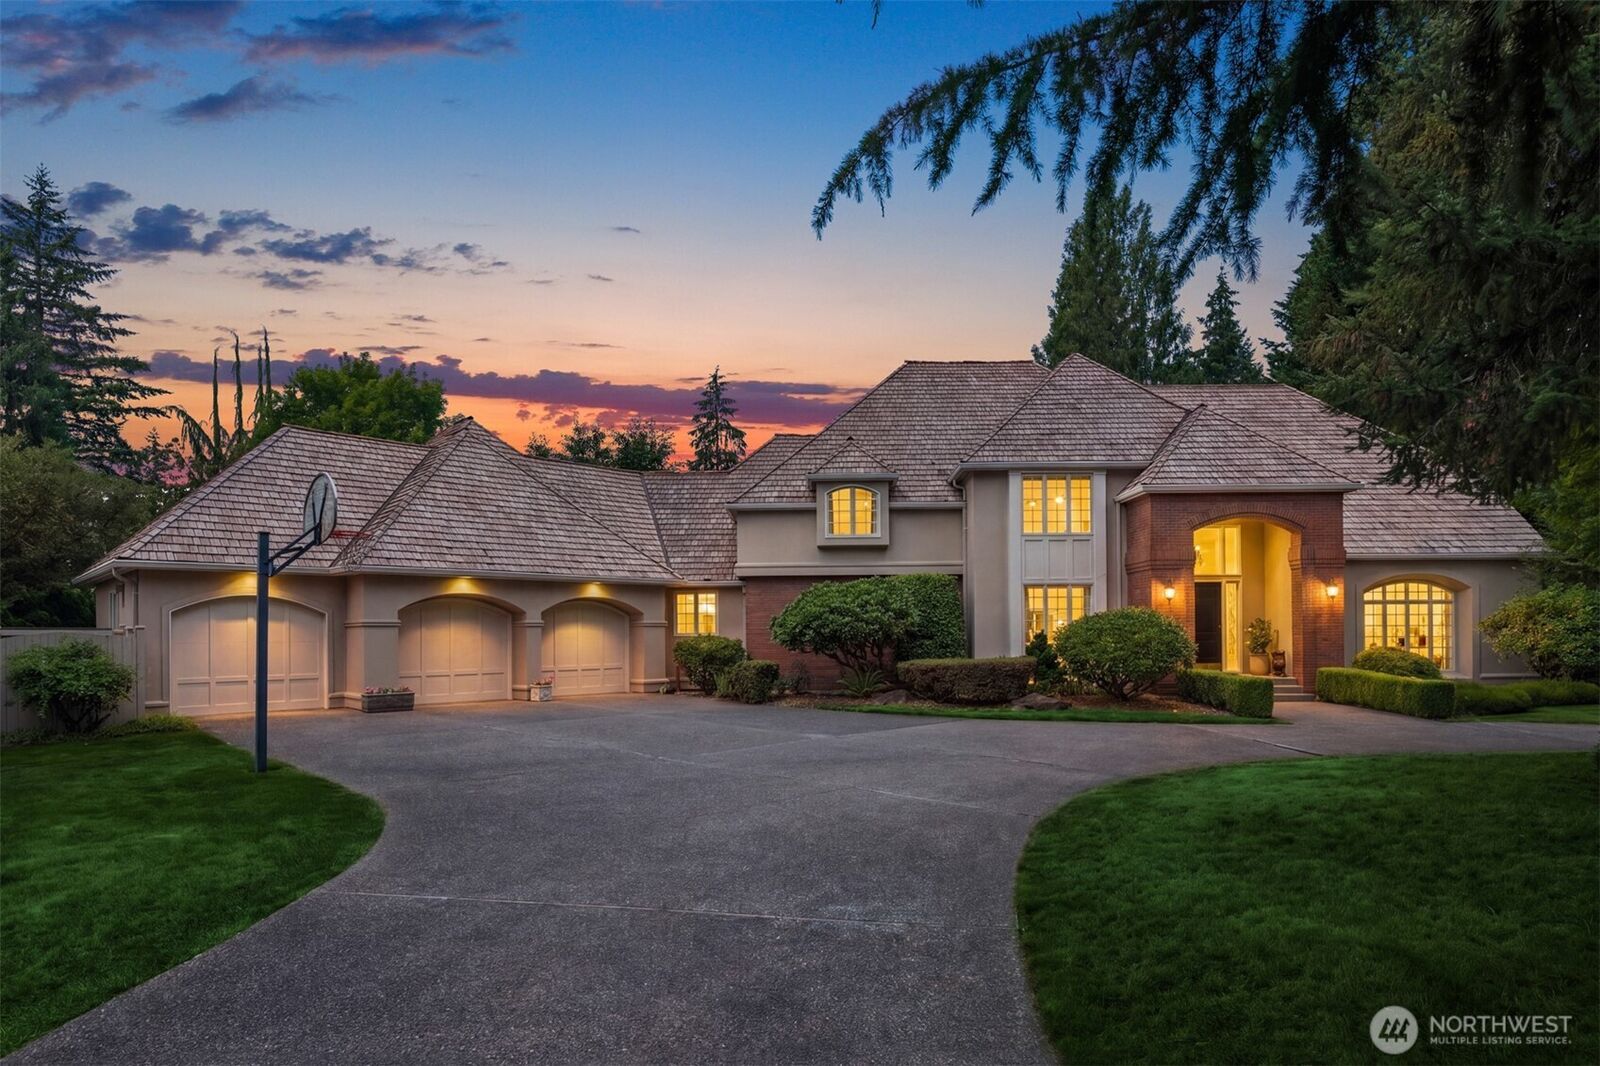
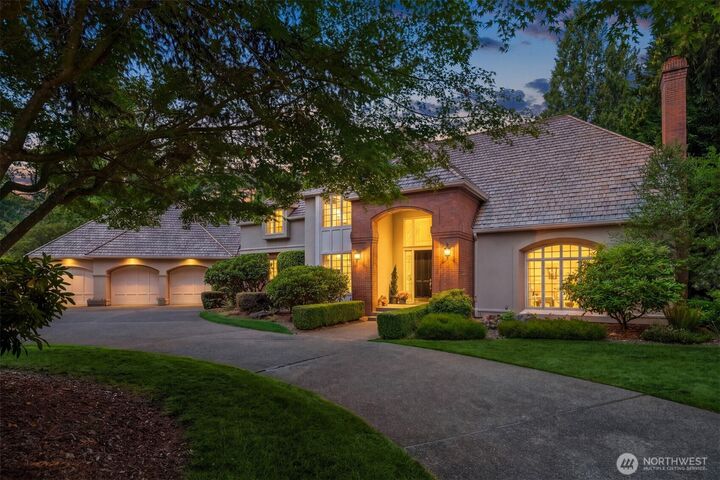
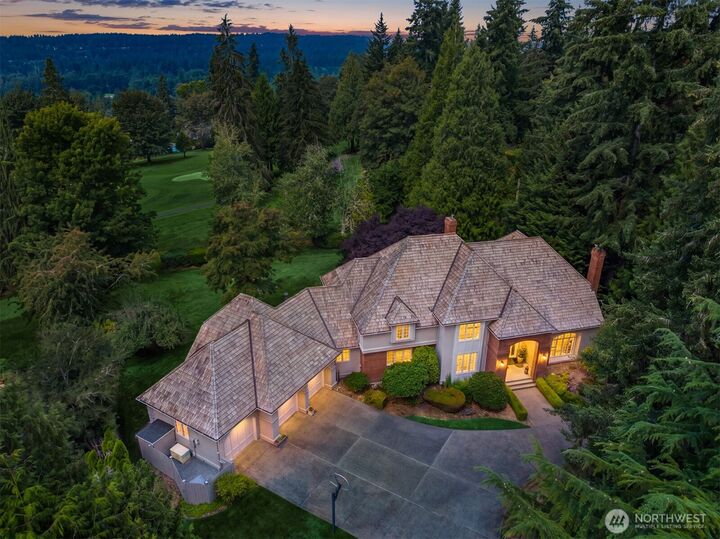
Presenting a truly exceptional Bear Creek Country Club residence. Nestled in the absolute premier location within this prestigious gated community, this dramatic estate-style property rests at the crest of a hill on one of the Eastside’s most desirable private golf courses. A grand formal foyer w/soaring cathedral ceilings & captivating imperial staircase welcomes you to this storybook home designed for effortless entertaining. Walls of windows illuminate a thoughtfully curated main level w/sophisticated formal living & dining rooms, open concept chef’s kitchen w/adjacent breakfast nook, cozy family room, executive office & large deck perfect for endless summer BBQs. The spacious upper level offers the convenience of 4BRs including a sumptuous primary suite w/5-piece bath & large bonus room w/built-in bookcase that opens to reveal a whimsical secret hideaway. Expertly crafted w/superior finishes & incredible attention to detail, this impeccably maintained residence is loaded w/quality upgrades at every turn. The home’s commanding position overlooking the 15th & 16th fairways boasts coveted SW exposure & captivating westerly views highlighted by breathtaking sunsets. This signature property offers an unparalleled level of privacy on 2/3rd acre of manicured grounds w/level lawn areas, mature fruit trees & lush garden beds. Incredible location just 1 block from the idyllic community park, mins from award-winning Lake WA Schools, w/easy access to both Woodinville & DT Redmond.
MLS #:
2564668
2564668
Taxes
$23,432(2026)
$23,432(2026)
Lot Size
0.65 acres
0.65 acres
Type
Single-Family Home
Single-Family Home
Year Built
1988
1988
Style
2 Story
2 Story
Views
Territorial, Golf Course
Territorial, Golf Course
School District
Lake Washington
Lake Washington
County
King County
King County
Community
Bear Creek Country Club
Bear Creek Country Club
Listed By
Nick Loveless, Windermere Real Estate Northeast Inc.
Source
Northwest MLS
Last checked Aug 8 2026 at 5:17 AM PDT
Northwest MLS
Last checked Aug 8 2026 at 5:17 AM PDT
Bathroom Details
- Full Bathrooms: 2
- 3/4 Bathroom: 1
- Half Bathroom: 1
Interior Features
- Built-In Vacuum
- High Tech Cabling
- Pantry
- Wired for Generator
- Dishwasher
- Microwave
- Disposal
- Fireplace
- French Doors
- Refrigerator
- Dryer
- Washer
- Dbl Pane/Storm Window
- Bath Off Primary
- Vaulted Ceiling(s)
- Water Heater
- Walk-In Closet(s)
- Security System
- Double Oven
- Jetted Tub
- Skylight(s)
- Dining Room
- Stove(s)/Range(s)
Subdivision
- Bear Creek Country Club
Lot Information
- Paved
- Open Space
Property Features
- Deck
- Gas Available
- Gated Entry
- Patio
- Outbuildings
- Cable Tv
- High Speed Internet
- Sprinkler System
- Fenced-Partially
- Fireplace: Gas
- Fireplace: Wood Burning
- Fireplace: 2
- Foundation: Poured Concrete
Heating and Cooling
- Forced Air
- Recirculation Pump
Homeowners Association Information
- Dues: $357/Monthly
Flooring
- Hardwood
- Vinyl
- Marble
- Carpet
- Ceramic Tile
Exterior Features
- Brick
- Stucco
- Wood
- Roof: Shake
Utility Information
- Sewer: Septic Tank
- Fuel: Electric, Natural Gas
School Information
- Elementary School: Wilder Elem
- Middle School: Timberline Middle
- High School: Redmond High
Parking
- Driveway
- Attached Garage
Stories
- 2
Living Area
- 4,700 sqft
Additional Listing Info
- Buyer Brokerage Compensation: 2.5
Buyer's Brokerage Compensation not binding unless confirmed by separate agreement among applicable parties.
Estimated Monthly Mortgage Payment
*Based on Fixed Interest Rate withe a 30 year term, principal and interest only
Listing price
Down payment
%
Interest rate
%Mortgage calculator estimates are provided by Windermere Real Estate and are intended for information use only. Your payments may be higher or lower and all loans are subject to credit approval.
Disclaimer: Square footage is based on information available to agent, including County records. Information has not been verified by agent and should be verified by buyer.
Based on information submitted to the MLS GRID as of 8/7/2026 22:17. All data is obtained from various sources and may not have been verified by broker or MLS GRID. Supplied Open House Information is subject to change without notice. All information should be independently reviewed and verified for accuracy. Properties may or may not be listed by the office/agent presenting the information.



