
Listing Courtesy of: PACMLS / Listed By: Angie Matheson, Windermere Group One Tri-Cities, Inc.; Christian & Angie Matheson, Tri-Cities Richland
3701 Mount Baker Ct West Richland, WA 99353
Active
$740,000 (USD)
OPEN HOUSE TIMES
-
OPENSat, Aug 810:30 am - 12 noon
Description
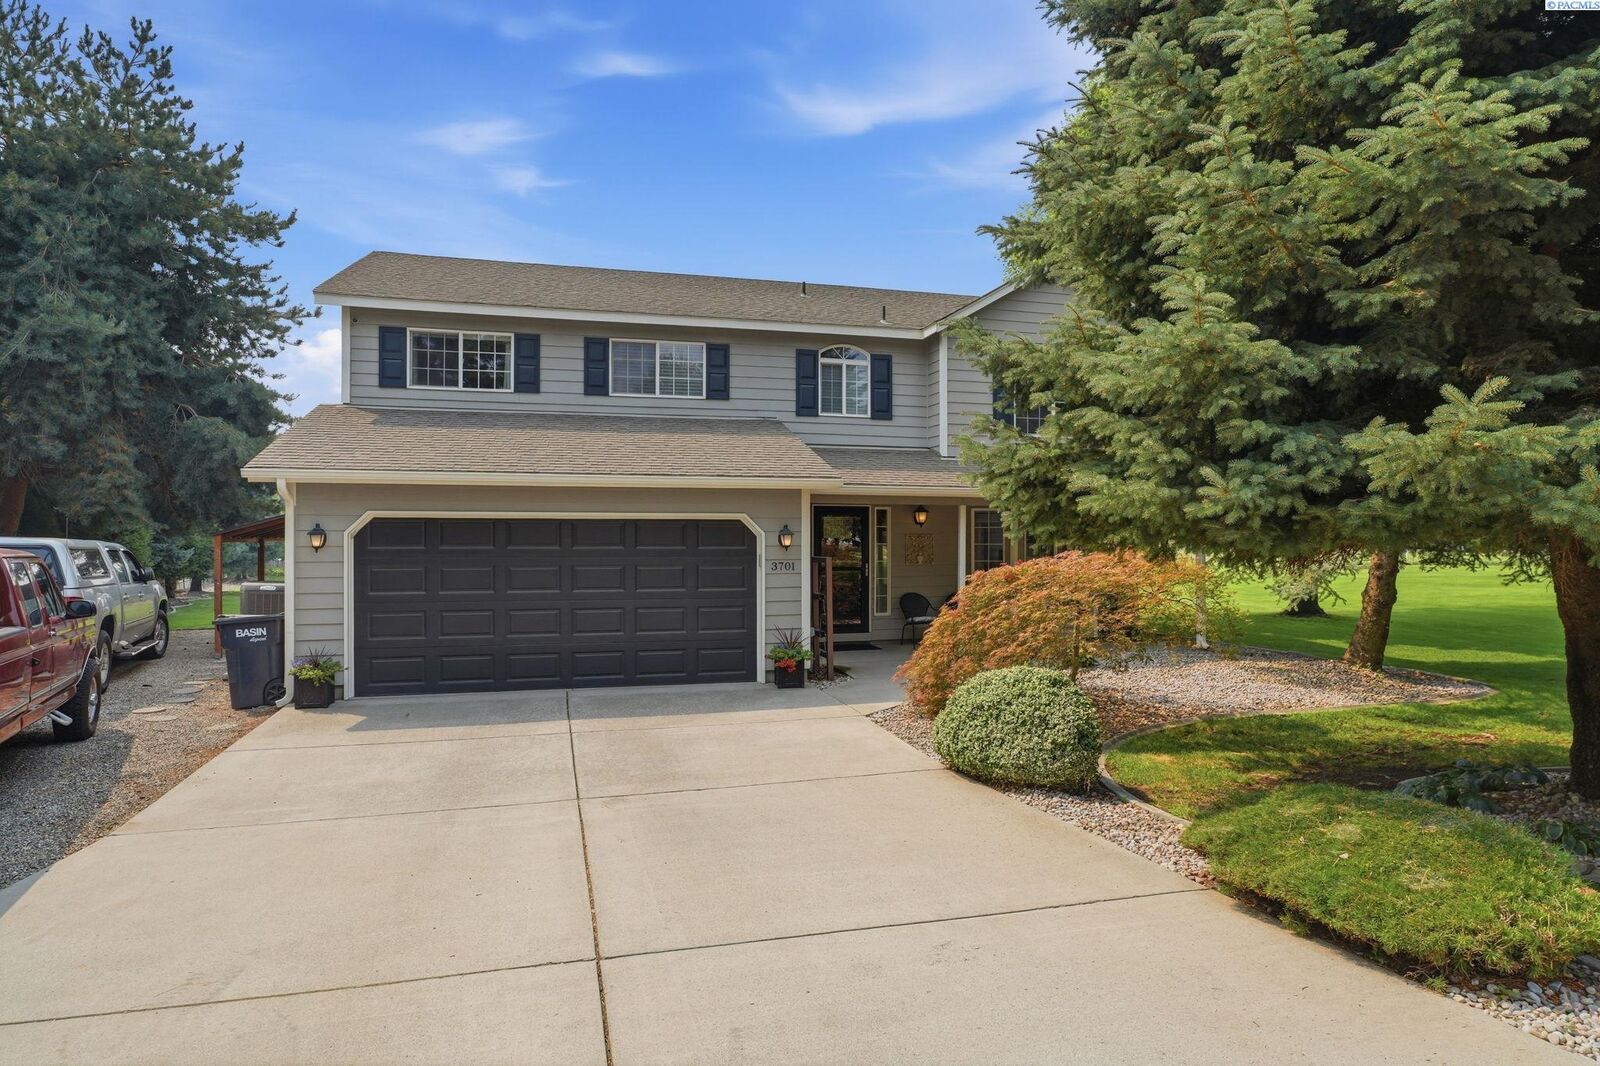
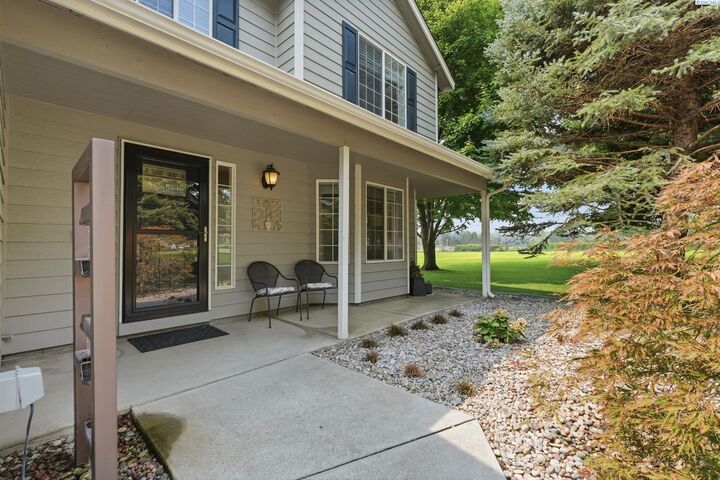
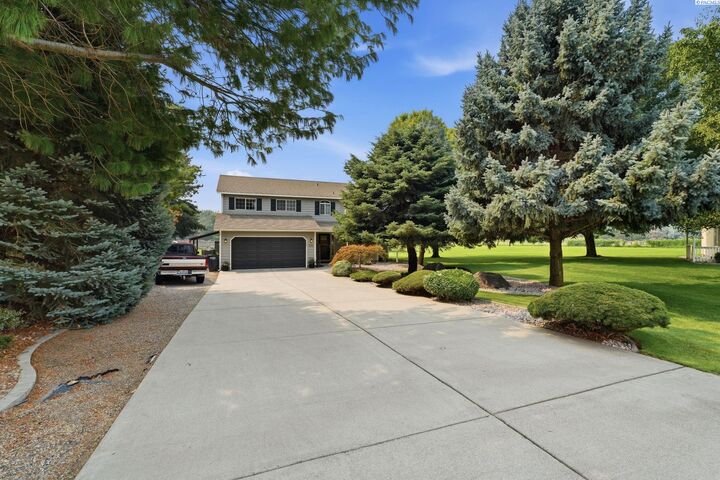
Discover the space and lifestyle you've been looking for in West Richland's sought-after Lakes neighborhood. Situated on 1.27 acres and just moments from walking trails, this 4-bedroom, 3-bath home offers room to gather, entertain, and grow. The main level features two Inviting living spaces, formal and casual dining areas, and opens to a covered patio overlooking the expansive backyard. Enjoy evenings around the fire pit, harvest from the established garden with mature raspberries, strawberries, rhubarb, and perennial flowers, and take advantage of the 30x40 shop, garden shed, and fenced enclosure ideal for small farm animals or 4-H projects. Upstairs, you'll find four exceptionally spacious bedrooms, offering comfort and flexibility for everyone, Country-style living with the convenience of town-this is a place to truly call home. Garage has epoxy flooring and plenty of storage cabinets. Home has been pre-inspected for buyers peace of mind and features new carpet and fresh interior paint.
MLS #:
295313
295313
Taxes
$6,518(2025)
$6,518(2025)
Lot Size
1.27 acres
1.27 acres
Type
Single-Family Home
Single-Family Home
Year Built
1998
1998
School District
Richland
Richland
County
Benton County
Benton County
Community
Lakes
Lakes
Listed By
Angie Matheson, Windermere Group One Tri-Cities, Inc.
Christian & Angie Matheson, Windermere Group One Tri-Cities, Inc.
Christian & Angie Matheson, Windermere Group One Tri-Cities, Inc.
Source
PACMLS
Last checked Aug 7 2026 at 4:16 AM PDT
PACMLS
Last checked Aug 7 2026 at 4:16 AM PDT
Bathroom Details
- Full Bathroom: 1
- 3/4 Bathroom: 1
- Half Bathroom: 1
Interior Features
- Dishwasher
- Washer
- Refrigerator
- Microwave
- Dryer
- Appliances-Electric
- Bath - Master
- Room - Family
- Range/Oven
- Windows: Double Pane Windows
- Windows: Window Coverings
- Windows: Windows - Vinyl
- Dining - Living/Combo
- Walk-In Closet(s)
- Disposal
- Dining - Formal
- Master Suite
- Counters - Granite/Quartz
- Laundry: Laundry Room
- Water Softener Owned
- Water Heater
- Ceiling Fan(s)
- Laminate Counters
- Range
- Solar Tube(s)
- Freezer
- Water Filter
Subdivision
- Lakes
Lot Information
- Animals Allowed
- Located In City Limits
- Garden
- Fruit Trees
Heating and Cooling
- Heat Pump
Basement Information
- Crawl Space
- None
Flooring
- Carpet
- Tile
- Laminate
- Wood
Exterior Features
- Roof: Composition
Utility Information
- Utilities: Cable Connected, Electricity Connected
- Sewer: Septic Tank
Garage
- Attached Garage
Parking
- Finished
- Attached
- 2 Car
- Total: 2
- Off Street
- Rv Access/Parking
- Workshop In Garage
- Garage Door Opener
Stories
- 2
Living Area
- 2,250 sqft
Estimated Monthly Mortgage Payment
*Based on Fixed Interest Rate withe a 30 year term, principal and interest only
Listing price
Down payment
%
Interest rate
%Mortgage calculator estimates are provided by Windermere Real Estate and are intended for information use only. Your payments may be higher or lower and all loans are subject to credit approval.
Disclaimer: IDX information is provided exclusively by PACMLS for consumers' personal, non-commercial use, that it may not be used for any purpose other than to identify prospective properties consumers may be interested in purchasing. Data is deemed reliable but is not guaranteed accurate by the MLS.



