
Listing Courtesy of:  RMLS / Listed By: Re/Max Equity Group
 RMLS / Listed By: Re/Max Equity Group
8608 NE Mason Dr 8 Vancouver, WA 98662
Active (20 Days)
$329,999 (USD)
OPEN HOUSE TIMES
-
OPENSun, Oct 251:00 pm - 3:00 pm

Description
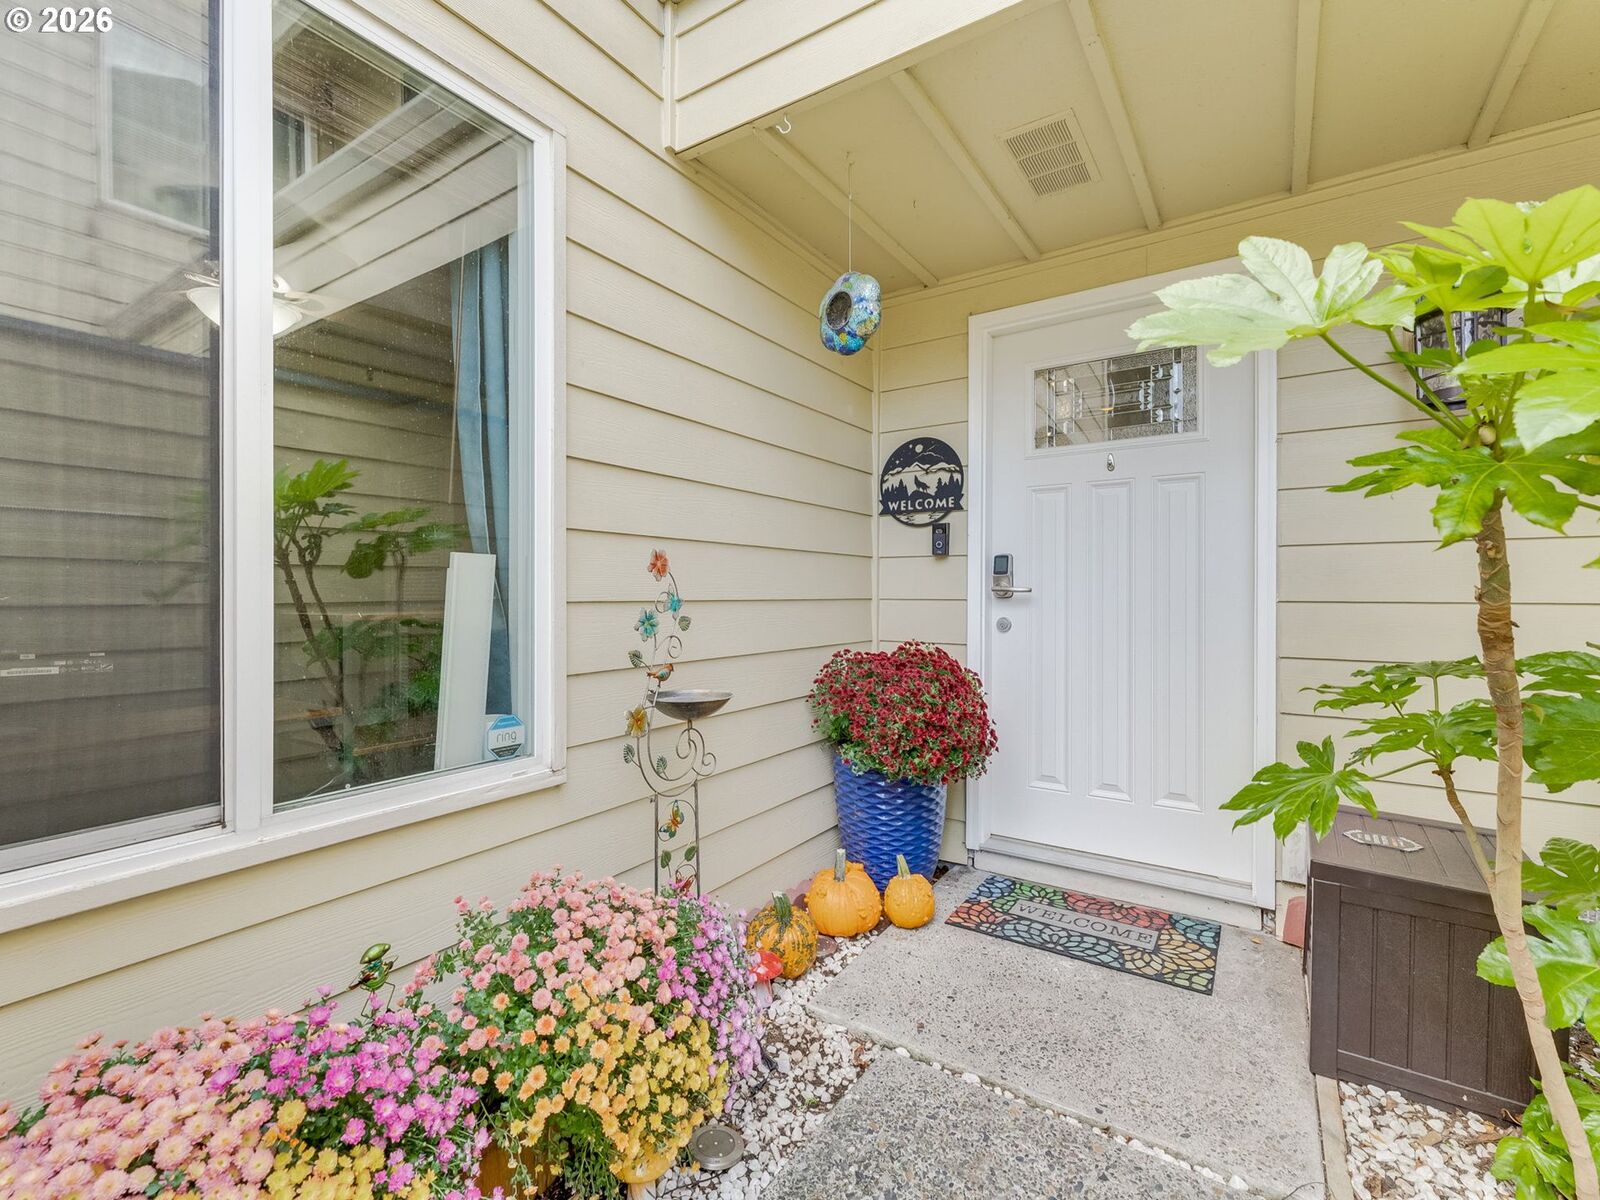
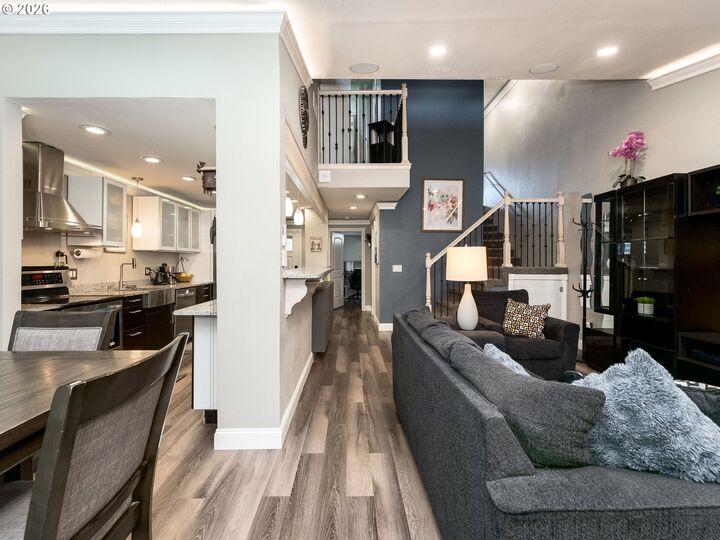
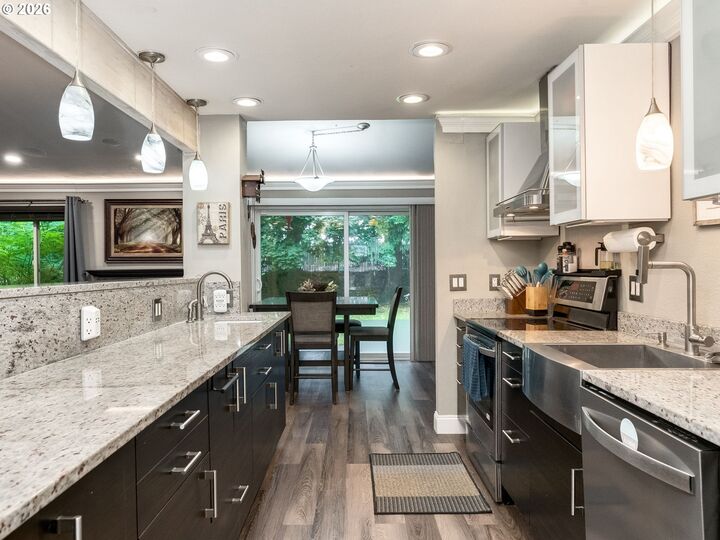
Gorgeous Remodel: Quartz countertops, new LVP flooring, LED lighting and a remodeled bathroom give this Vancouver condo a distinctive interior. The primary suite is upstairs. The main level pairs a fireplace living room and updated kitchen with a second bedroom and a tiled shower bath. Upstairs, the primary suite includes a fitted walk-in closet and a bath with a jetted tub and rainfall shower. An attached one-car garage and rear patio add everyday function. The $375 monthly HOA includes water, sewer and grounds services; community amenities include a pool and clubhouse. Explore the photos, then request a tour to see how the two levels work for you.
MLS #:
146076947
146076947
Taxes
$3,085(2026)
$3,085(2026)
Type
Condo
Condo
Year Built
1980
1980
Style
2 Story, Townhouse
2 Story, Townhouse
County
Clark County
Clark County
Listed By
Darin Rosellini, Re/Max Equity Group
Source
RMLS
Last checked Oct 23 2026 at 2:09 AM PDT
RMLS
Last checked Oct 23 2026 at 2:09 AM PDT
Bathroom Details
- Full Bathrooms: 2
Interior Features
- Granite
- Sound System
- High Ceilings
- Washer/Dryer
- Laundry
- Jetted Tub
- Garage Door Opener
- Ceiling Fan(s)
- Wall to Wall Carpet
- Soaking Tub
- Vaulted Ceiling(s)
- High Speed Internet
- Windows: Double Pane Windows
- Appliance: Dishwasher
- Appliance: Island
- Appliance: Microwave
- Appliance: Disposal
- Appliance: Stainless Steel Appliance(s)
- Windows: Vinyl Frames
- Appliance: Granite
- Appliance: Free-Standing Refrigerator
- Appliance: Free-Standing Range
Kitchen
- Free-Standing Range
- Free-Standing Refrigerator
- Granite
- Disposal
- Vinyl Floor
- Washer/Dryer
- Microwave
Lot Information
- Level
- Trees
- Cul-De-Sac
Property Features
- Fireplace: Electric
- Foundation: Slab
Homeowners Association Information
- Dues: $375/Monthly
Exterior Features
- Wood Siding
- Roof: Composition
Utility Information
- Utilities: Utilities-Internet/Tech: Cable
- Sewer: Public Sewer
- Fuel: Electricity
School Information
- Elementary School: Ogden
- Middle School: McLoughlin
- High School: Fort Vancouver
Garage
- Attached
Parking
- Driveway
- On Street
Stories
- 2
Living Area
- 1,332 sqft
Listing Price History
Date
Event
Price
% Change
$ (+/-)
Oct 13, 2026
Price Changed
$329,999
-3%
-$10,001
Oct 02, 2026
Listed
$340,000
-
-
Estimated Monthly Mortgage Payment
*Based on Fixed Interest Rate withe a 30 year term, principal and interest only
Listing price
Down payment
%
Interest rate
%Mortgage calculator estimates are provided by Windermere Real Estate and are intended for information use only. Your payments may be higher or lower and all loans are subject to credit approval.
Disclaimer: The content relating to real estate for sale on this web site comes in part from the IDX program of the RMLS of Portland, Oregon. Real estate listings held by brokerage firms other than Windermere Real Estate Services Company, Inc. are marked with the RMLS logo, and detailed information about these properties includes the names of the listing brokers.
Listing content is copyright © 2026 RMLS, Portland, Oregon.
All information provided is deemed reliable but is not guaranteed and should be independently verified.
Last updated on (10/22/26 19:09).
Some properties which appear for sale on this web site may subsequently have sold or may no longer be available.



