
Listing Courtesy of:  Northwest MLS as distributed by MLS GRID / Listed By: Jenny Ostenson, Windermere Professional Partners
 Northwest MLS as distributed by MLS GRID / Listed By: Jenny Ostenson, Windermere Professional Partners
13614 NW 52nd Avenue Vancouver, WA 98685
Active (2 Days)
$747,000 (USD)
OPEN HOUSE TIMES
-
OPENSat, Oct 2412 noon - 2:00 pm
-
OPENSun, Oct 2512 noon - 2:00 pm
Description
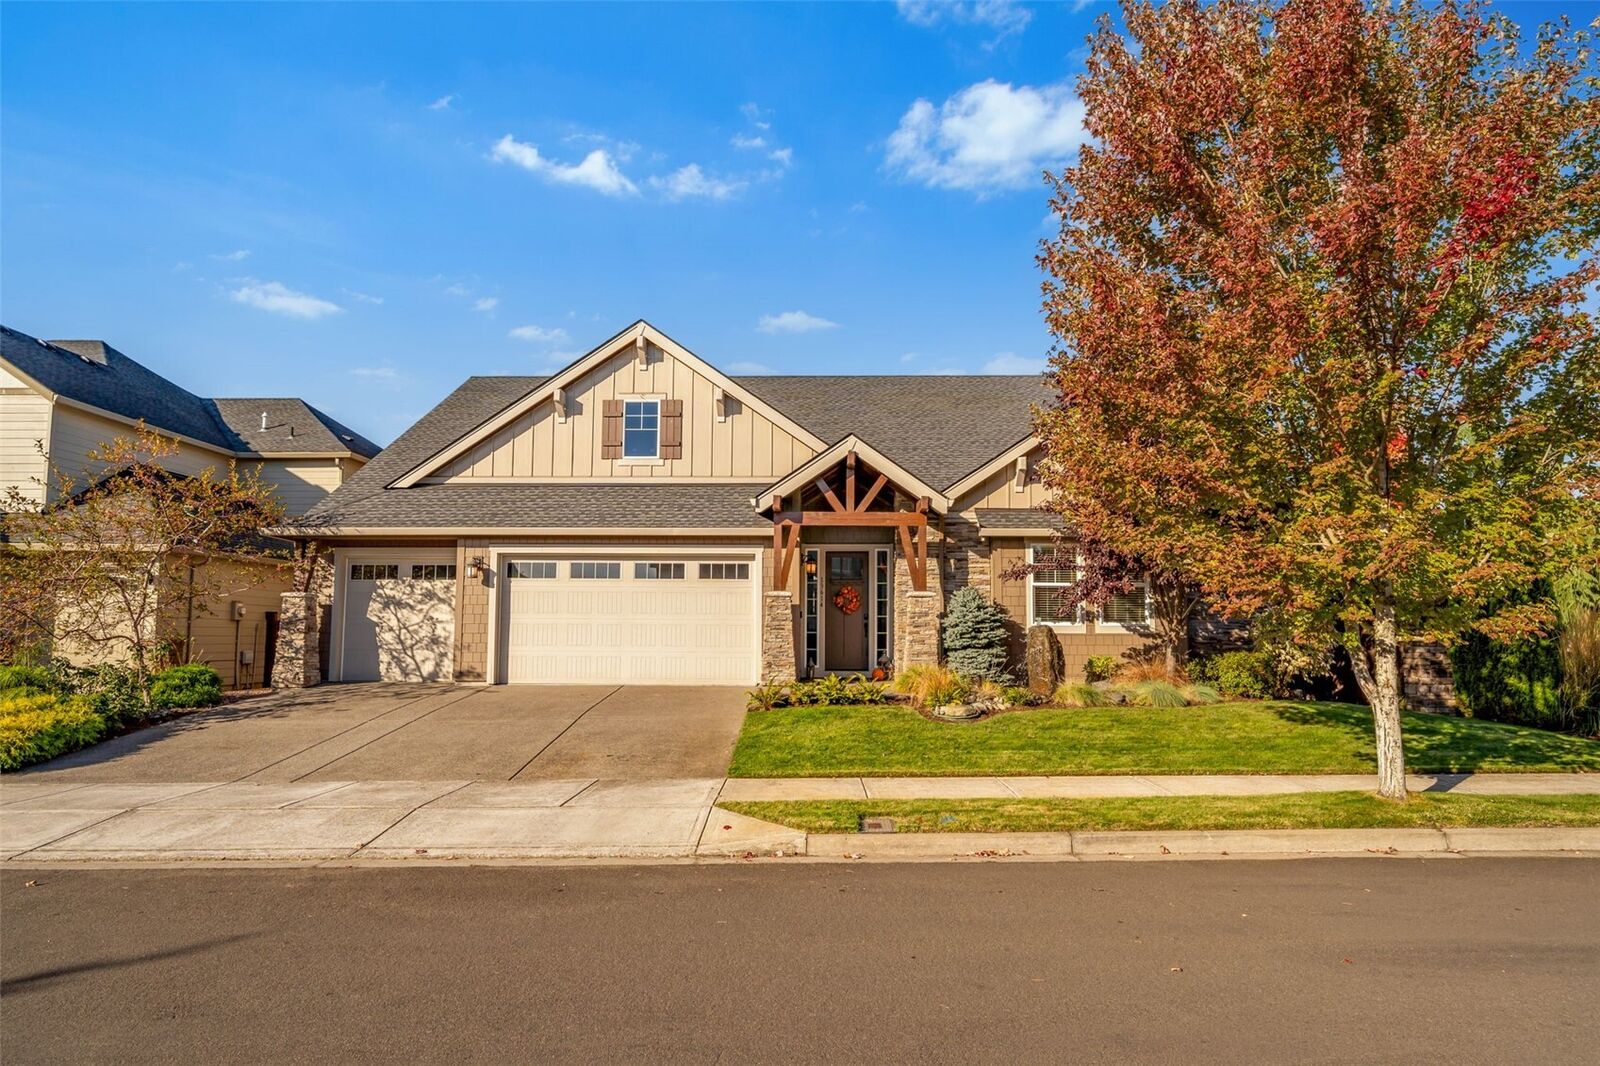
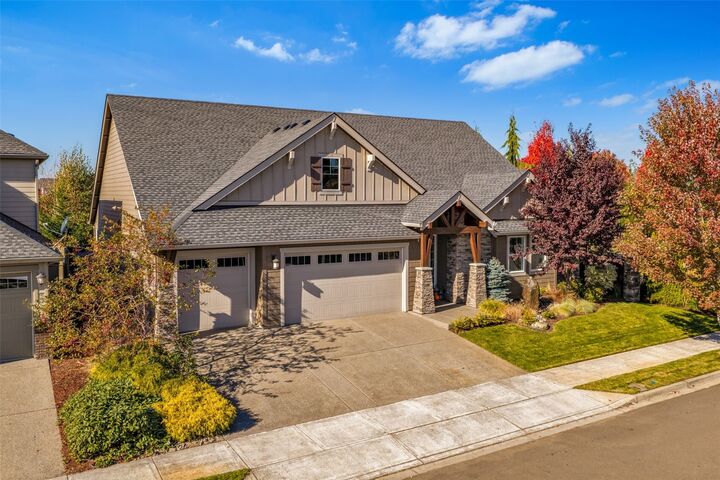
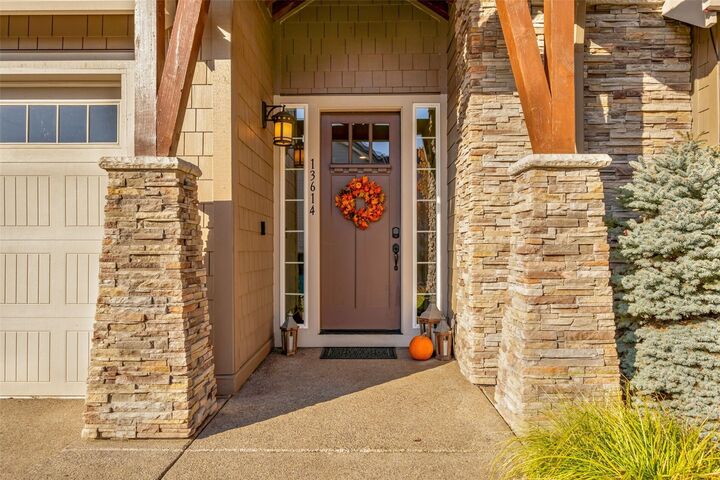
Discover the best of Felida living in this beautifully maintained 2017 Craftsman rambler in Herzog Farm. Set on a corner lot along a dead-end street, this 2,332 sq ft home offers a bright, open layout designed for comfortable living and entertaining. Soaring ceilings and expansive windows fill the great room with natural light. A cozy fireplace and new flooring throughout the main living area and primary suite add warmth and style. The kitchen is made for gathering, with granite countertops and an oversized island with seating. Gas cooking, double and convection ovens, a built-in microwave and abundant storage make it as functional as it is inviting. The open layout connects the kitchen, dining and living room, making it easy to stay connected while entertaining. The one-level floor plan includes 3 bedrooms, 2.5 baths and a dedicated office framed by glass French doors, featuring a custom wood accent wall. The spacious primary suite offers a walk-in closet, walk-in shower and direct access to the covered patio. Outdoor living is just as inviting, with an extended patio and covered space for dining or relaxing. Custom water features in both the front and back yards add a special touch. Additional highlights include a three-car garage, generous attic storage, upgraded HVAC with electronic air filtration and a tankless water heater. Conveniently located close to community parks and Salmon Creek trails.
MLS #:
2597211
2597211
Taxes
$8,049(2026)
$8,049(2026)
Lot Size
8,424 SQFT
8,424 SQFT
Type
Single-Family Home
Single-Family Home
Year Built
2017
2017
Style
1 Story
1 Story
School District
Vancouver
Vancouver
County
Clark County
Clark County
Community
Felida
Felida
Listed By
Jenny Ostenson, Windermere Professional Partners
Source
Northwest MLS as distributed by MLS Grid
Last checked Oct 23 2026 at 9:46 PM PDT
Northwest MLS as distributed by MLS Grid
Last checked Oct 23 2026 at 9:46 PM PDT
Bathroom Details
- Full Bathrooms: 2
- Half Bathroom: 1
Interior Features
- Pantry
- Dishwasher
- Microwave
- Disposal
- Fireplace
- French Doors
- Refrigerator
- Dryer
- Washer
- Bath Off Primary
- Vaulted Ceiling(s)
- Ceiling Fan(s)
- Walk-In Closet(s)
- Double Oven
- Sprinkler System
- Tankless Water Heater
- Stove(s)/Range(s)
Subdivision
- Felida
Lot Information
- Corner Lot
- Dead End Street
- Sidewalk
- Paved
Property Features
- Fenced-Fully
- Gas Available
- Patio
- Irrigation
- Cable Tv
- Fireplace: Gas
- Fireplace: 1
- Foundation: Poured Concrete
Heating and Cooling
- 90%+ High Efficiency
Homeowners Association Information
- Dues: $95/Monthly
Flooring
- Carpet
- Laminate
- Ceramic Tile
Exterior Features
- Stone
- Cement Planked
- Roof: Composition
Utility Information
- Sewer: Sewer Connected
- Fuel: Electric, Natural Gas
School Information
- Elementary School: Felida Elementary
- Middle School: Jefferson Middle
- High School: Skyview High
Parking
- Attached Garage
Stories
- 1
Living Area
- 2,332 sqft
Additional Listing Info
- Buyer Brokerage Compensation: 2.0
Buyer's Brokerage Compensation not binding unless confirmed by separate agreement among applicable parties.
Estimated Monthly Mortgage Payment
*Based on Fixed Interest Rate withe a 30 year term, principal and interest only
Listing price
Down payment
%
Interest rate
%Mortgage calculator estimates are provided by Windermere Real Estate and are intended for information use only. Your payments may be higher or lower and all loans are subject to credit approval.
Disclaimer: IDX information is provided exclusively for consumers' personal, noncommercial use. It may not be used for any purpose other than to identify prospective properties consumers may be interested in purchasing. The data is deemed reliable but is not guaranteed by MLS GRID. Use of the MLS GRID Data may be subject to an end user license agreement prescribed by the Member Participant's applicable MLS, if any, and as amended from time to time.
Based on information submitted to the MLS GRID as of 10/23/2026 14:46. All data is obtained from various sources and may not have been verified by broker or MLS GRID. Supplied Open House Information is subject to change without notice. All information should be independently reviewed and verified for accuracy. Properties may or may not be listed by the office/agent presenting the information.



