
Listing Courtesy of: Yakima, WA MLS / Listed By: Devin Carver, Windermere Real Estate Yakima
24 Eagle Crest Dr Union Gap, WA 98903
Active (28 Days)
$1,450,000 (USD)


Description
MLS #:
26-2308
26-2308
Taxes
$8,992(2026)
$8,992(2026)
Lot Size
6 acres
6 acres
Type
Single-Family Home
Single-Family Home
Year Built
1999
1999
Style
1 Story
1 Story
County
Yakima County
Yakima County
Listed By
Devin Carver, Windermere Real Estate Yakima
Source
Yakima, WA MLS
Last checked Aug 26 2026 at 7:00 AM PDT
Yakima, WA MLS
Last checked Aug 26 2026 at 7:00 AM PDT
Bathroom Details
- Full Bathrooms: 3
- Half Bathroom: 1
Interior Features
- Wet Bar
- Walk-In Closet(s)
- Double Vanity
Lot Information
- Landscaped
- Views
- Cul-De-Sac
Property Features
- Fireplace: Master Bedroom
- Foundation: Concrete Perimeter
Heating and Cooling
- Heat Pump
- Propane
- Central Air
Pool Information
- In Ground
Flooring
- Agent Remarks
- Carpets
Exterior Features
- Roof: Agent Remarks
Utility Information
- Sewer: Septic/Installed
Parking
- Attached
- Garage Door Opener
- Rv Access/Parking
Listing Brokerage Notes
Buyer Brokerage Compensation: 2%
*Details provided by the brokerage, not MLS (Multiple Listing Service). Buyer's Brokerage Compensation not binding unless confirmed by separate agreement among applicable parties.
Estimated Monthly Mortgage Payment
*Based on Fixed Interest Rate withe a 30 year term, principal and interest only
Listing price
Down payment
%
Interest rate
%Mortgage calculator estimates are provided by Windermere Real Estate and are intended for information use only. Your payments may be higher or lower and all loans are subject to credit approval.
Disclaimer: The data relating to real estate displayed on this website comes in part from the Internet Data Exchange (IDX) Program of Yakima Association of REALTORS® All listing information is deemed reliable but not guaranteed and should be independently verified through personal inspection by appropriate professionals. Listings displayed on this website may be subject to prior sale or removal from sale; the availability of any listing should always be independently verified. Listing information is provided for consumers' personal, non-commercial use, solely to identify potential properties for potential purchase; all other use is strictly prohibited and may violate relevant federal and state law. data last updated at 8/26/26 00:00




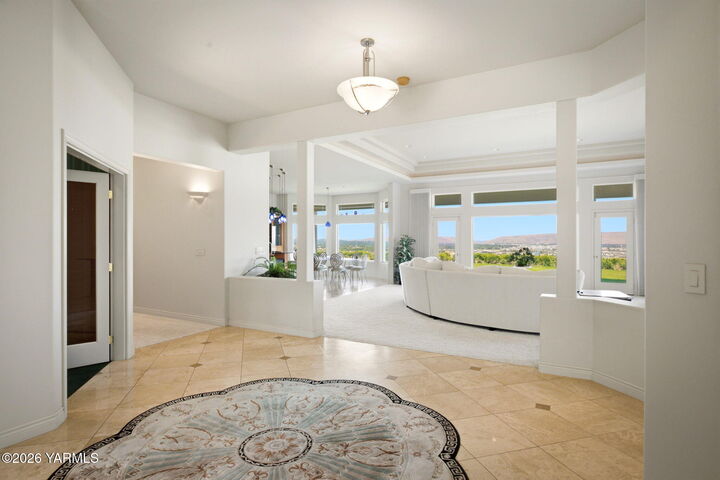
Designed with privacy in mind, the home's two luxurious bedroom suites are thoughtfully positioned on opposite wings. The primary suite offers a fireplace, oversized walk-in closet, dual granite vanities, walk-in tile shower, and a jetted soaking tub. On the opposite end of the home, the second ensuite features dual vanities, a walk-in shower, and its own jetted soaking tub, creating the perfect private retreat for guests or multigenerational living.
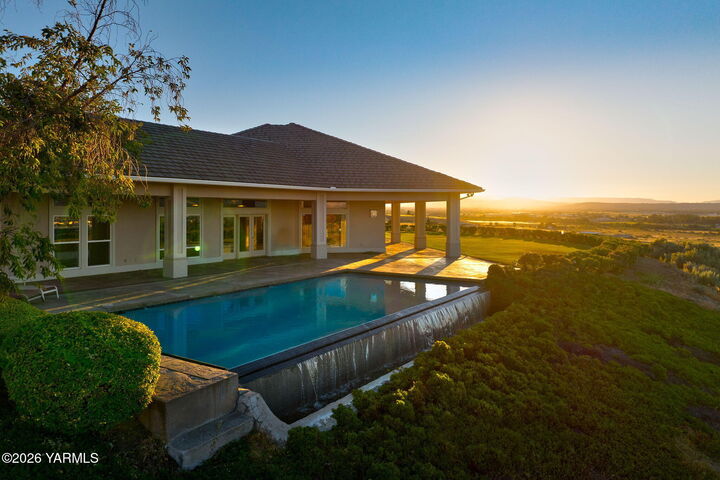
The expansive bonus room includes a full kitchen, wet bar, and pool table area with seamless access to the outdoor living space. The breathtaking infinity-edge pool is perfectly positioned to capture sweeping Yakima Valley views, creating a resort-style setting for entertaining or relaxing.
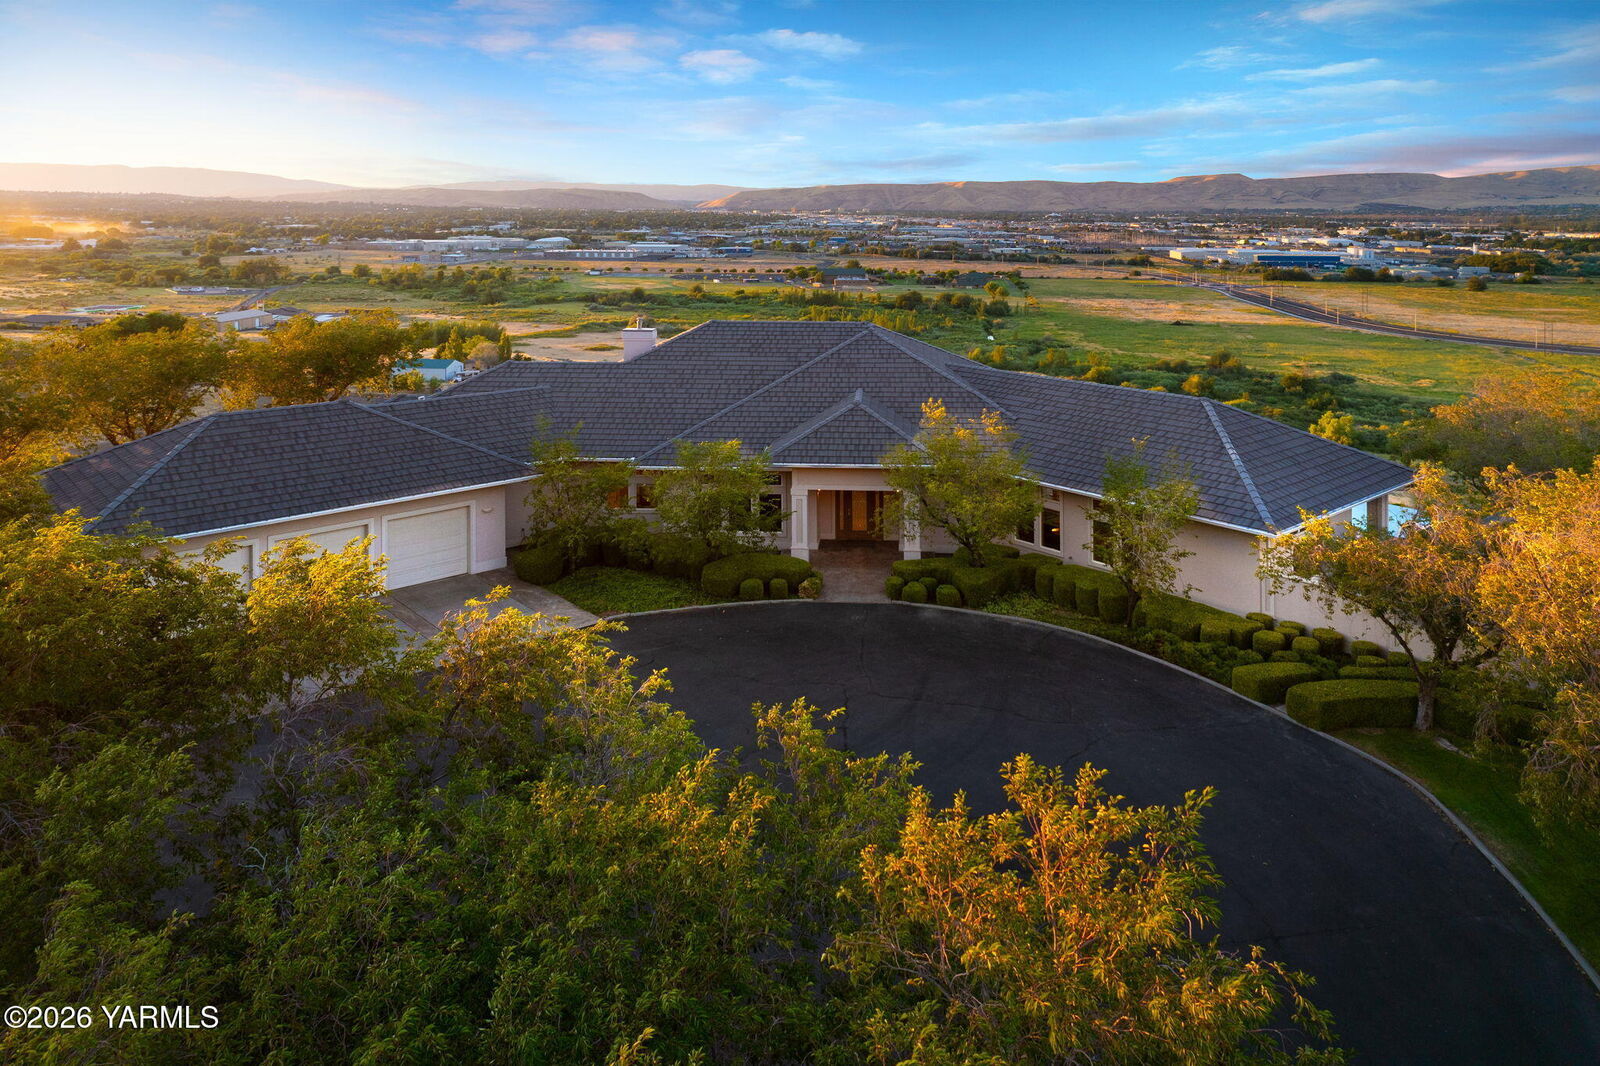
Additional amenities include RV parking with two 50-amp hookups, a water hookup, and an attached three-car garage. Luxury, privacy, and unforgettable views make this Ahtanum Ridge estate truly one of a kind.