Listing Courtesy of:  Northwest MLS as distributed by MLS GRID / Listed By: jo jensen, Windermere Professional Partners; Kimber Parker, Gig Harbor – Soundview
 Northwest MLS as distributed by MLS GRID / Listed By: jo jensen, Windermere Professional Partners; Kimber Parker, Gig Harbor – Soundview
5625 S Warner Street Tacoma, WA 98409
Active (3 Days)
$455,000 (USD)
OPEN HOUSE TIMES
-
OPENTue, Nov 1710:00 am - 1:00 pm
Description
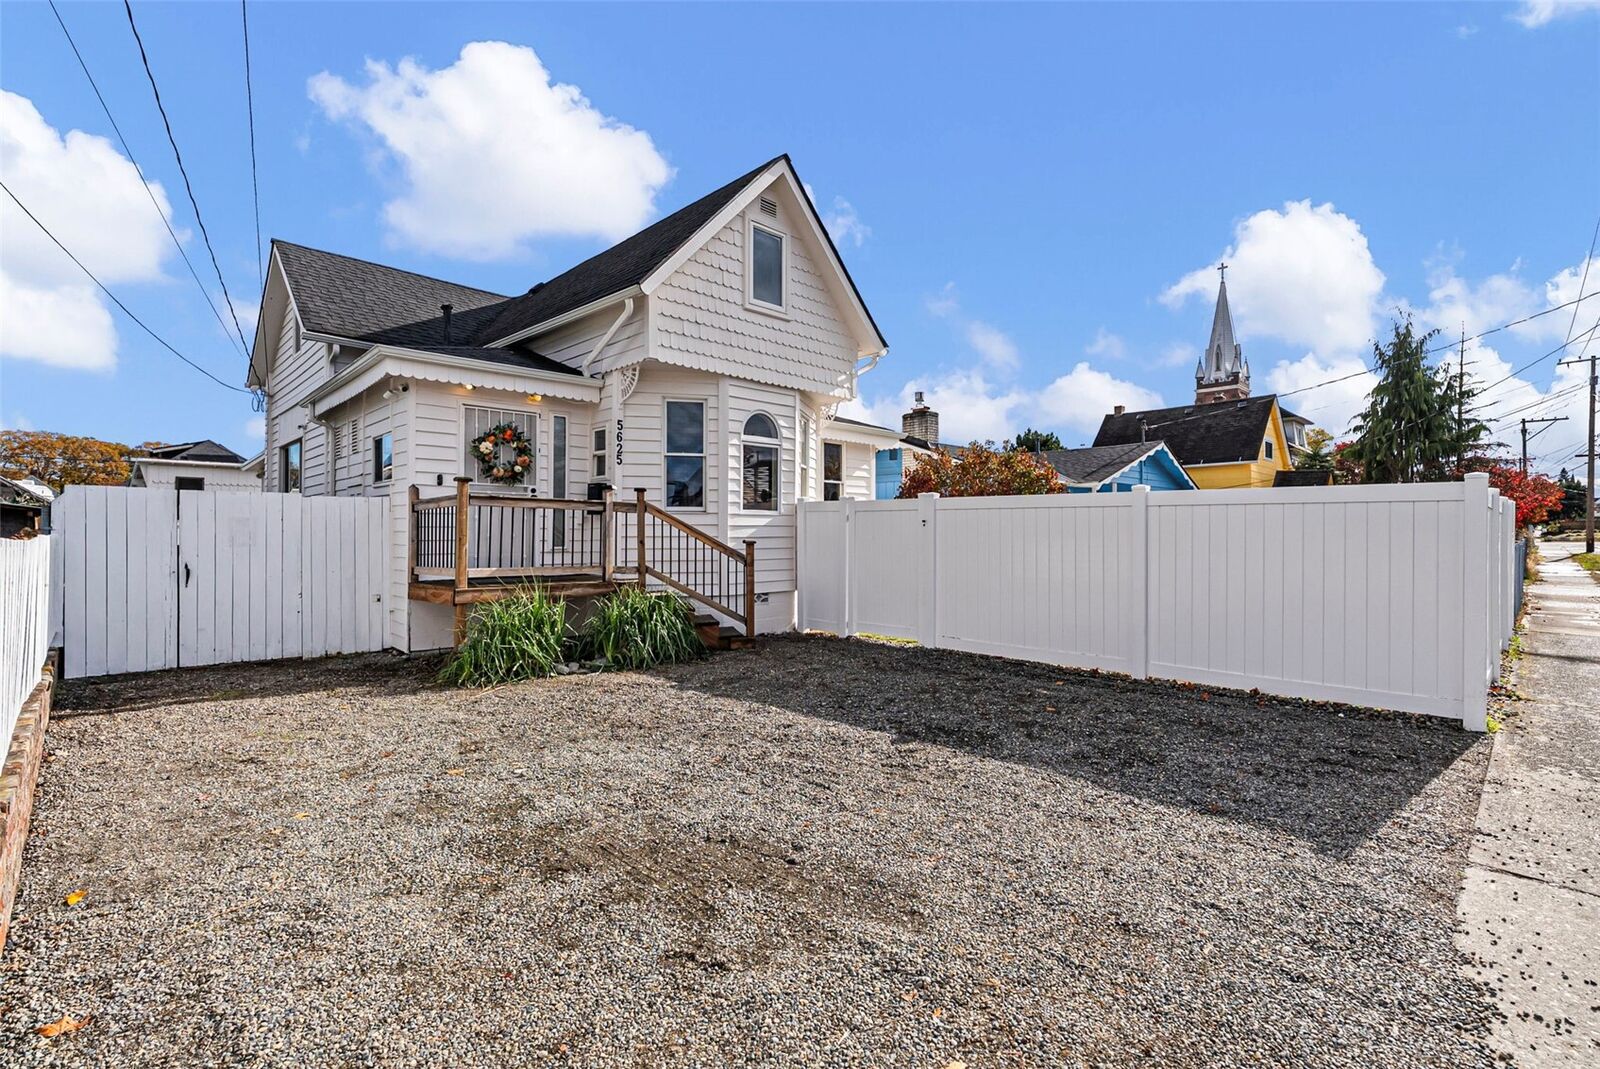
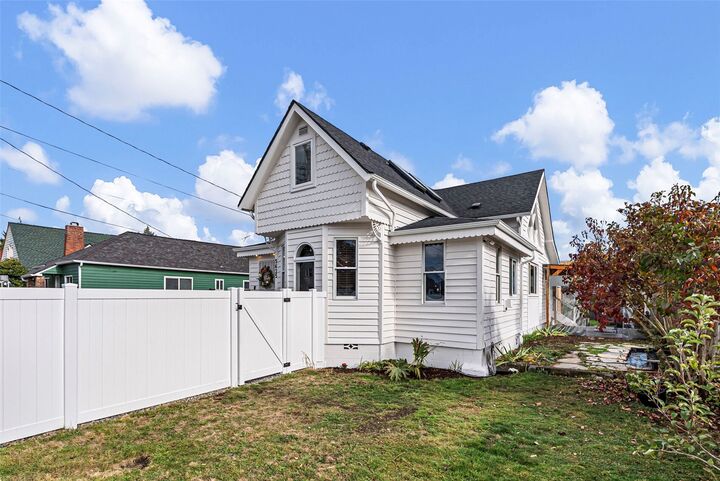
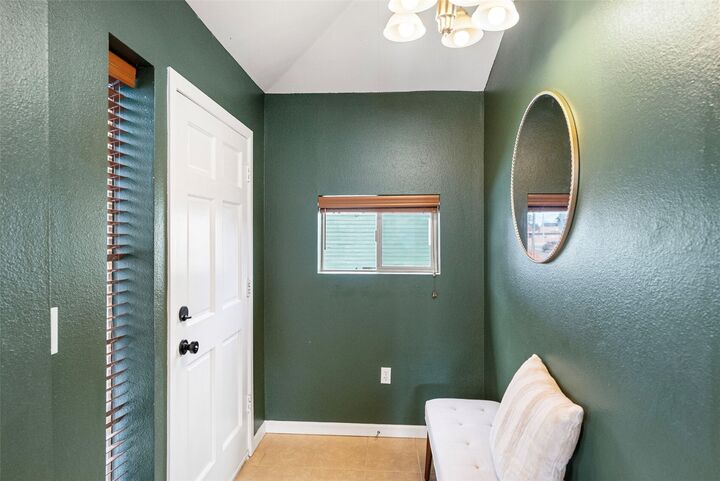
Step Into A Piece of Tacoma History! Built in 1904 as a trainmaster's residence, this extraordinary home is rich with character, history, & soul. Thoughtfully cared for through the years, it showcases architectural treasures salvaged from around Tacoma, including striking diamond-shaped windows & a captivating spiral staircase; irreplaceable details that give this home a story all its own. Completely gutted in 1996, it offers the charm of another era w/the confidence of substantial updates. Skylights bathe the interiors in natural light, while a beautifully remodeled kitchen with updated appliances (2021), newer roof (2017, with the kitchen roof replaced in 2021), & brand new furnace (2025) add modern comfort. EV charging wiring was added in 2026. 3 bedrooms, 2 full baths (one with jetted tub), a cozy fireplace all create a welcoming retreat. Outside, discover a huge, fully fenced private backyard featuring a 1,200 gallon pond & a fabulous new 20' X 25' patio with pergola (2025), perfect for entertaining, relaxing, & making memories. A 196 sq ft shed, once used as an apartment, offers exciting potential for a future DADU-style space, studio, workshop, or extra storage. Stroll to neighborhood favorites like Howdy Bagel, The Church Cantina, & Airport Tavern, & enjoy the welcoming community that makes this neighborhood so special. Historic charm, eclectic treasures, modern updates, & room to dream, this is far more than a home, it is a piece of Tacoma's story!
MLS #:
2599567
2599567
Taxes
$4,711(2026)
$4,711(2026)
Lot Size
5,000 SQFT
5,000 SQFT
Type
Single-Family Home
Single-Family Home
Year Built
1904
1904
Style
1 1/2 Story
1 1/2 Story
School District
Tacoma
Tacoma
County
Pierce County
Pierce County
Community
Tacoma
Tacoma
Listed By
jo jensen, Windermere Professional Partners
Kimber Parker, Windermere Professional Partners
Kimber Parker, Windermere Professional Partners
Source
Northwest MLS as distributed by MLS Grid
Last checked Nov 2 2026 at 12:29 PM PST
Northwest MLS as distributed by MLS Grid
Last checked Nov 2 2026 at 12:29 PM PST
Bathroom Details
- Full Bathrooms: 2
Interior Features
- Built-In Vacuum
- High Tech Cabling
- Dishwasher
- Microwave
- Disposal
- Fireplace
- Loft
- Refrigerator
- Dryer
- Washer
- Dbl Pane/Storm Window
- Bath Off Primary
- Vaulted Ceiling(s)
- Walk-In Closet(s)
- Skylight(s)
- Dining Room
- Stove(s)/Range(s)
Subdivision
- Tacoma
Lot Information
- Sidewalk
- Paved
Property Features
- Fenced-Fully
- Patio
- Shop
- Electric Car Charging
- Outbuildings
- Cable Tv
- High Speed Internet
- Fireplace: Gas
- Fireplace: 1
- Foundation: Block
Heating and Cooling
- Forced Air
- 90%+ High Efficiency
Flooring
- Vinyl
- Carpet
- Laminate
- Ceramic Tile
Exterior Features
- Wood
- Roof: Composition
Utility Information
- Sewer: Sewer Connected
- Fuel: Electric, Natural Gas
School Information
- Elementary School: Buyer to Verify
- Middle School: Buyer to Verify
- High School: Buyer to Verify
Parking
- Driveway
Stories
- 1
Living Area
- 1,880 sqft
Additional Listing Info
- Buyer Brokerage Compensation: 2.5
Buyer's Brokerage Compensation not binding unless confirmed by separate agreement among applicable parties.
Estimated Monthly Mortgage Payment
*Based on Fixed Interest Rate withe a 30 year term, principal and interest only
Listing price
Down payment
%
Interest rate
%Mortgage calculator estimates are provided by Windermere Real Estate and are intended for information use only. Your payments may be higher or lower and all loans are subject to credit approval.
Disclaimer: IDX information is provided exclusively for consumers' personal, noncommercial use. It may not be used for any purpose other than to identify prospective properties consumers may be interested in purchasing. The data is deemed reliable but is not guaranteed by MLS GRID. Use of the MLS GRID Data may be subject to an end user license agreement prescribed by the Member Participant's applicable MLS, if any, and as amended from time to time.
Based on information submitted to the MLS GRID as of 11/2/2026 04:29. All data is obtained from various sources and may not have been verified by broker or MLS GRID. Supplied Open House Information is subject to change without notice. All information should be independently reviewed and verified for accuracy. Properties may or may not be listed by the office/agent presenting the information.