
Listing Courtesy of:  Northwest MLS as distributed by MLS GRID / Listed By: Regina Madiera-Gorden, Windermere Real Estate West Campus, Inc.; Madison Bingham, Federal Way West Campus
 Northwest MLS as distributed by MLS GRID / Listed By: Regina Madiera-Gorden, Windermere Real Estate West Campus, Inc.; Madison Bingham, Federal Way West Campus
 405 N Stadium Way Tacoma, WA 98403
Active (0 Days)
$1,100,000 (USD)
OPEN HOUSE TIMES
-
OPENFri, Oct 94:00 pm - 6:00 pm
-
OPENSat, Oct 101:00 pm - 3:00 pm
Description
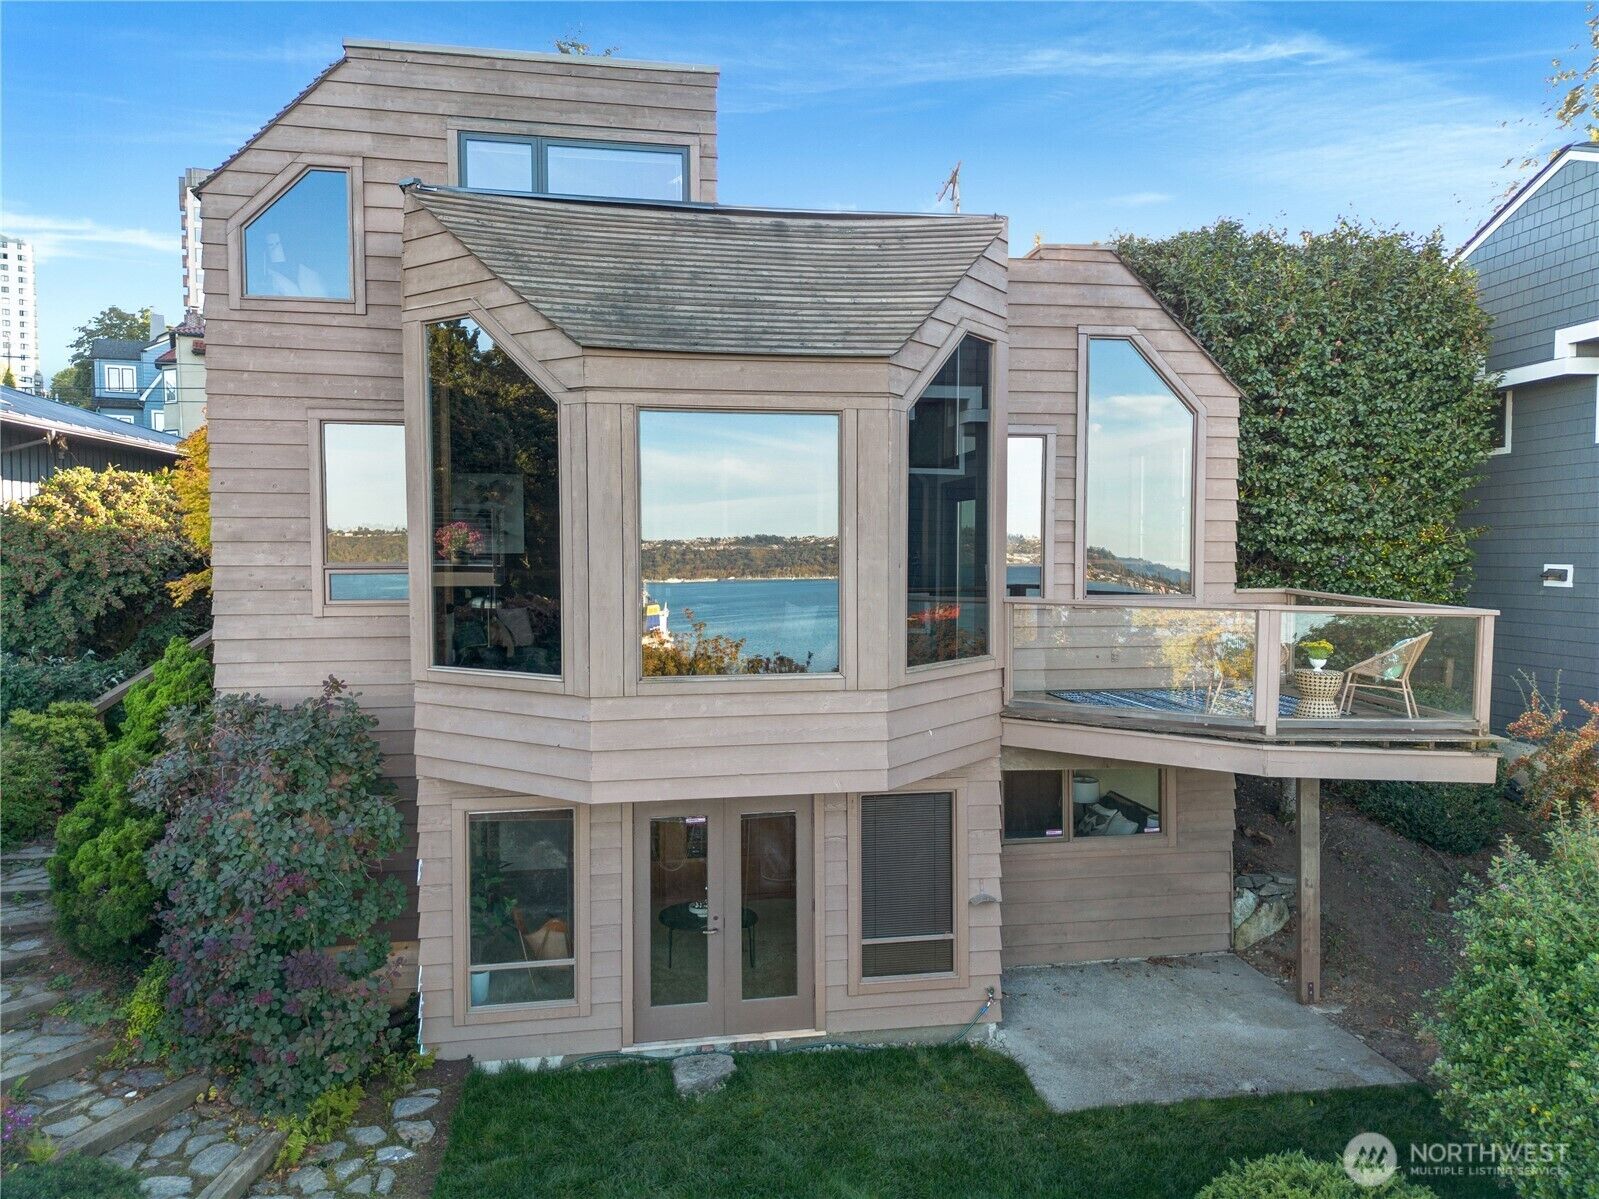
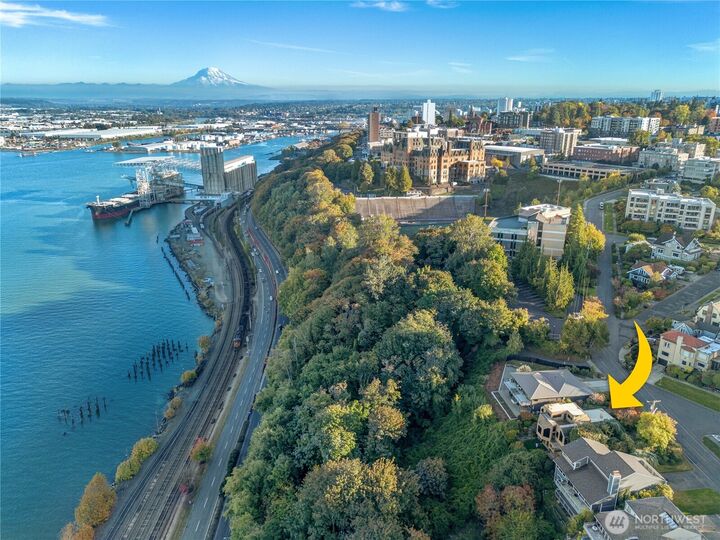
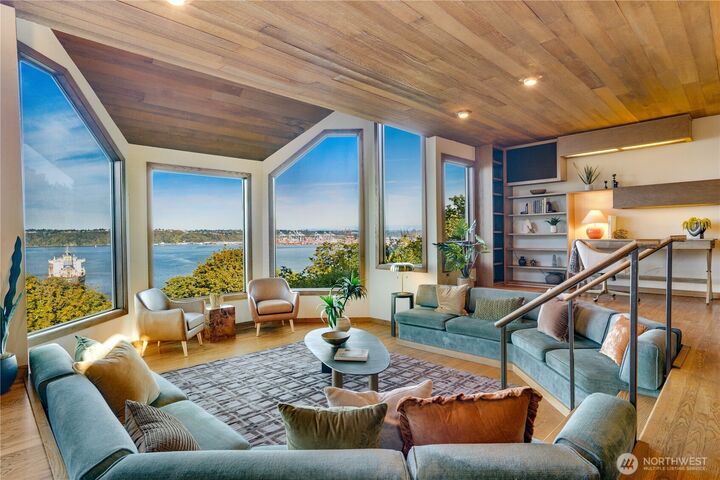
A home as unforgettable as its view: an ever-changing panorama of Puget Sound, the mountains, Thea Foss Waterway and Tacoma's sparkling city lights. Designed by a local artist for the original owners who wanted something truly special, this one-of-a-kind North End residence captures unobstructed vistas that transform and captivate throughout the day and the seasons. Beautiful woodwork, thoughtful built-ins & view nooks create a warm Northwest feel, almost like a sophisticated tree house perched above the city. The entire upper level is an owner’s retreat with walk-in closet, sauna/tub bath & large private view balcony. The main level offers a cozy traditional kitchen, full dining room, gorgeous sunroom & balcony for outdoor vistas. Downstairs: 2 bedrooms, full bath, generous laundry/pantry & doors to the garden oasis. Arrive by circular drive to established gardens filled with rosemary, lavender & year-round color. A once-in-a-lifetime home on iconic Stadium Way, close to shops, restaurants, light rail & the best of Tacoma.
MLS #:
2588252
2588252
Taxes
$1,929(2026)
$1,929(2026)
Lot Size
9,120 SQFT
9,120 SQFT
Type
Single-Family Home
Single-Family Home
Year Built
1979
1979
Style
Multi Level
Multi Level
Views
Bay, Sound, Territorial, Mountains
Bay, Sound, Territorial, Mountains
School District
Tacoma
Tacoma
County
Pierce County
Pierce County
Community
Stadium District
Stadium District
Listed By
Regina Madiera-Gorden, Windermere Real Estate West Campus, Inc.
Madison Bingham, Windermere Real Estate West Campus, Inc.
Madison Bingham, Windermere Real Estate West Campus, Inc.
Source
Northwest MLS as distributed by MLS Grid
Last checked Oct 9 2026 at 12:47 AM PDT
Northwest MLS as distributed by MLS Grid
Last checked Oct 9 2026 at 12:47 AM PDT
Bathroom Details
- Full Bathrooms: 2
Interior Features
- Built-In Vacuum
- Dishwasher
- Disposal
- French Doors
- Refrigerator
- Dryer
- Washer
- Bath Off Primary
- Vaulted Ceiling(s)
- Water Heater
- Walk-In Closet(s)
- Security System
- Jetted Tub
- Trash Compactor
- Skylight(s)
- Dining Room
- Stove(s)/Range(s)
Subdivision
- Stadium District
Lot Information
- Curbs
- Paved
Property Features
- Deck
- Patio
- Rooftop Deck
- Cable Tv
- Hot Tub/Spa
- Fireplace: 0
- Foundation: Poured Concrete
Heating and Cooling
- Forced Air
Basement Information
- Finished
Flooring
- Hardwood
- Vinyl
- Carpet
Exterior Features
- Wood
- Roof: Flat
- Roof: See Remarks
Utility Information
- Sewer: Sewer Connected
- Fuel: Electric
School Information
- High School: Stadium
Parking
- Attached Carport
Living Area
- 2,212 sqft
Additional Listing Info
- Buyer Brokerage Compensation: 2.5%
Buyer's Brokerage Compensation not binding unless confirmed by separate agreement among applicable parties.
Estimated Monthly Mortgage Payment
*Based on Fixed Interest Rate withe a 30 year term, principal and interest only
Listing price
Down payment
%
Interest rate
%Mortgage calculator estimates are provided by Windermere Real Estate and are intended for information use only. Your payments may be higher or lower and all loans are subject to credit approval.
Disclaimer: IDX information is provided exclusively for consumers' personal, noncommercial use. It may not be used for any purpose other than to identify prospective properties consumers may be interested in purchasing. The data is deemed reliable but is not guaranteed by MLS GRID. Use of the MLS GRID Data may be subject to an end user license agreement prescribed by the Member Participant's applicable MLS, if any, and as amended from time to time.
Based on information submitted to the MLS GRID as of 10/8/2026 17:47. All data is obtained from various sources and may not have been verified by broker or MLS GRID. Supplied Open House Information is subject to change without notice. All information should be independently reviewed and verified for accuracy. Properties may or may not be listed by the office/agent presenting the information.



