
Listing Courtesy of:  Northwest MLS as distributed by MLS GRID / Listed By: Bre Judge, Windermere Professional Partners
 Northwest MLS as distributed by MLS GRID / Listed By: Bre Judge, Windermere Professional Partners
4041 S Bell Street Tacoma, WA 98418
Active (0 Days)
$430,000 (USD)
OPEN HOUSE TIMES
-
OPENFri, Oct 234:00 pm - 6:00 pm
Description
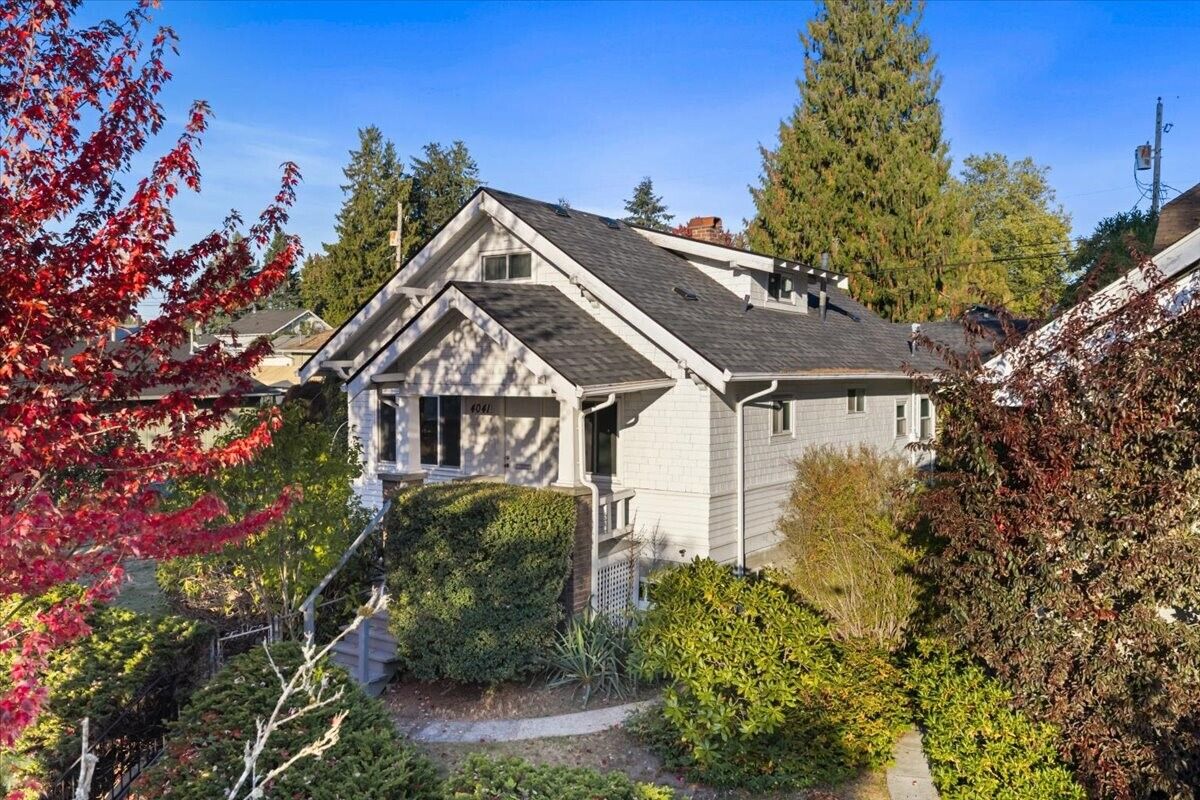
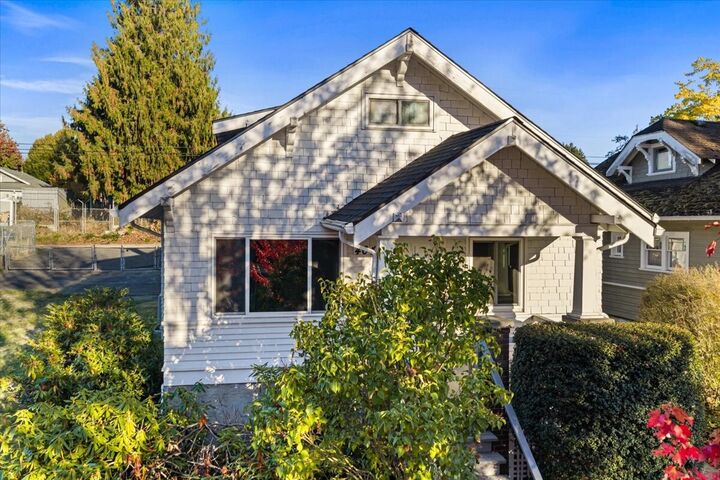
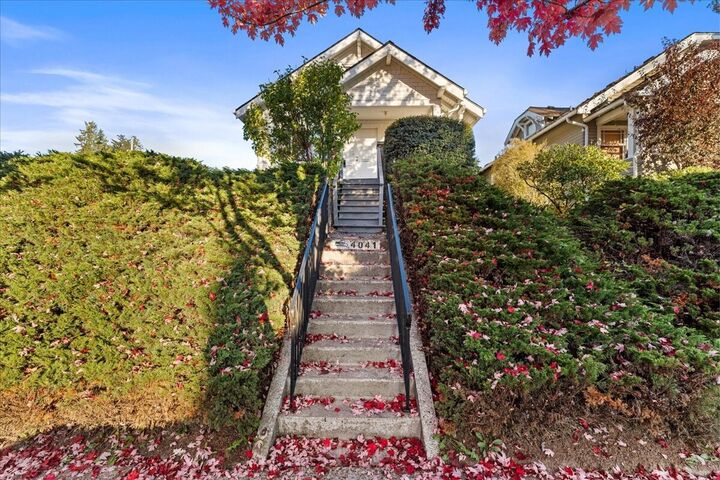
Charming and lovingly maintained, this 1918 home in South Tacoma, offers 3 bedrooms and 1 bath across about 1,156 finished square feet. The flexible floor plan includes a main level bedroom, two generous upstairs bedrooms, and a flex space with built in cabinets that works well as a home office. The living space keeps its original wood paneling, which can be embraced as an ode to 1970s style or updated to reflect your own vision. An unfinished 816 square foot basement offers the opportunity to add living space and value, buyer to verify. Outside, the well maintained and fully fenced 7,378 square foot lot features blueberry bushes, alley access to a paved driveway, and a detached garage. Everyday conveniences are close by in the S 38th Street area, including Safeway, Peter's Grocery, Buddy's Chicken & Waffles, and La Cà 38th. A compelling option for a first time buyer or investor looking for character, room to renovate, and long term upside.
MLS #:
2596881
2596881
Taxes
$4,370(2026)
$4,370(2026)
Lot Size
7,378 SQFT
7,378 SQFT
Type
Single-Family Home
Single-Family Home
Year Built
1918
1918
Style
1 1/2 Story
1 1/2 Story
Views
Territorial
Territorial
School District
Tacoma
Tacoma
County
Pierce County
Pierce County
Community
South Tacoma
South Tacoma
Listed By
Bre Judge, Windermere Professional Partners
Source
Northwest MLS as distributed by MLS Grid
Last checked Oct 23 2026 at 3:37 AM PDT
Northwest MLS as distributed by MLS Grid
Last checked Oct 23 2026 at 3:37 AM PDT
Bathroom Details
- Full Bathroom: 1
Interior Features
- Dishwasher
- Refrigerator
- Dryer
- Washer
- Triple Pane Windows
- Stove(s)/Range(s)
Subdivision
- South Tacoma
Lot Information
- Curbs
- Sidewalk
- Paved
- Alley
Property Features
- Fenced-Fully
- Patio
- Outbuildings
- Cable Tv
- Fireplace: 0
Heating and Cooling
- Forced Air
- Heat Pump
Basement Information
- Unfinished
Flooring
- Vinyl
- Carpet
Exterior Features
- Wood
- Cement/Concrete
- Roof: Composition
Utility Information
- Sewer: Available, Sewer Connected
- Fuel: Electric
School Information
- Elementary School: Lyon
- Middle School: Stewart
- High School: Lincoln High
Parking
- Detached Garage
- Attached Carport
Stories
- 1
Living Area
- 1,156 sqft
Additional Listing Info
- Buyer Brokerage Compensation: 2.5
Buyer's Brokerage Compensation not binding unless confirmed by separate agreement among applicable parties.
Estimated Monthly Mortgage Payment
*Based on Fixed Interest Rate withe a 30 year term, principal and interest only
Listing price
Down payment
%
Interest rate
%Mortgage calculator estimates are provided by Windermere Real Estate and are intended for information use only. Your payments may be higher or lower and all loans are subject to credit approval.
Disclaimer: IDX information is provided exclusively for consumers' personal, noncommercial use. It may not be used for any purpose other than to identify prospective properties consumers may be interested in purchasing. The data is deemed reliable but is not guaranteed by MLS GRID. Use of the MLS GRID Data may be subject to an end user license agreement prescribed by the Member Participant's applicable MLS, if any, and as amended from time to time.
Based on information submitted to the MLS GRID as of 10/22/2026 20:37. All data is obtained from various sources and may not have been verified by broker or MLS GRID. Supplied Open House Information is subject to change without notice. All information should be independently reviewed and verified for accuracy. Properties may or may not be listed by the office/agent presenting the information.



