
Listing Courtesy of:  Northwest MLS as distributed by MLS GRID / Listed By: Alison Davey, Windermere Real Estate Central, Inc.
 Northwest MLS as distributed by MLS GRID / Listed By: Alison Davey, Windermere Real Estate Central, Inc.
 919 Joan Drive Sultan, WA 98294
Active (2 Days)
$614,889 (USD)
OPEN HOUSE TIMES
-
OPENFri, Jul 243:30 pm - 6:00 pm
-
OPENSat, Jul 2511:30 am - 2:30 pm
Description
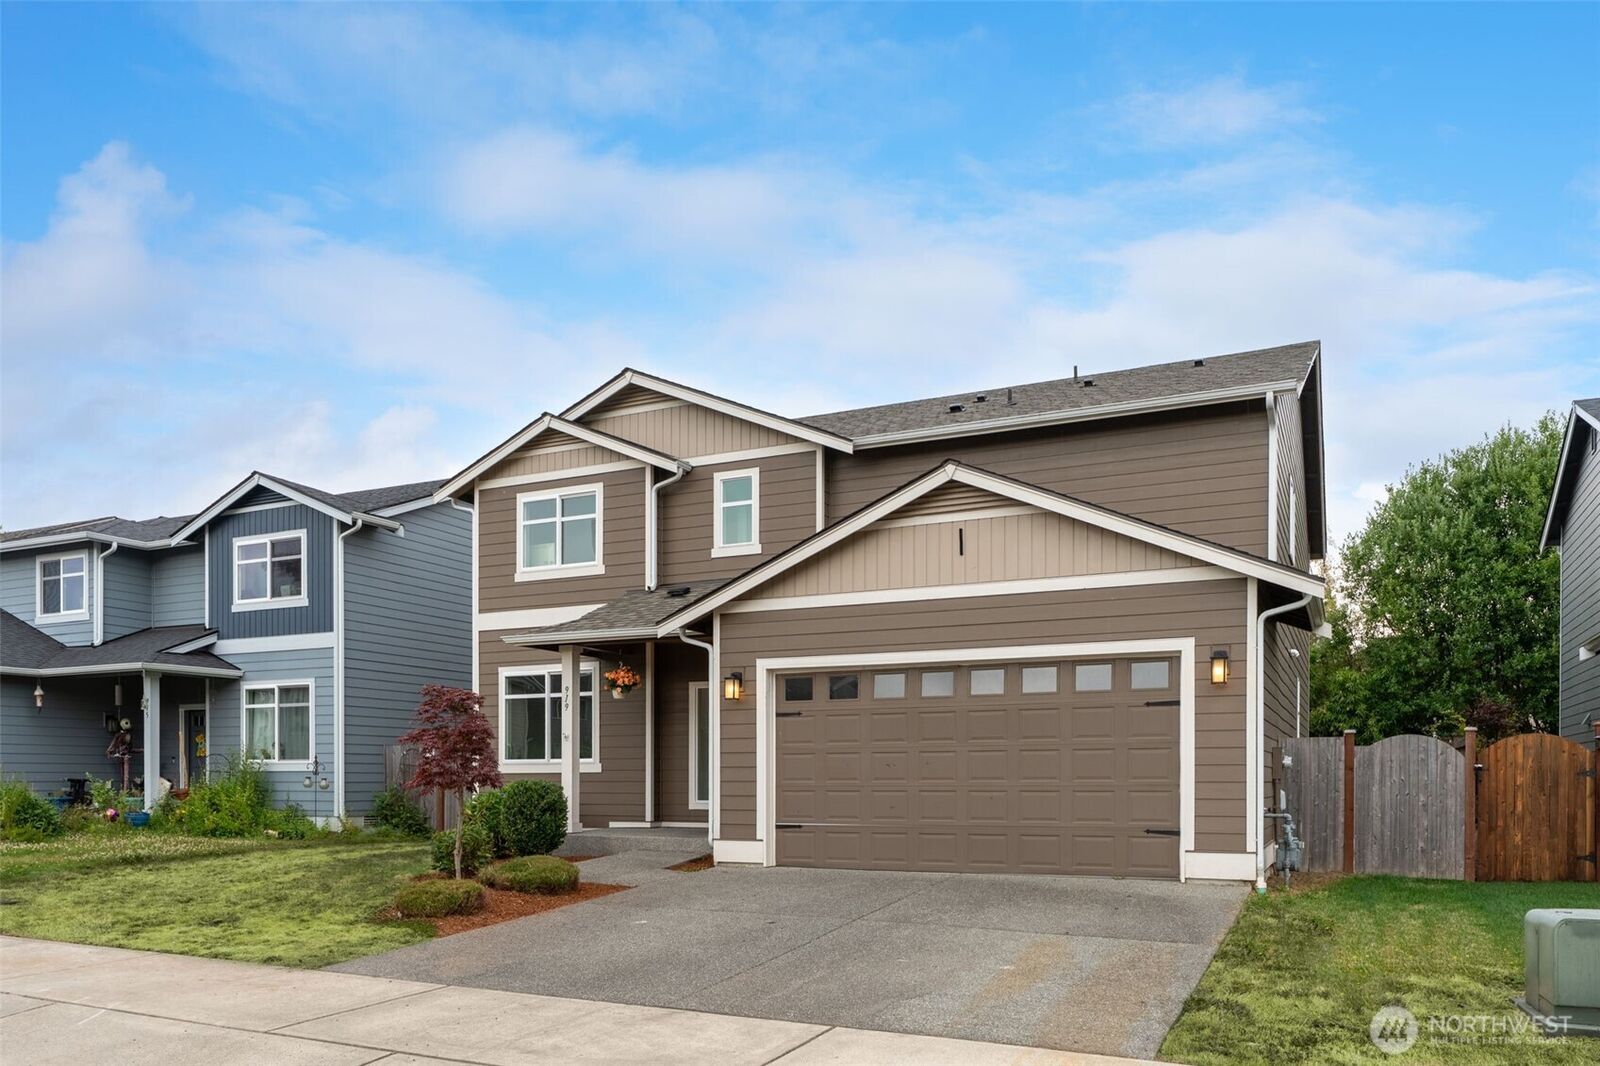
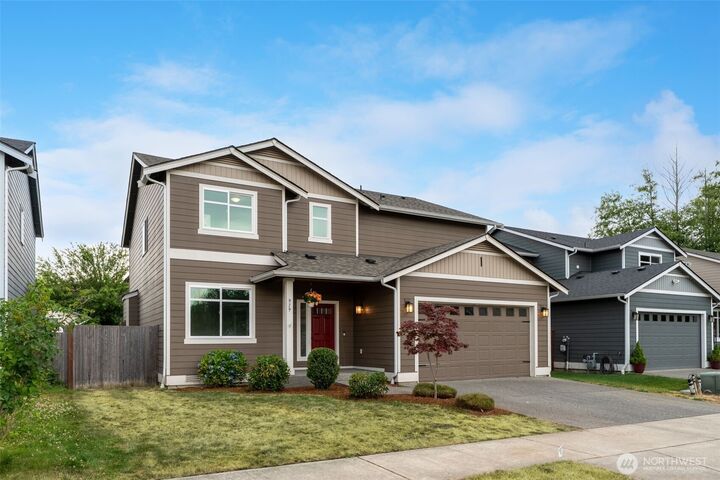
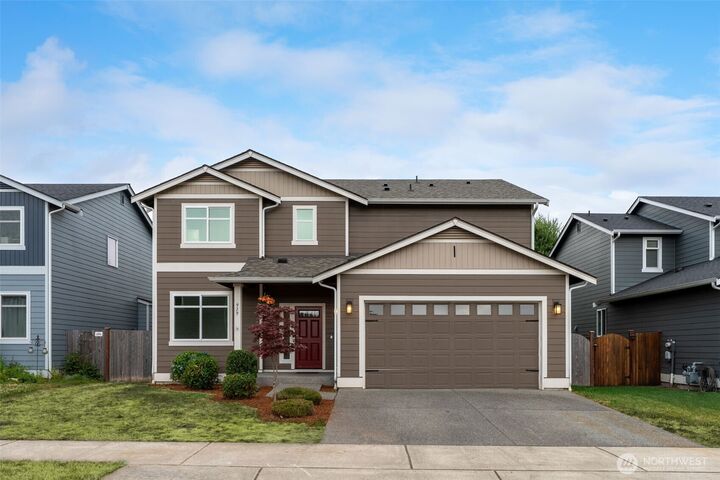
Welcome home to this spacious 4-bedroom, 2.5-bath residence designed for today's busy lifestyle! The heart of the home is an incredible chef-inspired kitchen featuring an oversized island with seating for six, abundant cabinetry, and a walk-in pantry perfect for storage and entertaining. The thoughtful main floor layout includes a dedicated office, a versatile craft or hobby room, and a convenient mudroom to help keep everyday life organized.Upstairs, you'll find four generous bedrooms centered around a large loft/bonus area—an ideal space for movie nights, playtime, or a second living room. Fresh interior paint is to provide a bright, updated feel, and the sellers are offering a $3,000 concession/ for carpet or closing costs so the new owners can choose flooring that fits their own style. Step outside to a private backyard that is refreshed with new sod, creating a wonderful space to relax and enjoy this friendly neighborhood. So close to Spada Lake and Wallace Falls as well as the Cascade Mountains / Stevens Pass! With a flexible floor plan, room for everyone, and the opportunity to add your own personal touches, this is a fantastic place to call home. Schedule your private tour today and imagine the possibilities!
MLS #:
2545124
2545124
Taxes
$5,600(2026)
$5,600(2026)
Lot Size
4,792 SQFT
4,792 SQFT
Type
Single-Family Home
Single-Family Home
Building Name
Cascade Breeze
Cascade Breeze
Year Built
2019
2019
Style
2 Story
2 Story
Views
Territorial
Territorial
School District
Sultan
Sultan
County
Snohomish County
Snohomish County
Community
Sultan Basin
Sultan Basin
Listed By
Alison Davey, Windermere Real Estate Central, Inc.
Source
Northwest MLS
Last checked Jul 22 2026 at 9:52 PM PDT
Northwest MLS
Last checked Jul 22 2026 at 9:52 PM PDT
Bathroom Details
- Full Bathrooms: 2
- Half Bathroom: 1
Interior Features
- Pantry
- Dishwasher
- Microwave
- Disposal
- Fireplace
- French Doors
- Refrigerator
- Dryer
- Washer
- Dbl Pane/Storm Window
- Bath Off Primary
- Vaulted Ceiling(s)
- Water Heater
- Walk-In Closet(s)
- Dining Room
- Stove(s)/Range(s)
Subdivision
- Sultan Basin
Lot Information
- Curbs
- Dead End Street
- Sidewalk
- Paved
Property Features
- Fenced-Fully
- Gas Available
- Patio
- Fireplace: Gas
- Fireplace: 1
- Foundation: Poured Concrete
Heating and Cooling
- Forced Air
Homeowners Association Information
- Dues: $204/Annually
Flooring
- Carpet
- Laminate
- Ceramic Tile
Exterior Features
- Wood
- Roof: Composition
Utility Information
- Sewer: Sewer Connected
- Fuel: Electric, Natural Gas
School Information
- Elementary School: Sultan Elem
- Middle School: Sultan Mid
- High School: Sultan Snr High
Parking
- Driveway
- Attached Garage
Stories
- 2
Living Area
- 2,624 sqft
Additional Listing Info
- Buyer Brokerage Compensation: 2.5%
Buyer's Brokerage Compensation not binding unless confirmed by separate agreement among applicable parties.
Estimated Monthly Mortgage Payment
*Based on Fixed Interest Rate withe a 30 year term, principal and interest only
Listing price
Down payment
%
Interest rate
%Mortgage calculator estimates are provided by Windermere Real Estate and are intended for information use only. Your payments may be higher or lower and all loans are subject to credit approval.
Disclaimer: Square footage is based on information available to agent, including County records. Information has not been verified by agent and should be verified by buyer.
Based on information submitted to the MLS GRID as of 7/22/2026 14:52. All data is obtained from various sources and may not have been verified by broker or MLS GRID. Supplied Open House Information is subject to change without notice. All information should be independently reviewed and verified for accuracy. Properties may or may not be listed by the office/agent presenting the information.



