
Listing Courtesy of:  Northwest MLS as distributed by MLS GRID / Listed By: D.R. Horton
 Northwest MLS as distributed by MLS GRID / Listed By: D.R. Horton
 7821 286th Place NW 34 Stanwood, WA 98292
Active (32 Days)
$699,995 (USD)
OPEN HOUSE TIMES
-
OPENWed, Sep 231:00 pm - 6:00 pm
Description
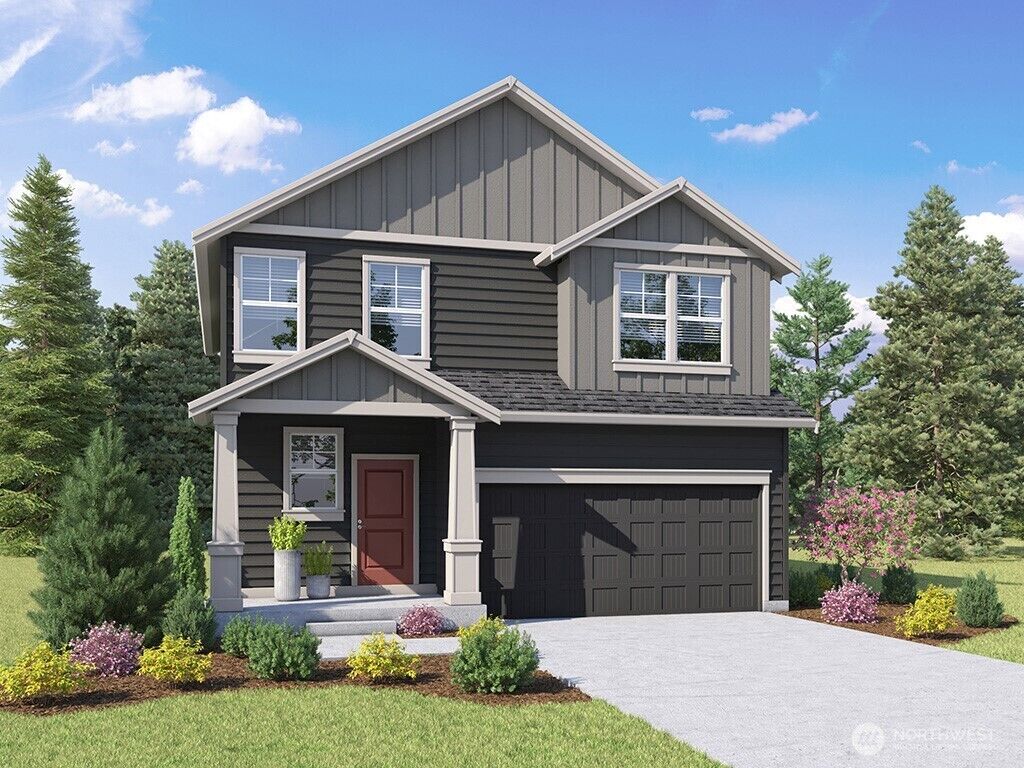
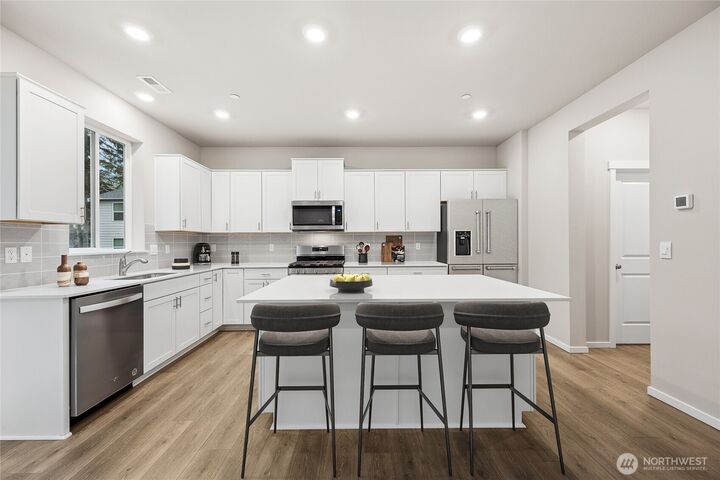
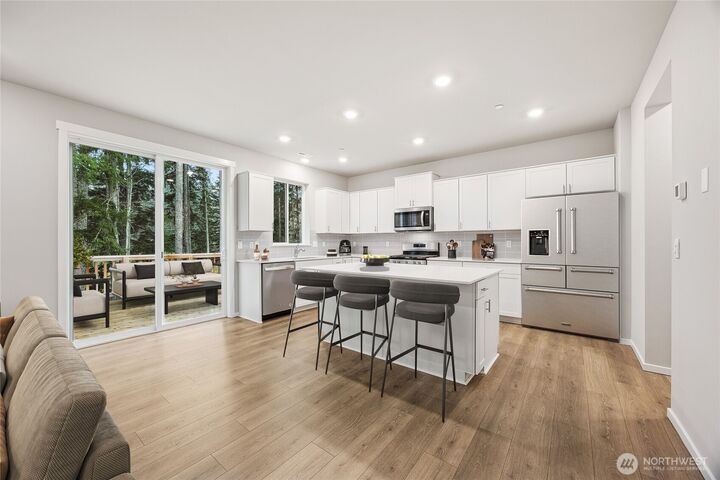
Welcome to Meadow Hawk by D.R. Horton in Stanwood. You will love coming home to the Hemlock plan, first time being built in Stanwood. Spacious deck to hang out on and enjoy evening grilling this summer or gazing over the open space and territorial outlook. Also featuring a patio off the lower living room that leads out onto the sod backyard. The home features hard surface flooring throughout the main level, light cabinets throughout the home, white millwork & doors throughout, stainless steel appliances, quartz countertops and undermount sinks. Great gathering spaces in the basement and on the main level (not to mention the kitchen). This home has storage galore with walk-in closets and storage room. Put this home on your list of must-see homes. Air Conditioning, home automation package, 240Volt outlet for a car charger, plus a 1-2-10 year builder warranty, and so much storage capacity. Meadow Hawk is a stunning new home community featuring streetlights, parks, play areas, trails & tree lined sidewalks. Buyers must register their Broker on the first visit, including open houses. HUGE Buyer Advantage-Up to $20,000 and special interest rate with preferred lender for qualified buyers. Photos are for representational purposes only and may not be of actual home, colors and finishes may vary.
MLS #:
2573020
2573020
Lot Size
5,000 SQFT
5,000 SQFT
Type
Single-Family Home
Single-Family Home
Building Name
Meadow Hawk
Meadow Hawk
Year Built
2026
2026
Style
2 Stories W/Bsmnt
2 Stories W/Bsmnt
School District
Stanwood-Camano
Stanwood-Camano
County
Snohomish County
Snohomish County
Community
Stanwood
Stanwood
Listed By
Laura Hansen, D.R. Horton
Source
Northwest MLS as distributed by MLS Grid
Last checked Sep 23 2026 at 9:58 AM PDT
Northwest MLS as distributed by MLS Grid
Last checked Sep 23 2026 at 9:58 AM PDT
Bathroom Details
- Full Bathroom: 1
- 3/4 Bathrooms: 2
- Half Bathroom: 1
Interior Features
- Pantry
- Dishwasher
- Microwave
- Disposal
- Loft
- Refrigerator
- Dbl Pane/Storm Window
- Smart Wired
- Bath Off Primary
- Walk-In Closet(s)
- Dining Room
- Stove(s)/Range(s)
Subdivision
- Stanwood
Lot Information
- Curbs
- Sidewalk
- Paved
Property Features
- Deck
- Patio
- Electric Car Charging
- Cable Tv
- High Speed Internet
- Fireplace: 0
- Foundation: Poured Concrete
Heating and Cooling
- Forced Air
- Heat Pump
- 90%+ High Efficiency
Homeowners Association Information
- Dues: $65/Monthly
Flooring
- Carpet
- Laminate
Exterior Features
- Cement Planked
- Roof: Composition
Utility Information
- Sewer: Sewer Connected
- Fuel: Electric
School Information
- Elementary School: Buyer to Verify
- Middle School: Buyer to Verify
- High School: Buyer to Verify
Parking
- Attached Garage
Stories
- 2
Living Area
- 2,875 sqft
Additional Listing Info
- Buyer Brokerage Compensation: 2
Buyer's Brokerage Compensation not binding unless confirmed by separate agreement among applicable parties.
Estimated Monthly Mortgage Payment
*Based on Fixed Interest Rate withe a 30 year term, principal and interest only
Listing price
Down payment
%
Interest rate
%Mortgage calculator estimates are provided by Windermere Real Estate and are intended for information use only. Your payments may be higher or lower and all loans are subject to credit approval.
Disclaimer: IDX information is provided exclusively for consumers' personal, noncommercial use. It may not be used for any purpose other than to identify prospective properties consumers may be interested in purchasing. The data is deemed reliable but is not guaranteed by MLS GRID. Use of the MLS GRID Data may be subject to an end user license agreement prescribed by the Member Participant's applicable MLS, if any, and as amended from time to time.
Based on information submitted to the MLS GRID as of 9/23/2026 02:58. All data is obtained from various sources and may not have been verified by broker or MLS GRID. Supplied Open House Information is subject to change without notice. All information should be independently reviewed and verified for accuracy. Properties may or may not be listed by the office/agent presenting the information.



