
Listing Courtesy of:  Northwest MLS as distributed by MLS GRID / Listed By: D.R. Horton
 Northwest MLS as distributed by MLS GRID / Listed By: D.R. Horton
 7409 281st Street NW 66 Stanwood, WA 98292
Active (31 Days)
$674,995 (USD)
OPEN HOUSE TIMES
-
OPENSun, Sep 2010:00 am - 6:00 pm
-
OPENMon, Sep 2110:00 am - 6:00 pm
-
OPENTue, Sep 2210:00 am - 6:00 pm
-
OPENWed, Sep 231:00 pm - 6:00 pm
-
OPENSat, Sep 2610:00 am - 6:00 pm
-
OPENSun, Sep 271:00 pm - 6:00 pm
-
OPENMon, Sep 2810:00 am - 6:00 pm
-
OPENTue, Sep 2910:00 am - 6:00 pm
-
OPENWed, Sep 301:00 pm - 6:00 pm
show more
show more

Description
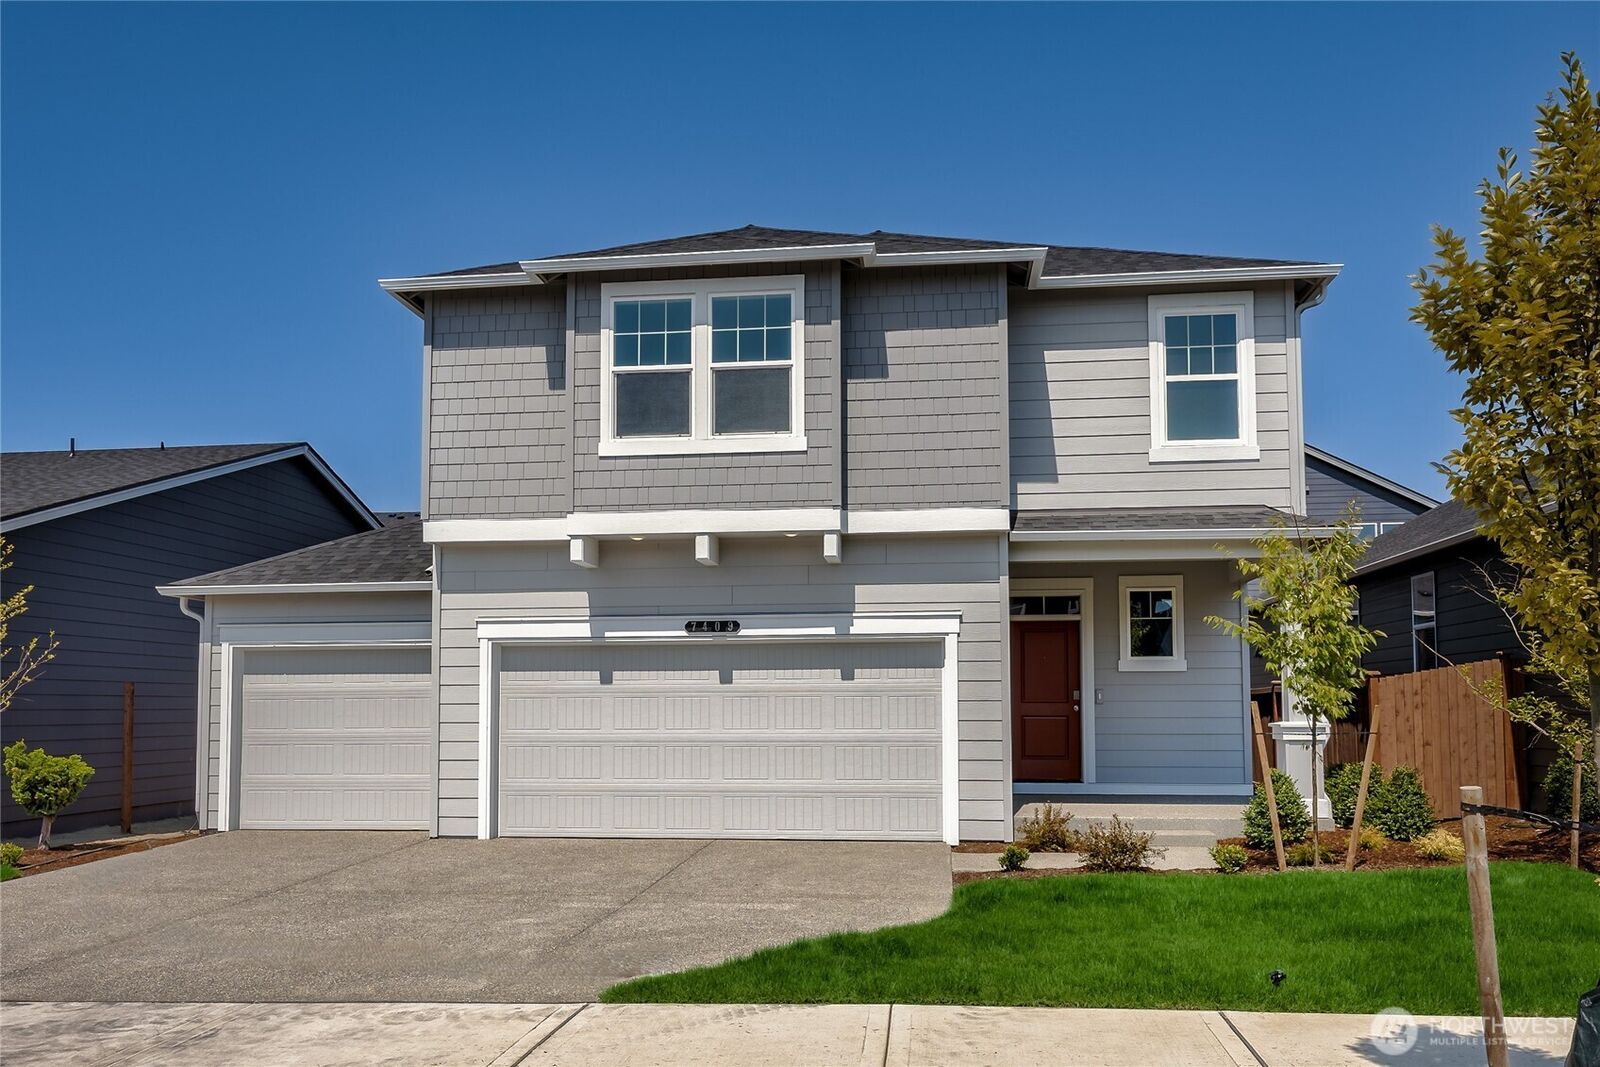
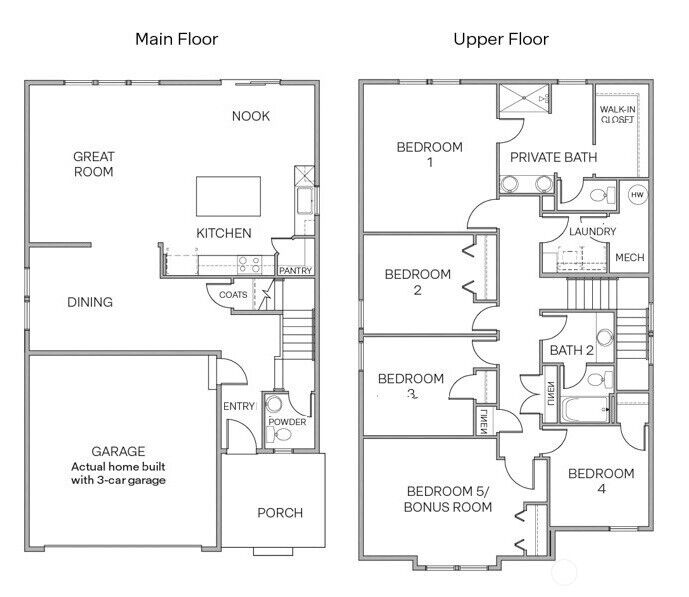
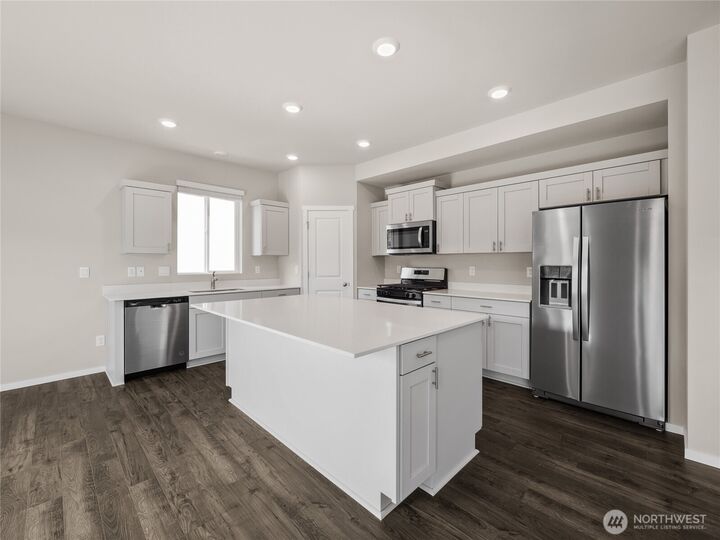
Welcome to the Cambridge plan at Bakerview by D.R. Horton. MOVE-IN READY! One of the most popular floorplans as the main floor lives easily - the timeless kitchen has plenty of space for preparing dishes and entertaining with a large center island, eating space, walk-in pantry & stainless-steel appliances. Easy access to great room & dining room. Upstairs you will find the primary suite w/private bath & large walk-in closet, four additional bedrooms (one could be used as a bonus room,) a full bath and beautiful utility room. 1-2-10 builder warranty is included. Built-in Smart Home Features, air conditioner and EV charging for your car in garage. We have pickleball courts, sports court, playgrounds, & picnic structures. Up to $20,000 buyer bonus & below market special interest rate with affiliated lender DHI Mortgage for qualified buyers. *Buyers must register their broker on first visit, including open houses. Picture is for representation purposes only; colors and options will vary. Pictures are of a staged home.
MLS #:
2572142
2572142
Taxes
$7,000(2026)
$7,000(2026)
Lot Size
5,000 SQFT
5,000 SQFT
Type
Single-Family Home
Single-Family Home
Building Name
Bakerview
Bakerview
Year Built
2026
2026
Style
2 Story
2 Story
Views
Territorial
Territorial
School District
Stanwood-Camano
Stanwood-Camano
County
Snohomish County
Snohomish County
Community
Stanwood
Stanwood
Listed By
Christine Uselman, D.R. Horton
Source
Northwest MLS as distributed by MLS Grid
Last checked Sep 20 2026 at 1:31 PM PDT
Northwest MLS as distributed by MLS Grid
Last checked Sep 20 2026 at 1:31 PM PDT
Bathroom Details
- Full Bathroom: 1
- 3/4 Bathroom: 1
- Half Bathroom: 1
Interior Features
- Pantry
- Dishwasher
- Microwave
- Disposal
- Dbl Pane/Storm Window
- Smart Wired
- Bath Off Primary
- Water Heater
- Walk-In Closet(s)
- Dining Room
- Stove(s)/Range(s)
Subdivision
- Stanwood
Lot Information
- Curbs
- Sidewalk
- Paved
Property Features
- Athletic Court
- Cabana/Gazebo
- Fenced-Fully
- Patio
- Electric Car Charging
- Cable Tv
- High Speed Internet
- Fireplace: 0
- Foundation: Poured Concrete
Heating and Cooling
- Hrv/Erv System
- Forced Air
- Heat Pump
- 90%+ High Efficiency
Homeowners Association Information
- Dues: $75/Monthly
Flooring
- Vinyl
- Carpet
- Laminate
Exterior Features
- Wood Products
- Cement Planked
- Roof: Composition
Utility Information
- Sewer: Sewer Connected
- Fuel: Electric
School Information
- Elementary School: Utsalady Elem
- Middle School: Stanwood Mid
- High School: Stanwood High
Parking
- Attached Garage
Stories
- 2
Living Area
- 2,335 sqft
Additional Listing Info
- Buyer Brokerage Compensation: 3
Buyer's Brokerage Compensation not binding unless confirmed by separate agreement among applicable parties.
Estimated Monthly Mortgage Payment
*Based on Fixed Interest Rate withe a 30 year term, principal and interest only
Listing price
Down payment
%
Interest rate
%Mortgage calculator estimates are provided by Windermere Real Estate and are intended for information use only. Your payments may be higher or lower and all loans are subject to credit approval.
Disclaimer: IDX information is provided exclusively for consumers' personal, noncommercial use. It may not be used for any purpose other than to identify prospective properties consumers may be interested in purchasing. The data is deemed reliable but is not guaranteed by MLS GRID. Use of the MLS GRID Data may be subject to an end user license agreement prescribed by the Member Participant's applicable MLS, if any, and as amended from time to time.
Based on information submitted to the MLS GRID as of 9/20/2026 06:31. All data is obtained from various sources and may not have been verified by broker or MLS GRID. Supplied Open House Information is subject to change without notice. All information should be independently reviewed and verified for accuracy. Properties may or may not be listed by the office/agent presenting the information.



