
Listing Courtesy of: Spokane MLS as distributed by MLS GRID / Listed By: Angela Navejas, Windermere Valley Liberty Lake
2811 E 39th Ave Spokane, WA 99223
Active (1 Days)
$409,000 (USD)
OPEN HOUSE TIMES
-
OPENSat, Oct 1712:30 pm - 2:30 pm
-
OPENSun, Oct 1810:00 am - 12 noon

Description
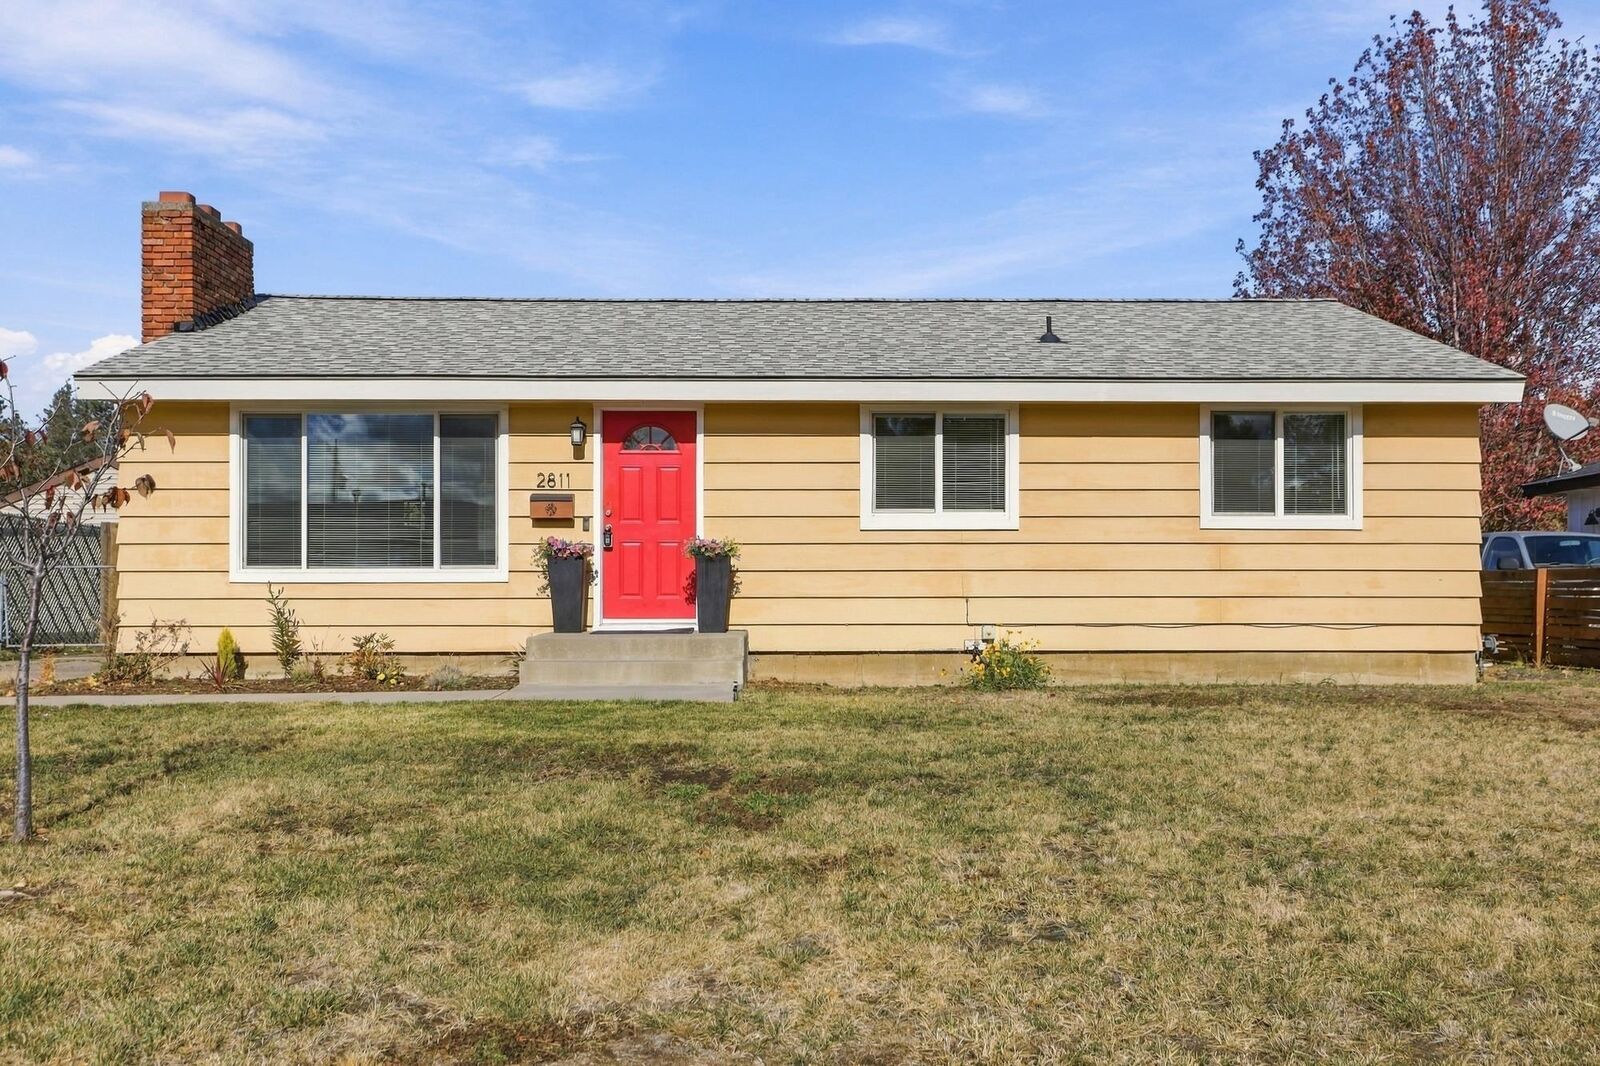
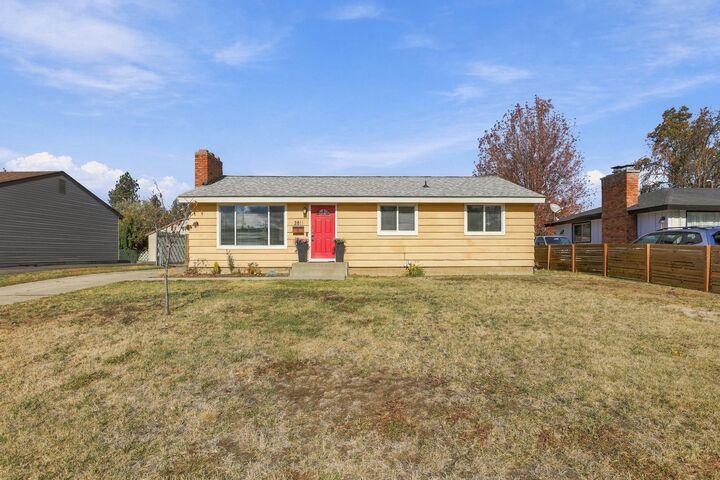
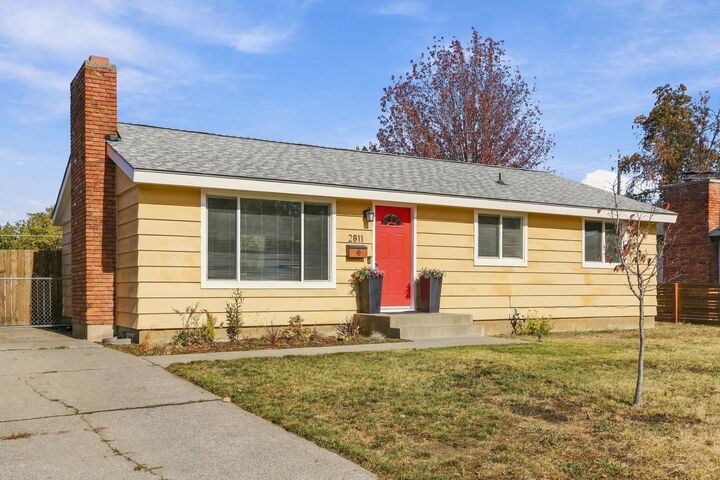
Updated South Hill Rancher with Exceptional Value! Discover a beautifully updated home in one of Spokane's desirable neighborhoods, conveniently located near top rated schools, shopping, dining, and parks. This spacious 2,184sqft home features a remodeled kitchen with custom birch cabinetry, quartz countertops, and new appliances, plus updated bathrooms, flooring, and fresh paint. Major improvements include low-E viny windows, a high- efficiency furnace, central A/C with air scrubber, newer roof, insulation, water heater, and extensive electrical and plumbing updates. The finished basement offers additional living space, two legal bedrooms, and abundant storage. Outside, the .19-acre lot features a 22' x 35' concrete pad with a 30-amp outlet, offering exciting potential for a garage, shop, ADU, or RV parking. Move-in ready comfort, Valuable upgrades, and room to make it your own: an opportunity to make the most of South Hill living!
MLS #:
202625745
202625745
Taxes
$3,661
$3,661
Lot Size
8,276 SQFT
8,276 SQFT
Type
Single-Family Home
Single-Family Home
Year Built
1958
1958
Style
Two Story
Two Story
Views
Territorial, City
Territorial, City
School District
Spokane Dist 81
Spokane Dist 81
County
Spokane County
Spokane County
Listed By
Angela Navejas, Windermere Valley Liberty Lake
Source
Spokane MLS
Last checked Oct 15 2026 at 5:37 AM PDT
Spokane MLS
Last checked Oct 15 2026 at 5:37 AM PDT
Bathroom Details
Interior Features
- Natural Woodwork
- Hot Water
- High Speed Internet
Kitchen
- Free-Standing Range
- Refrigerator
Lot Information
- Fenced Yard
- Garden
- Open Lot
- City Bus (W/In 6 Blks)
Property Features
- Fireplace: Woodburning Fireplce
Heating and Cooling
- Forced Air
- Natural Gas
- Central Air
Basement Information
- Finished
- Full
- Rec/Family Area
- Laundry
Exterior Features
- Roof: Composition
Utility Information
- Utilities: Cable Available
School Information
- Elementary School: Adams
- Middle School: Peperzak
- High School: Ferris
Parking
- Slab
- Off Site
- Rv Access/Parking
Stories
- 2
Living Area
- 2,184 sqft
Estimated Monthly Mortgage Payment
*Based on Fixed Interest Rate withe a 30 year term, principal and interest only
Listing price
Down payment
%
Interest rate
%Mortgage calculator estimates are provided by Windermere Real Estate and are intended for information use only. Your payments may be higher or lower and all loans are subject to credit approval.
Disclaimer: © 2022 Spokane Association of Realtors, All Rights Reserved. Information Deemed Reliable But Not Guaranteed. Use of these search facilities other than by a consumer seeking to purchase or lease real estate is prohibited.
Based on information submitted to the MLS GRID as of 10/14/2026 22:37. All data is obtained from various sources and may not have been verified by broker or MLS GRID. Supplied Open House Information is subject to change without notice. All information should be independently reviewed and verified for accuracy. Properties may or may not be listed by the office/agent presenting the information.



