
Listing Courtesy of: Spokane MLS as distributed by MLS GRID / Listed By: Joey Costello, Windermere North Spokane, LLC
1708 E Houghton Ct Spokane, WA 99217
Active (2 Days)
$549,900 (USD)
OPEN HOUSE TIMES
-
OPENSat, Oct 311:00 am - 1:00 pm
-
OPENSun, Oct 412 noon - 2:00 pm
Description
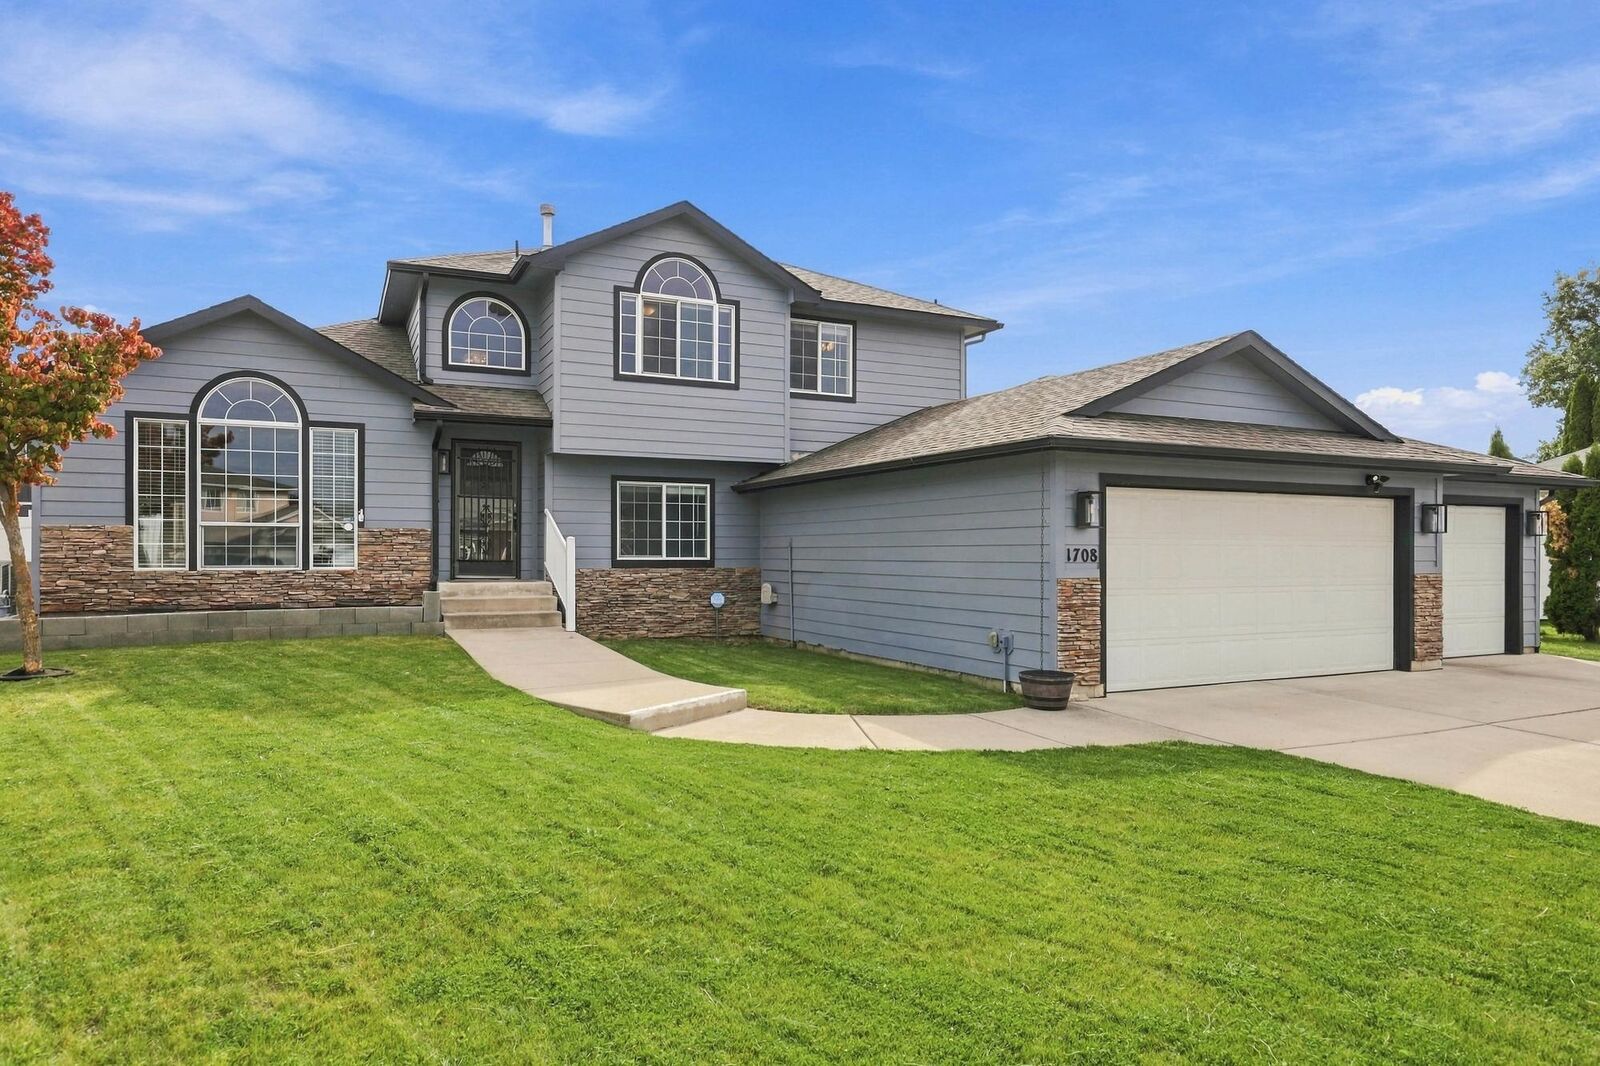
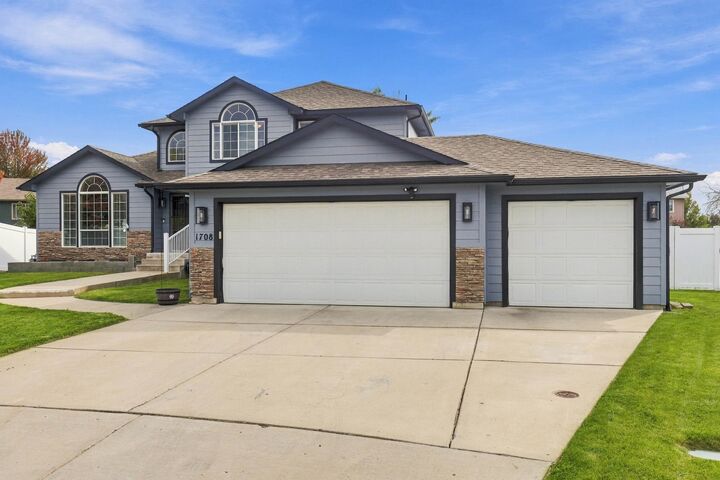
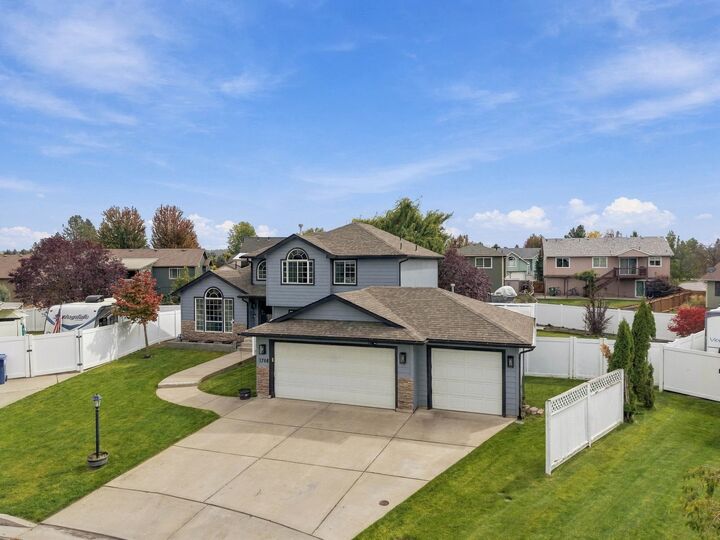
This expansive home in the desirable Bluegrass neighborhood offers 3,310 square feet across four levels, 6 bedrooms (one nonconforming), 3.75 bathrooms, and an attached three-car garage. Three separate living areas provide plenty of flexibility for entertaining, working from home, or multigenerational living. The spacious primary suite includes a walk-in closet and jetted soaking tub. The basement offers an opportunity to add your finishing touches and build sweat equity, with potential for an additional family room, bedroom, or mother-in-law setup. The basement features a bedroom with an exterior entrance, adding even more versatility to the layout. Outside, the fully fenced backyard includes a new deck, garden beds, a sprinkler system, and a storage shed with power. The garage is equipped with 40A Class 2 EV charging outlets. Enjoy no HOA and a convenient in-town location close to schools, shopping, and parks!
MLS #:
202625136
202625136
Taxes
$4,971
$4,971
Lot Size
8,712 SQFT
8,712 SQFT
Type
Single-Family Home
Single-Family Home
Year Built
2006
2006
Style
Four Level
Four Level
Views
Territorial
Territorial
School District
Spokane Dist 81
Spokane Dist 81
County
Spokane County
Spokane County
Listed By
Joey Costello, Windermere North Spokane, LLC
Source
Spokane MLS
Last checked Oct 3 2026 at 7:45 AM PDT
Spokane MLS
Last checked Oct 3 2026 at 7:45 AM PDT
Bathroom Details
Interior Features
- Cathedral Ceiling(s)
- Pantry
- Smart Thermostat
- Kitchen Island
- See Remarks
Kitchen
- Disposal
- Microwave
- Dishwasher
- Refrigerator
- Range
Subdivision
- Bluegrass 11Th Addition
Lot Information
- Level
- Cul-De-Sac
- Fenced Yard
- Garden
- Sprinkler - Automatic
- Irregular Lot
Property Features
- Fireplace: Gas
Heating and Cooling
- Forced Air
- Natural Gas
- Central Air
Basement Information
- Partial
- Rec/Family Area
- Walk-Out Access
- Partially Finished
Exterior Features
- Stge Shd
- Roof: Composition
School Information
- Elementary School: Arlington
- Middle School: Garry
- High School: Rogers
Parking
- Oversized
- Attached
- Slab
- Off Site
- Electric Vehicle Charging Station(s)
- Rv Access/Parking
Stories
- 4
Living Area
- 3,310 sqft
Estimated Monthly Mortgage Payment
*Based on Fixed Interest Rate withe a 30 year term, principal and interest only
Listing price
Down payment
%
Interest rate
%Mortgage calculator estimates are provided by Windermere Real Estate and are intended for information use only. Your payments may be higher or lower and all loans are subject to credit approval.
Disclaimer: © 2022 Spokane Association of Realtors, All Rights Reserved. Information Deemed Reliable But Not Guaranteed. Use of these search facilities other than by a consumer seeking to purchase or lease real estate is prohibited.
Based on information submitted to the MLS GRID as of 10/3/2026 00:45. All data is obtained from various sources and may not have been verified by broker or MLS GRID. Supplied Open House Information is subject to change without notice. All information should be independently reviewed and verified for accuracy. Properties may or may not be listed by the office/agent presenting the information.



