
Listing Courtesy of: Spokane MLS as distributed by MLS GRID / Listed By: Justin Thoet, Windermere Valley Liberty Lake
1520 N McKenzie River St Spokane, WA 99224
Active (1 Days)
$640,000 (USD)
OPEN HOUSE TIMES
-
OPENSat, Jul 1810:00 am - 12 noon

Description
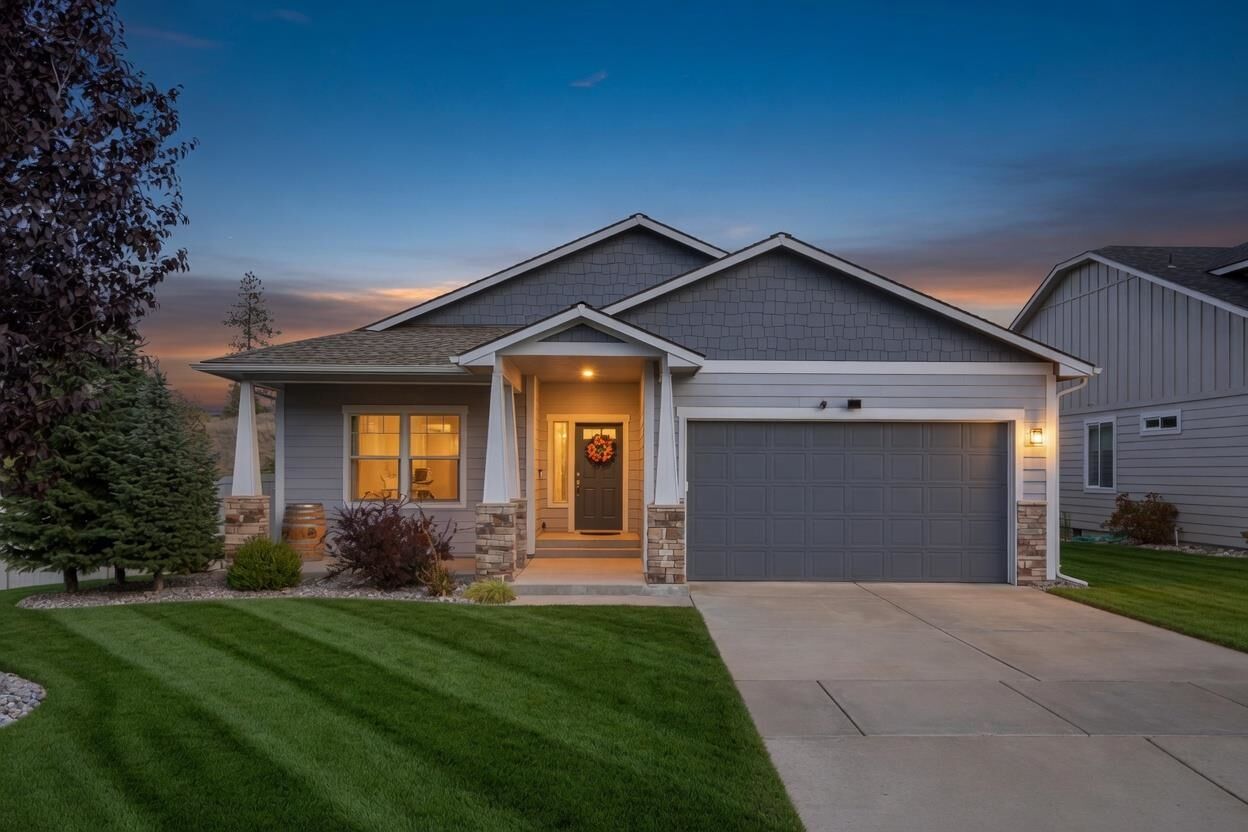
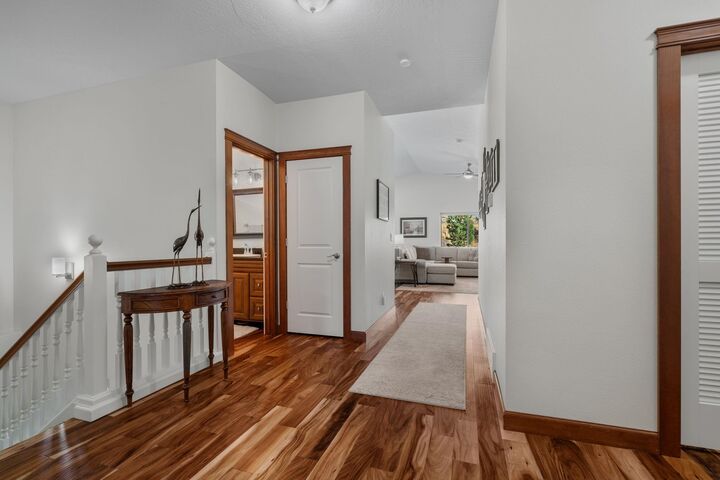
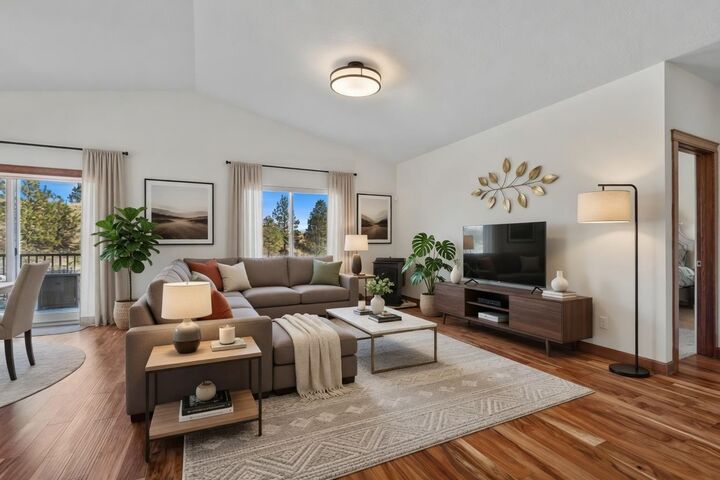
An $11 electricity bill. A private lower level. And a hot tub under the stars. Welcome to River Run, one of Spokane's most sought-after neighborhoods. This move-in-ready home pairs thoughtful updates with genuinely low cost of living. A brand-new solar system powers the house so efficiently that June's electricity bill came in under $11 — the kind of savings you feel every month. Inside, fresh paint and new flooring set the tone, and an open-concept layout flows easily from kitchen to living to gathering space. Downstairs is where this home stands apart. A full lower level with its own private entrance, wet bar, and flexible living area gives you real options — a guest retreat, an entertaining space, a home office, or room for extended family. It's the kind of setup that adapts to however you live. Out back, a fully fenced yard offers privacy and room to unwind, with a hot tub made for evenings under an open sky. The oversized two-car garage keeps gear, tools, and projects handsomely ou
MLS #:
202620993
202620993
Lot Size
7,548 SQFT
7,548 SQFT
Type
Single-Family Home
Single-Family Home
Year Built
2014
2014
Style
Two Story
Two Story
Views
Territorial, City, Park/Greenbelt
Territorial, City, Park/Greenbelt
School District
Spokane Dist 81
Spokane Dist 81
County
Spokane County
Spokane County
Listed By
Justin Thoet, Windermere Valley Liberty Lake
Source
Spokane MLS
Last checked Jul 16 2026 at 7:41 PM PDT
Spokane MLS
Last checked Jul 16 2026 at 7:41 PM PDT
Bathroom Details
Interior Features
- Natural Woodwork
- In-Law Floorplan
- Pantry
- Kitchen Island
- High Speed Internet
Kitchen
- Disposal
- Microwave
- Dryer
- Washer
- Free-Standing Range
- Dishwasher
- Refrigerator
- Hard Surface Counters
- Water Softener
Subdivision
- River Run
Lot Information
- Cul-De-Sac
- Fenced Yard
- Sprinkler - Automatic
- City Bus (W/In 6 Blks)
Property Features
- Fireplace: Pellet Stove
Heating and Cooling
- Forced Air
- Heat Pump
- Solar
- Natural Gas
- Central Air
Basement Information
- Daylight
- Full
- Rec/Family Area
Homeowners Association Information
- Dues: $78/Monthly
Exterior Features
- Roof: Composition
School Information
- Elementary School: Finch
- Middle School: Glover
- High School: North Central
Parking
- Oversized
- Attached
- Garage Door Opener
Stories
- 2
Living Area
- 3,094 sqft
Estimated Monthly Mortgage Payment
*Based on Fixed Interest Rate withe a 30 year term, principal and interest only
Listing price
Down payment
%
Interest rate
%Mortgage calculator estimates are provided by Windermere Real Estate and are intended for information use only. Your payments may be higher or lower and all loans are subject to credit approval.
Disclaimer: © 2022 Spokane Association of Realtors, All Rights Reserved. Information Deemed Reliable But Not Guaranteed. Use of these search facilities other than by a consumer seeking to purchase or lease real estate is prohibited.
Based on information submitted to the MLS GRID as of 7/16/2026 12:41. All data is obtained from various sources and may not have been verified by broker or MLS GRID. Supplied Open House Information is subject to change without notice. All information should be independently reviewed and verified for accuracy. Properties may or may not be listed by the office/agent presenting the information.



