
Listing Courtesy of: Spokane MLS as distributed by MLS GRID / Listed By: Chris Foster, Windermere Valley Liberty Lake
11708 E 19th Ave Spokane Valley, WA 99206
Active (39 Days)
$739,900 (USD)
OPEN HOUSE TIMES
-
OPENSun, Oct 189:00 am - 11:00 am
Description
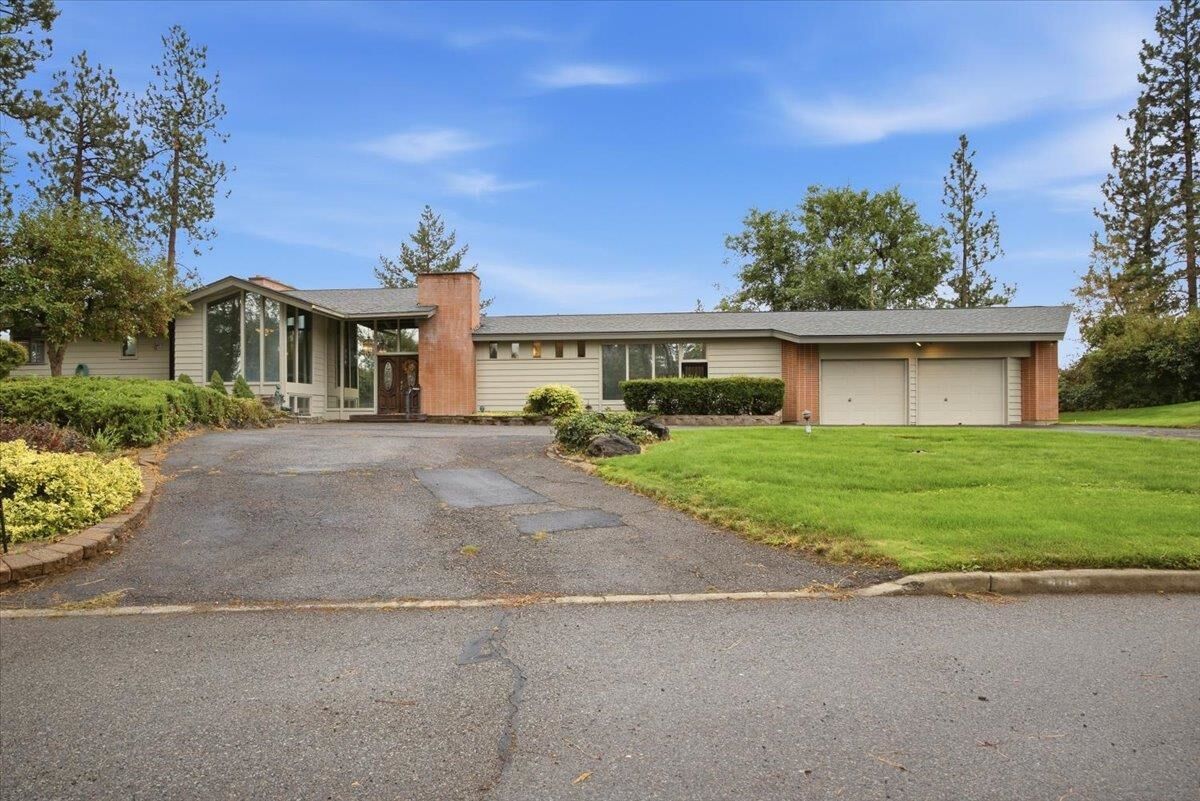
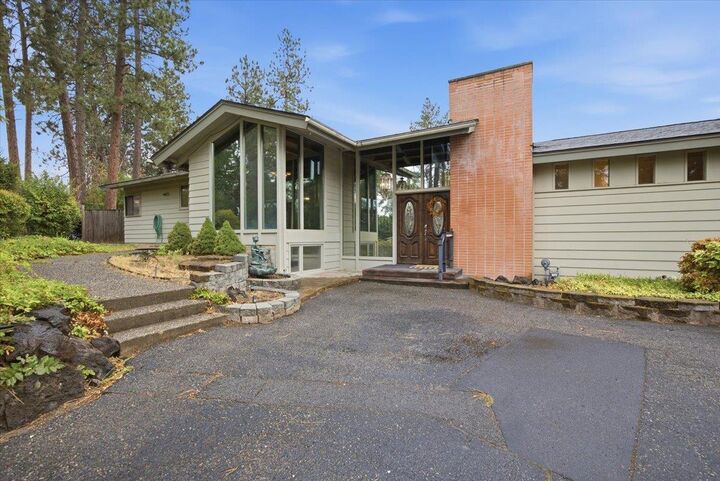
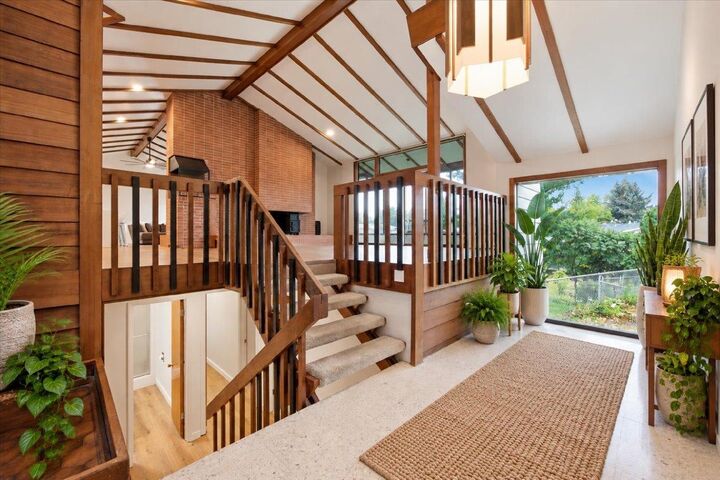
Welcome to this stunning 1963 Mid-Century Modern masterpiece in a convenient Valley location! This architectural gem perfectly blends classic charm with luxurious modern amenities. Soaring cathedral ceilings with exposed wood beams frame the living space, anchored by a beautiful, showstopper brick fireplace. Updated flooring flows throughout the home. Entertain effortlessly in the completely updated main kitchen, featuring granite countertops, an island, cabinets, new appliances, and a unique built-in BBQ! The daylight lower level offers an incredible in-law setup with walkout French doors, updated bathrooms, and a second kitchen. With three living rooms and premium Pella windows, space abounds. Set on a massive 0.63-acre lot with alley access, the backyard features a fenced area, storage shed, and ample room for a shop and RV parking. Dual gas heating systems, heated garage, and a newer 2016 roof provide ultimate peace of mind. A rare, one-of-a-kind opportunity! This dream home awaits
MLS #:
202623953
202623953
Taxes
$5,966
$5,966
Lot Size
0.63 acres
0.63 acres
Type
Single-Family Home
Single-Family Home
Year Built
1963
1963
Style
Calif Split
Calif Split
Views
Territorial, Mountain(s)
Territorial, Mountain(s)
School District
Central Valley
Central Valley
County
Spokane County
Spokane County
Listed By
Chris Foster, Windermere Valley Liberty Lake
Source
Spokane MLS
Last checked Oct 17 2026 at 7:58 AM PDT
Spokane MLS
Last checked Oct 17 2026 at 7:58 AM PDT
Bathroom Details
Interior Features
- Cathedral Ceiling(s)
- In-Law Floorplan
- Smart Thermostat
- Kitchen Island
- Hot Water
- High Speed Internet
Kitchen
- Disposal
- Microwave
- Dryer
- Washer
- Free-Standing Range
- Dishwasher
- Refrigerator
- Hard Surface Counters
Subdivision
- Kokomo
Lot Information
- Treed
- Views
- Fenced Yard
- Rolling Slope
- Sprinkler - Automatic
- Oversized Lot
Property Features
- Fireplace: Masonry
- Fireplace: Woodburning Fireplce
Heating and Cooling
- Forced Air
- Zoned
- Natural Gas
- Central Air
Basement Information
- Daylight
- Finished
- Full
- Rec/Family Area
- Walk-Out Access
- Laundry
Exterior Features
- Stge Shd
- Roof: Composition
Utility Information
- Utilities: Cable Available
School Information
- Elementary School: South Pines
- Middle School: Bowdish
- High School: University
Parking
- Attached
- Garage Door Opener
- Rv Access/Parking
Living Area
- 3,668 sqft
Estimated Monthly Mortgage Payment
*Based on Fixed Interest Rate withe a 30 year term, principal and interest only
Listing price
Down payment
%
Interest rate
%Mortgage calculator estimates are provided by Windermere Real Estate and are intended for information use only. Your payments may be higher or lower and all loans are subject to credit approval.
Disclaimer: © 2022 Spokane Association of Realtors, All Rights Reserved. Information Deemed Reliable But Not Guaranteed. Use of these search facilities other than by a consumer seeking to purchase or lease real estate is prohibited.
Based on information submitted to the MLS GRID as of 10/17/2026 00:58. All data is obtained from various sources and may not have been verified by broker or MLS GRID. Supplied Open House Information is subject to change without notice. All information should be independently reviewed and verified for accuracy. Properties may or may not be listed by the office/agent presenting the information.



