
Listing Courtesy of:  Northwest MLS as distributed by MLS GRID / Listed By: Kelly Kemp, Windermere Real Estate Central, Inc.
 Northwest MLS as distributed by MLS GRID / Listed By: Kelly Kemp, Windermere Real Estate Central, Inc.
 4502 139th Place SE Snohomish, WA 98296
Active (43 Days)
$1,300,000 (USD)
OPEN HOUSE TIMES
-
OPENSat, Jul 1110:00 am - 12 noon

Description
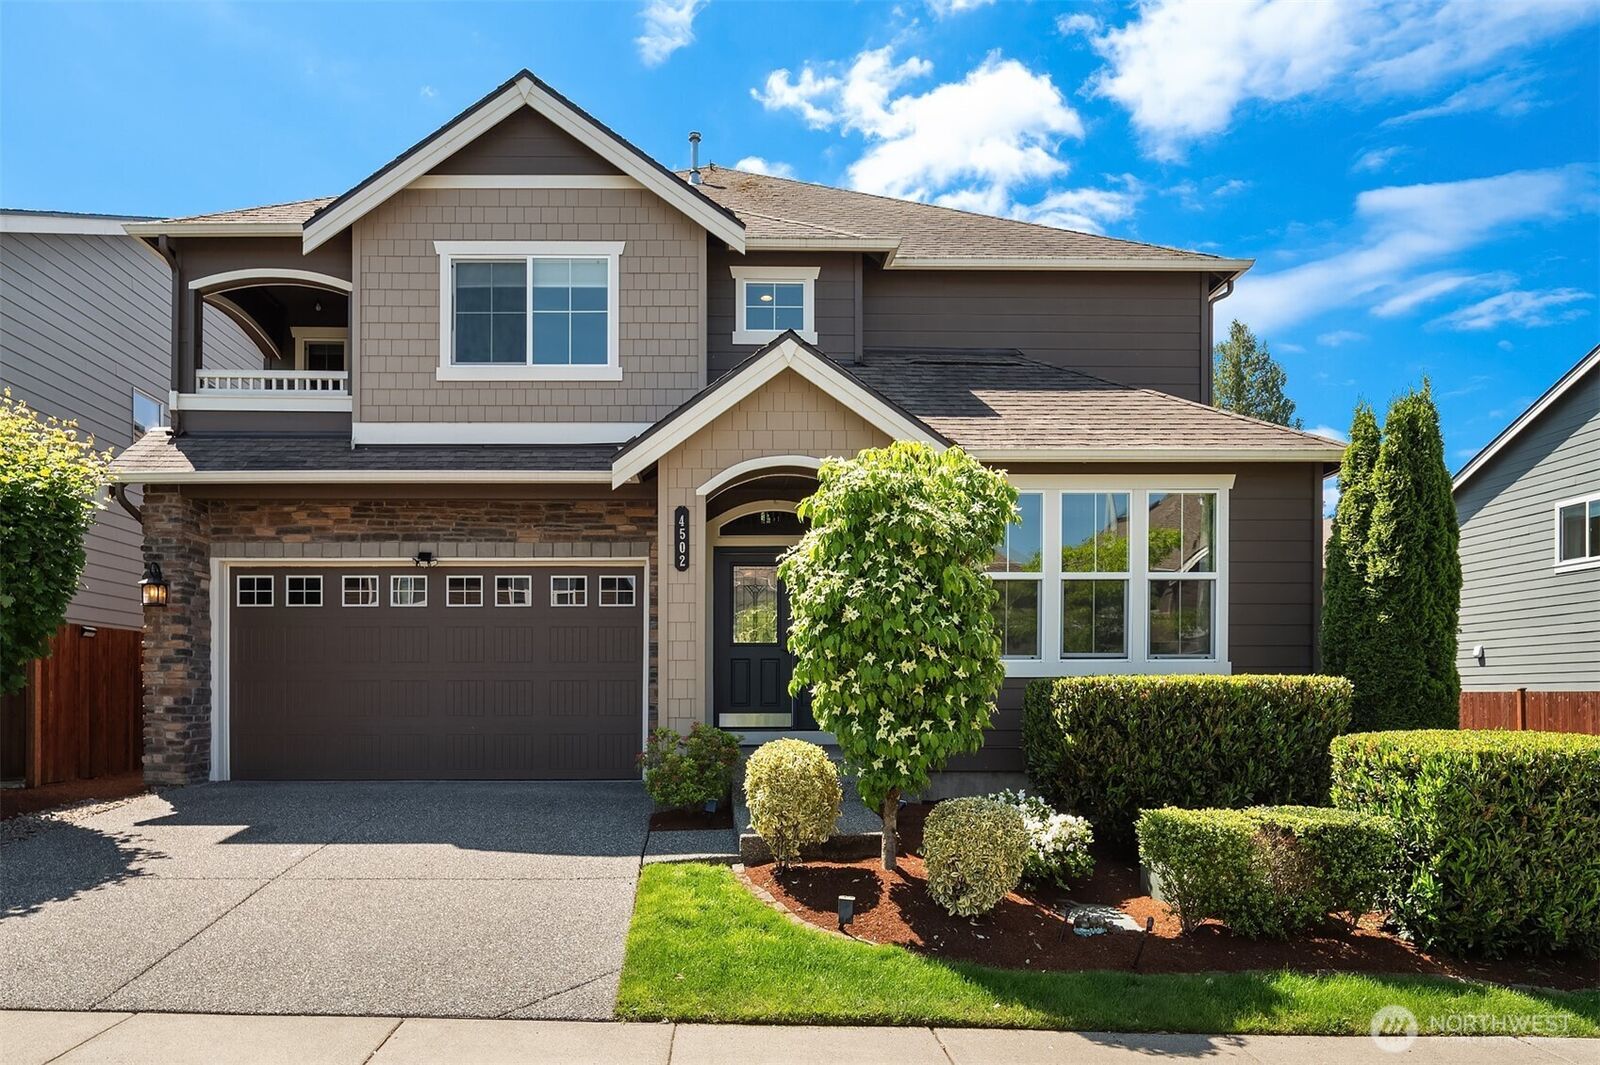
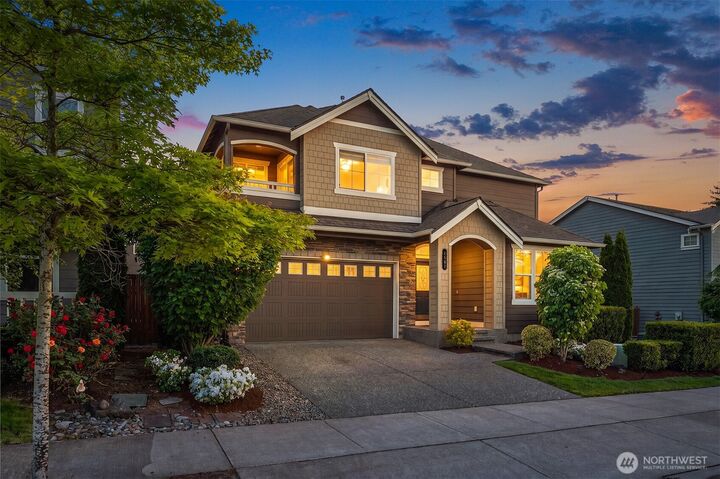
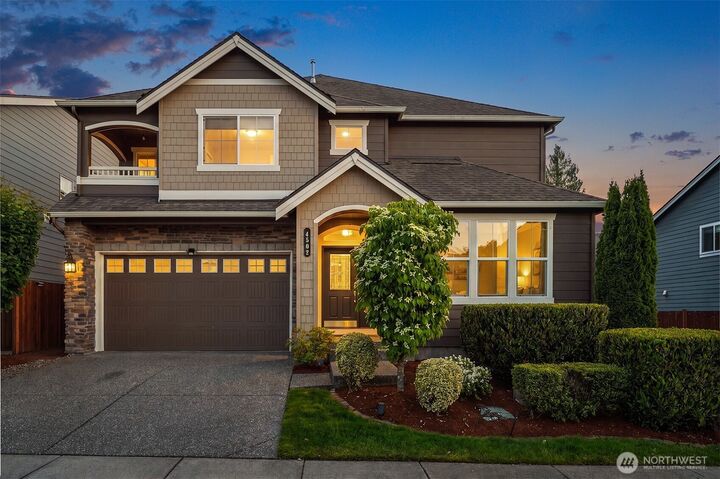
PRICE IMPROVEMENT! Discover the perfect blend of classic Craftsman charm and modern luxury in this rare and exceptional Mayfield Estates residence. Flooded with natural light, the open-concept main floor boasts a spacious kitchen featuring a granite island, sleek countertops and a five-burner gas stovetop—ideal for both everyday meals and easy entertaining. The family room flows seamlessly into the kitchen and formal dining area, while a guest bedroom with access to a ¾ bathroom - perfect for visitors and multigenerational living - round out the main floor. Upstairs, the expansive primary suite offers a cozy sitting nook, a private covered deck for sunrise coffee, a spa-inspired ensuite, and a walk-in closet that feels like its own retreat. Additional highlights include a massive media room, three well-appointed bedrooms, and a versatile office/living space, laundry room and two full baths. Central AC, EV charger and new carpet throughout and refreshed interior paint and designer lighting. With a professionally landscaped, fully fenced oasis perfect for summer gatherings. Situated in the coveted Mill Creek corridor, you’re minutes from urban shopping, top-rated restaurants, and the idyllic town of Snohomish with its farms and country ambiance. Don’t miss your chance to experience this gracious home in a great neighborhood with parks and playgrounds -schedule your private showing today and be the first to claim this rare opportunity before it’s gone!
MLS #:
2530260
2530260
Taxes
$10,007(2025)
$10,007(2025)
Lot Size
4,356 SQFT
4,356 SQFT
Type
Single-Family Home
Single-Family Home
Building Name
Mayfield Estates
Mayfield Estates
Year Built
2016
2016
Style
2 Story
2 Story
Views
Territorial
Territorial
School District
Everett
Everett
County
Snohomish County
Snohomish County
Community
Seattle Hill
Seattle Hill
Listed By
Kelly Kemp, Windermere Real Estate Central, Inc.
Source
Northwest MLS
Last checked Jul 11 2026 at 5:29 AM PDT
Northwest MLS
Last checked Jul 11 2026 at 5:29 AM PDT
Bathroom Details
- Full Bathrooms: 2
- 3/4 Bathroom: 1
Interior Features
- High Tech Cabling
- Pantry
- Dishwasher
- Microwave
- Disposal
- Fireplace
- French Doors
- Refrigerator
- Dryer
- Washer
- Dbl Pane/Storm Window
- Smart Wired
- Bath Off Primary
- Vaulted Ceiling(s)
- Water Heater
- Walk-In Closet(s)
- Skylight(s)
- Tankless Water Heater
- Dining Room
- Stove(s)/Range(s)
Subdivision
- Seattle Hill
Lot Information
- Corner Lot
- Curbs
- Dead End Street
- Sidewalk
- Paved
- Cul-De-Sac
Property Features
- Deck
- Fenced-Fully
- Patio
- Electric Car Charging
- High Speed Internet
- Fireplace: Gas
- Fireplace: 1
- Foundation: Poured Concrete
Heating and Cooling
- High Efficiency (Unspecified)
- Forced Air
Homeowners Association Information
- Dues: $80/Monthly
Flooring
- Carpet
- Ceramic Tile
- Engineered Hardwood
Exterior Features
- Stone
- Wood Products
- Cement Planked
- Roof: Composition
Utility Information
- Sewer: Sewer Connected
- Fuel: Electric, Natural Gas
School Information
- Elementary School: Buyer to Verify
- Middle School: Buyer to Verify
- High School: Buyer to Verify
Parking
- Attached Garage
Stories
- 2
Living Area
- 3,280 sqft
Listing Price History
Date
Event
Price
% Change
$ (+/-)
Jun 16, 2026
Price Changed
$1,300,000
-2%
-$25,000
May 28, 2026
Listed
$1,325,000
-
-
Additional Listing Info
- Buyer Brokerage Compensation: 3
Buyer's Brokerage Compensation not binding unless confirmed by separate agreement among applicable parties.
Estimated Monthly Mortgage Payment
*Based on Fixed Interest Rate withe a 30 year term, principal and interest only
Listing price
Down payment
%
Interest rate
%Mortgage calculator estimates are provided by Windermere Real Estate and are intended for information use only. Your payments may be higher or lower and all loans are subject to credit approval.
Disclaimer: Square footage is based on information available to agent, including County records. Information has not been verified by agent and should be verified by buyer.
Based on information submitted to the MLS GRID as of 7/10/2026 22:29. All data is obtained from various sources and may not have been verified by broker or MLS GRID. Supplied Open House Information is subject to change without notice. All information should be independently reviewed and verified for accuracy. Properties may or may not be listed by the office/agent presenting the information.



