
Listing Courtesy of:  Northwest MLS as distributed by MLS GRID / Listed By: Jenell Steltz, Windermere Real Estate M2, LLC
 Northwest MLS as distributed by MLS GRID / Listed By: Jenell Steltz, Windermere Real Estate M2, LLC
 21029 87th Avenue SE P2 Snohomish, WA 98296
Active (28 Days)
$729,900 (USD)
OPEN HOUSE TIMES
-
OPENSat, Aug 2212 noon - 4:00 pm
-
OPENSun, Aug 2312 noon - 4:00 pm
Description
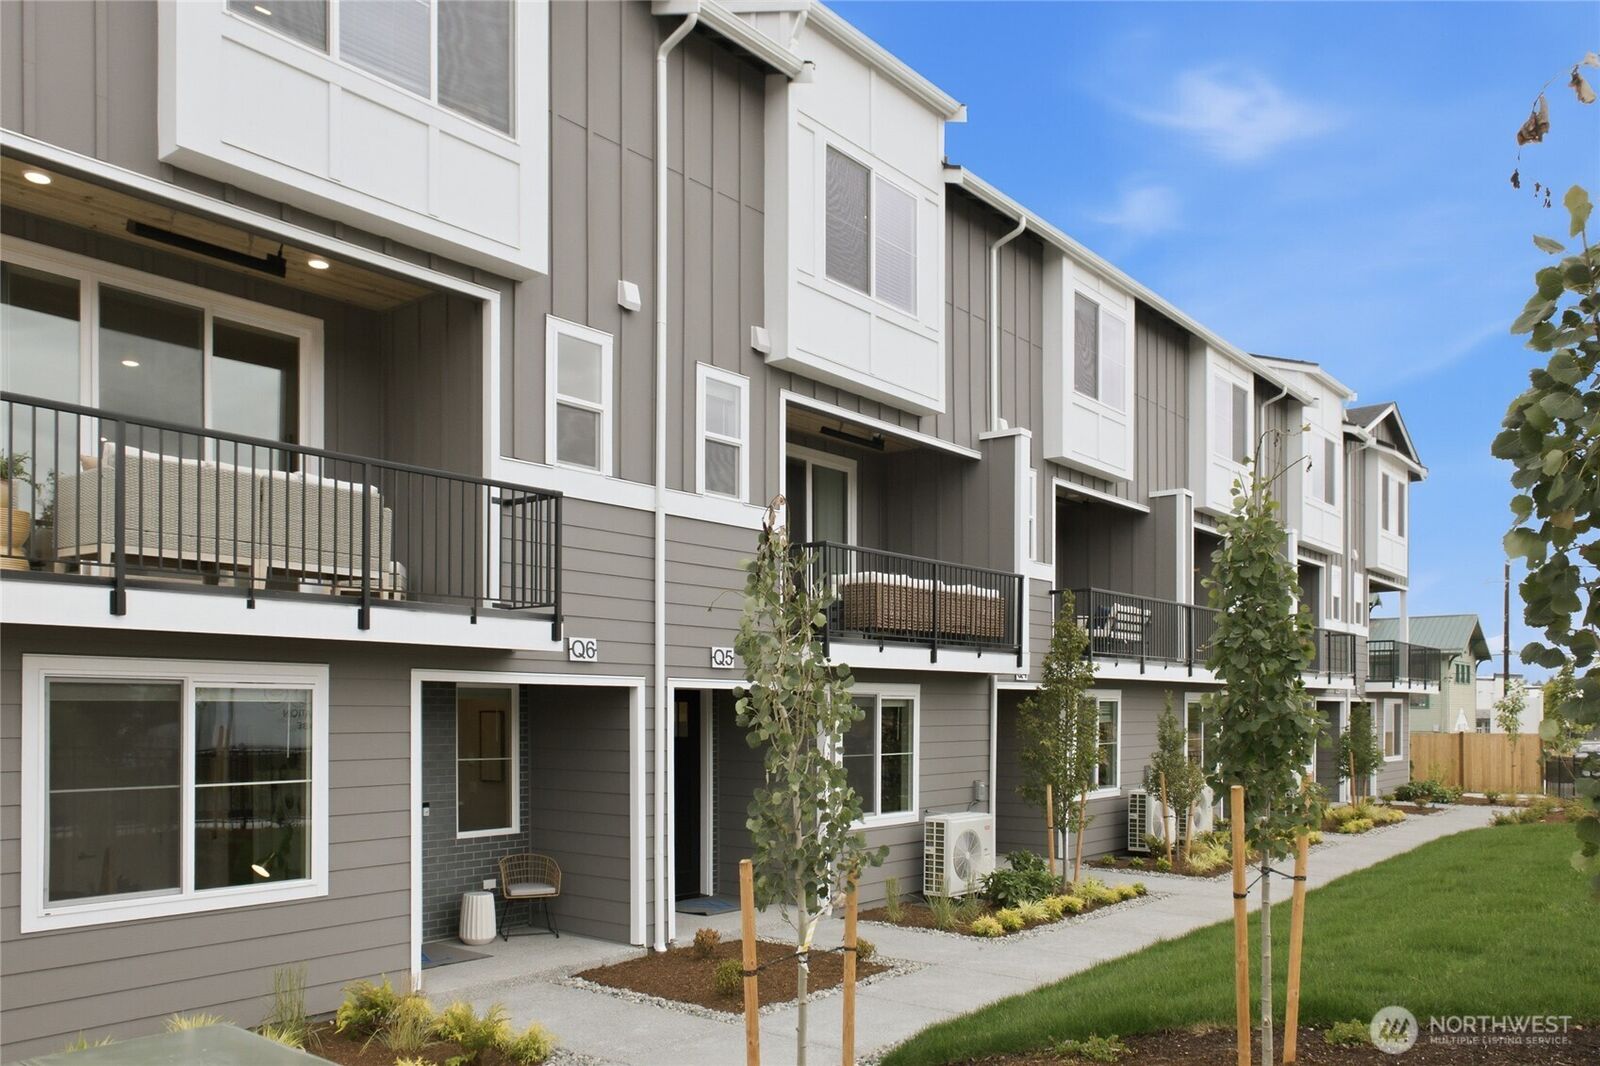
Craftsmanship you can feel the moment you walk in that's the Westcott Homes difference. This brand new 1,825 sq ft home at Moray at Maltby Village offers 4 beds, 3.5 baths, and a 2-car garage, perfectly positioned off Hwy 522 with easy access to Hwy 9, just 15 minutes to Monroe and 15 minutes to Woodinville. A lower floor guest suite with its own bath adds flexibility for visitors, a home office, or multi-generational living. The main floor shines with an entertainer's kitchen and oversized island, open to the dining and great room with a cozy electric fireplace, quartz countertops throughout, and an extended covered outdoor living space for year-round enjoyment. Upstairs, the private primary suite offers a spa-like bath with dual under-mount sinks, designer tile, and a spacious walk-in closet, alongside two additional bedrooms and a full bath. As a local builder, Westcott Homes brings an extra level of care to every detail: white painted millwork, Shaker-style Huntwood cabinets with soft-close doors, plush carpet upstairs, Decora rocker switches, theater stairway lighting, and Cat-6/RG-6 wiring. Outside, enjoy fiber-cement siding, 30-year architectural roofing, a smart WiFi garage door, and professionally landscaped yards — backed by a 10-year structural warranty. This is home, built right. Community Subject to a Site Registration Policy
MLS #:
2558943
2558943
Lot Size
1,380 SQFT
1,380 SQFT
Type
Townhouse
Townhouse
Building Name
Moray at Maltby Village
Moray at Maltby Village
Year Built
2026
2026
Style
Townhouse
Townhouse
Views
Territorial
Territorial
School District
Monroe
Monroe
County
Snohomish County
Snohomish County
Community
Maltby
Maltby
Listed By
Jenell Steltz, Windermere Real Estate M2, LLC
Source
Northwest MLS
Last checked Aug 19 2026 at 5:01 PM PDT
Northwest MLS
Last checked Aug 19 2026 at 5:01 PM PDT
Bathroom Details
- Full Bathrooms: 3
- Half Bathroom: 1
Interior Features
- High Tech Cabling
- Dishwasher
- Microwave
- Disposal
- Fireplace
- Dbl Pane/Storm Window
- Bath Off Primary
- Water Heater
- Walk-In Closet(s)
- Stove(s)/Range(s)
Subdivision
- Maltby
Lot Information
- Dead End Street
- Sidewalk
- Paved
Property Features
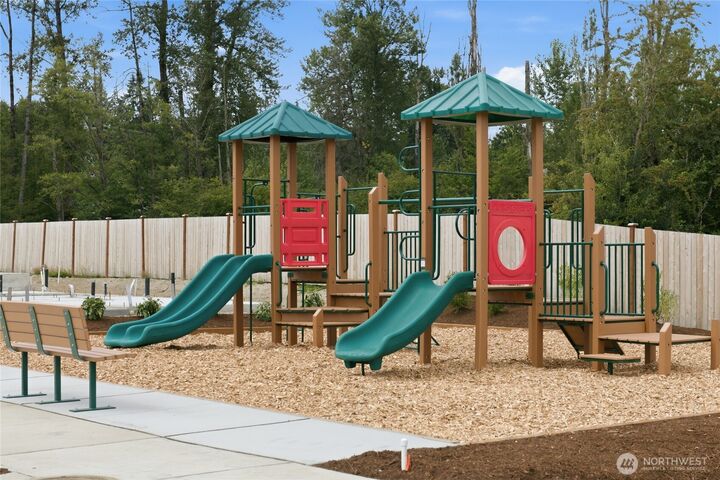
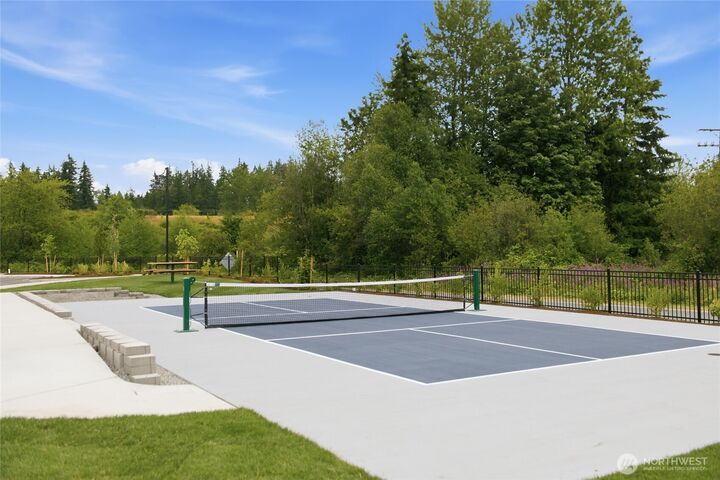
- Athletic Court
- Deck
- Cable Tv
- High Speed Internet
- Dog Run
- Fireplace: Electric
- Fireplace: 1
- Foundation: Poured Concrete
Heating and Cooling
- Ductless
Homeowners Association Information
- Dues: $135/Monthly
Flooring
- Carpet
- Laminate
Exterior Features
- Cement/Concrete
- Roof: Composition
Utility Information
- Sewer: Sewer Connected
- Fuel: Electric
School Information
- Elementary School: Maltby Elem
- Middle School: Hidden River Mid
- High School: Monroe High
Parking
- Attached Garage
Living Area
- 1,825 sqft
Additional Listing Info
- Buyer Brokerage Compensation: 3%!!!
Buyer's Brokerage Compensation not binding unless confirmed by separate agreement among applicable parties.
Estimated Monthly Mortgage Payment
*Based on Fixed Interest Rate withe a 30 year term, principal and interest only
Listing price
Down payment
%
Interest rate
%Mortgage calculator estimates are provided by Windermere Real Estate and are intended for information use only. Your payments may be higher or lower and all loans are subject to credit approval.
Disclaimer: Square footage is based on information available to agent, including County records. Information has not been verified by agent and should be verified by buyer.
Based on information submitted to the MLS GRID as of 8/19/2026 10:01. All data is obtained from various sources and may not have been verified by broker or MLS GRID. Supplied Open House Information is subject to change without notice. All information should be independently reviewed and verified for accuracy. Properties may or may not be listed by the office/agent presenting the information.



