
Listing Courtesy of:  Northwest MLS as distributed by MLS GRID / Listed By: Nicole Luckenbach, Windermere Real Estate M2, LLC
 Northwest MLS as distributed by MLS GRID / Listed By: Nicole Luckenbach, Windermere Real Estate M2, LLC
18025 59th Avenue SE Snohomish, WA 98296
First Look
$900,000 (USD)
OPEN HOUSE TIMES
-
OPENSat, Oct 241:00 pm - 4:00 pm
-
OPENSun, Oct 251:00 pm - 4:00 pm
Description
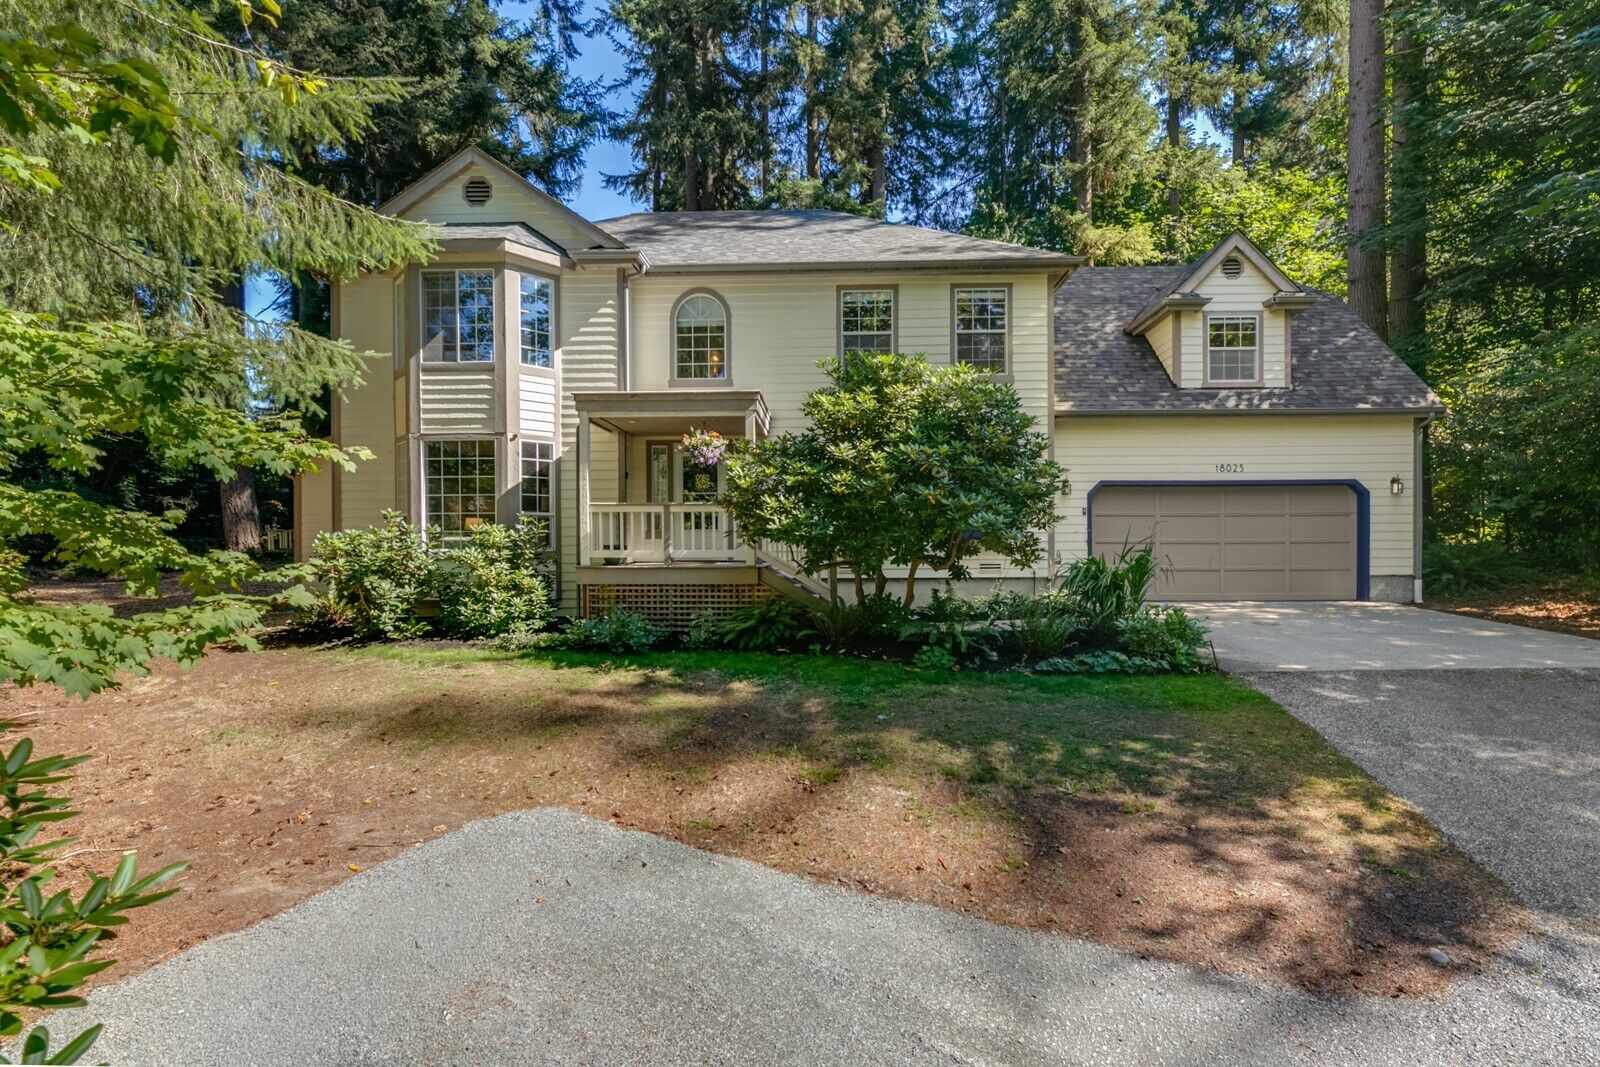
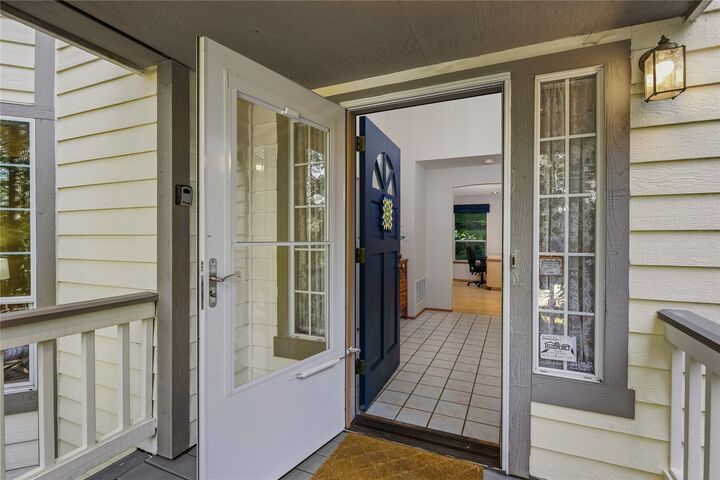
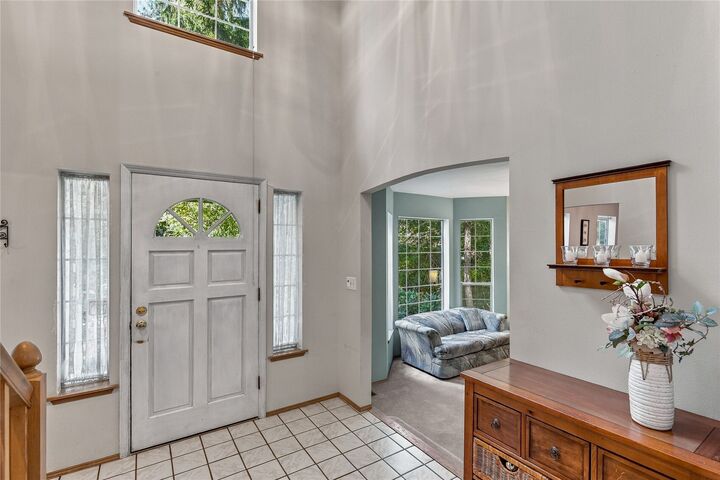
Seclusion awaits at the end of a private drive on this forested acre+ in Clearview. The custom built home offers an exceptional build quality and many generous spaces. A tiled foyer will greet you and adjoins to formal and informal living rooms, a dedicated dining room, and kitchen with eating space. Upstairs offers 3 spacious bedrooms including a charming primary with picturesque bay window views, a 5 piece ensuite bath and walk in cedar lined closet. Additionally, an upstairs bonus room provides a tremendous space great for an at home business, remote office, hobby space or other flexible multi-use space. The home is ready for your vision with a good pre-inspection and a new roof. Nature lovers will find this a picture perfect setting with 1 acre+ of forest and lush greenery surrounding, offering a low maintenance yard and unparalleled privacy. Enjoy the outdoors from the expansive back deck or the level side and rear yards. Ideally located in South Snohomish County, the property sits on the edge of rural NW Washington, while providing everything you need within 10 minutes to downtown Woodinville, Snohomish, Bothell and Mill Creek. This property offers a lifestyle that will make you want to stay and call it home sweet home. Come by and see this one of a kind, custom built home!
MLS #:
2596940
2596940
Taxes
$8,492(2025)
$8,492(2025)
Lot Size
1.16 acres
1.16 acres
Type
Single-Family Home
Single-Family Home
Year Built
1991
1991
Style
2 Story
2 Story
Views
Territorial
Territorial
School District
Snohomish
Snohomish
County
Snohomish County
Snohomish County
Community
Clearview
Clearview
Listed By
Nicole Luckenbach, Windermere Real Estate M2, LLC
Source
Northwest MLS as distributed by MLS Grid
Last checked Oct 22 2026 at 6:17 PM PDT
Northwest MLS as distributed by MLS Grid
Last checked Oct 22 2026 at 6:17 PM PDT
Bathroom Details
- Full Bathrooms: 2
- Half Bathroom: 1
Interior Features
- Dishwasher
- Microwave
- Disposal
- Refrigerator
- Dryer
- Washer
- Bath Off Primary
- Ceiling Fan(s)
- Water Heater
- Walk-In Closet(s)
- Jetted Tub
- Dining Room
- Stove(s)/Range(s)
Subdivision
- Clearview
Lot Information
- Dead End Street
- Secluded
Property Features
- Deck
- Gas Available
- Rv Parking
- Cable Tv
- Dog Run
- Fenced-Partially
- Fireplace: Electric
- Fireplace: Gas
- Fireplace: 0
- Foundation: Poured Concrete
Heating and Cooling
- Forced Air
Flooring
- Hardwood
- Vinyl
- Carpet
- Laminate
- Vinyl Plank
- Ceramic Tile
Exterior Features
- Wood Products
- Roof: Composition
Utility Information
- Sewer: Septic Tank
- Fuel: Electric, Natural Gas
- Energy: Green Efficiency: Double Wall
School Information
- Elementary School: Cathcart Elem
- Middle School: Valley View Mid
- High School: Glacier Peak
Parking
- Rv Parking
- Driveway
- Off Street
- Attached Garage
Stories
- 2
Living Area
- 2,820 sqft
Estimated Monthly Mortgage Payment
*Based on Fixed Interest Rate withe a 30 year term, principal and interest only
Listing price
Down payment
%
Interest rate
%Mortgage calculator estimates are provided by Windermere Real Estate and are intended for information use only. Your payments may be higher or lower and all loans are subject to credit approval.
Disclaimer: IDX information is provided exclusively for consumers' personal, noncommercial use. It may not be used for any purpose other than to identify prospective properties consumers may be interested in purchasing. The data is deemed reliable but is not guaranteed by MLS GRID. Use of the MLS GRID Data may be subject to an end user license agreement prescribed by the Member Participant's applicable MLS, if any, and as amended from time to time.
Based on information submitted to the MLS GRID as of 10/22/2026 11:17. All data is obtained from various sources and may not have been verified by broker or MLS GRID. Supplied Open House Information is subject to change without notice. All information should be independently reviewed and verified for accuracy. Properties may or may not be listed by the office/agent presenting the information.



