
Listing Courtesy of:  Northwest MLS as distributed by MLS GRID / Listed By: Randy Ginn, Windermere Real Estate East, Inc.; Jed Aboulhosn, Bellevue West
 Northwest MLS as distributed by MLS GRID / Listed By: Randy Ginn, Windermere Real Estate East, Inc.; Jed Aboulhosn, Bellevue West
 15420 2nd Ave NE (Homesite #18) Shoreline, WA 98155
Active (78 Days)
$764,990 (USD)
OPEN HOUSE TIMES
-
OPENSun, Oct 1112 noon - 4:00 pm
Description
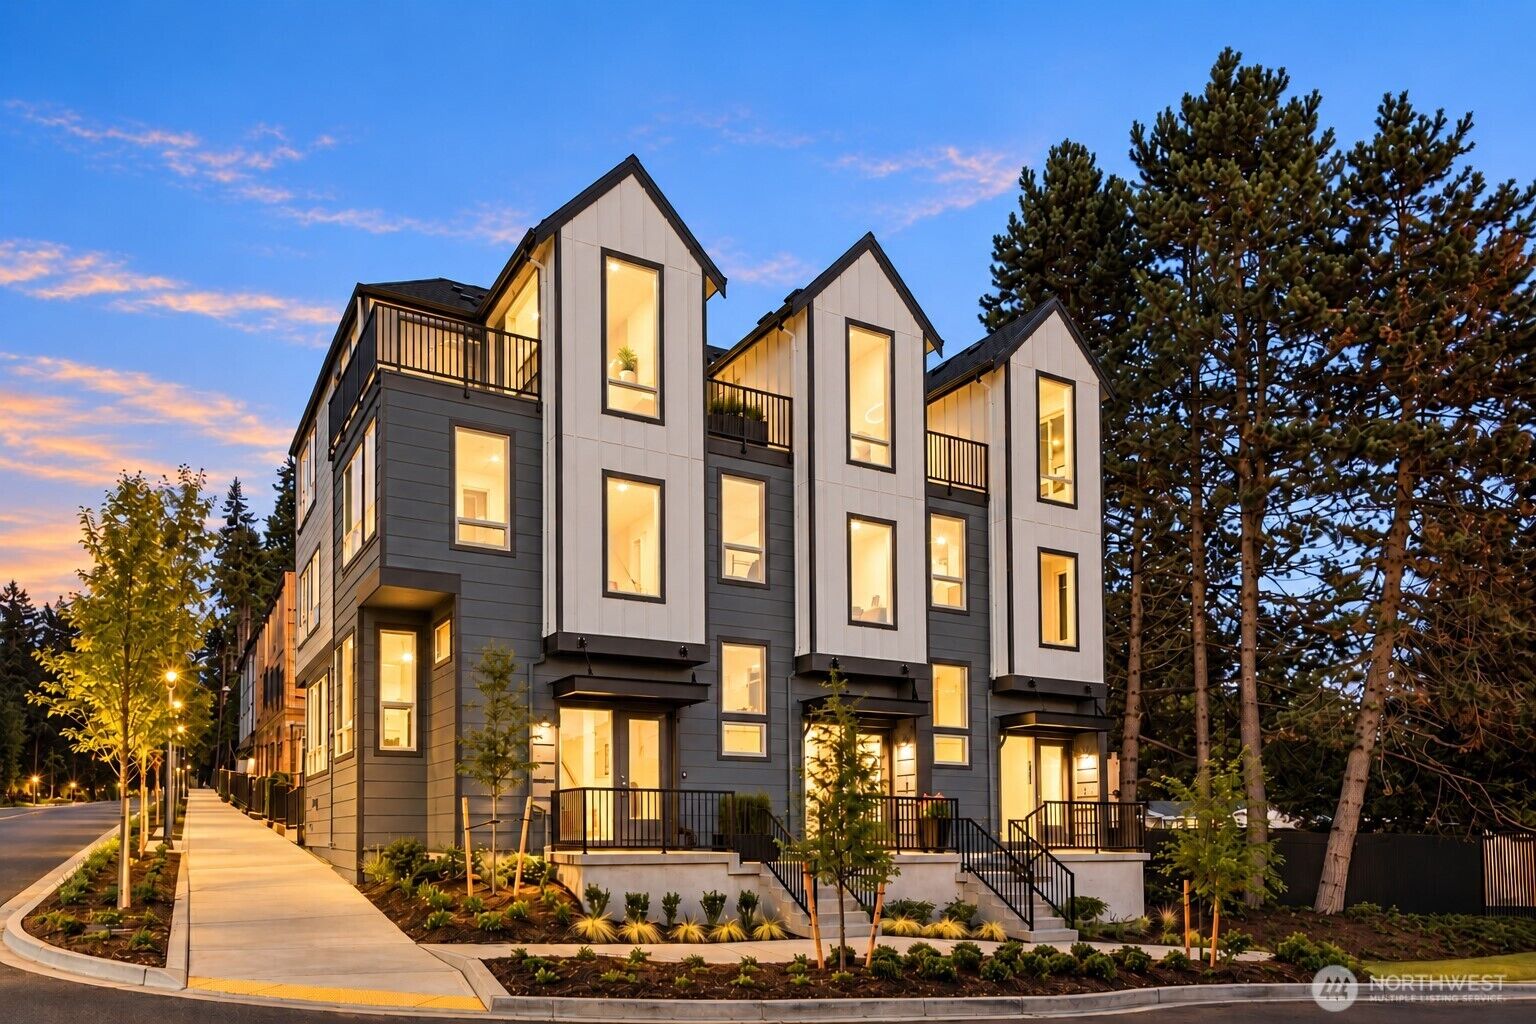
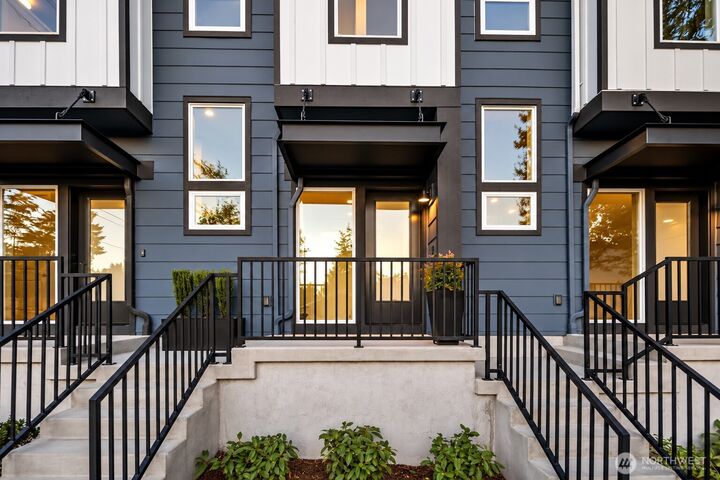
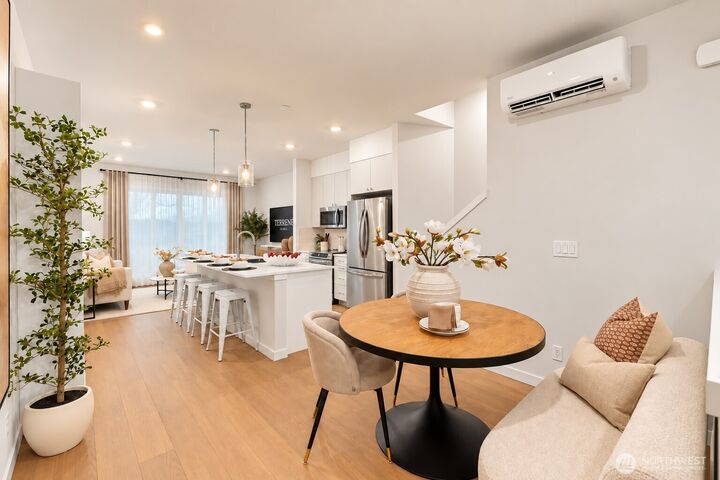
For a limited time, take advantage of Builder Financing — First-Year Interest Rate starting at 4.5% on OAC*. Experience RIDGELINE by Terrene Homes, an exceptional new community of 64 thoughtfully designed townhomes by one of Washington's premier builders. These residences blend contemporary design with everyday functionality, featuring soaring ceilings, expansive windows that fill the home with natural light, an open-concept main living area, and a spacious 2-car tandem garage offering exceptional parking and storage, an increasingly rare amenity in today's market. Perfectly positioned just steps from the Shoreline Light Rail Station, RIDGELINE delivers effortless access to downtown Seattle, the Eastside, and beyond, while offering the comfort of a walkable residential neighborhood. Enjoy nearby parks, the Interurban and Burke-Gilman Trails, and the highly acclaimed Shoreline School District, all just outside your front door. This home is complete and move in ready. Some marketing images have been enhanced or generated to illustrate completed build. Actual finishes, colors, materials, fixtures, landscaping, and other features may vary. For a limited time, take advantage of Builder Financing — First-Year Interest Rate starting at 4.5% on OAC*.
MLS #:
2559850
2559850
Type
Condo
Condo
Building Name
Ridgeline
Ridgeline
Year Built
2026
2026
Style
Townhouse
Townhouse
School District
Shoreline
Shoreline
County
King County
King County
Community
Ridgecrest
Ridgecrest
Listed By
Randy Ginn, Windermere Real Estate East, Inc.
Jed Aboulhosn, Windermere Real Estate East, Inc.
Jed Aboulhosn, Windermere Real Estate East, Inc.
Source
Northwest MLS as distributed by MLS Grid
Last checked Oct 11 2026 at 10:38 AM PDT
Northwest MLS as distributed by MLS Grid
Last checked Oct 11 2026 at 10:38 AM PDT
Bathroom Details
- Full Bathroom: 1
- 3/4 Bathroom: 1
- Half Bathroom: 1
Interior Features
- Dishwasher
- Insulated Windows
- Microwave
- Disposal
- Water Heater
- Walk-In Closet(s)
- Sprinkler System
- Stove(s)/Range(s)
- Primary Bathroom
Subdivision
- Ridgecrest
Lot Information
- Curbs
- Sidewalk
- Paved
Property Features
- Fireplace: 0
Heating and Cooling
- Heat Pump
- 90%+ High Efficiency
- Ductless
Homeowners Association Information
- Dues: $315/Monthly
Flooring
- Carpet
- Laminate
Exterior Features
- Wood Products
- Cement Planked
- Cement/Concrete
- Roof: Composition
Utility Information
- Fuel: Electric
- Energy: Green Efficiency: Insulated Windows, Green Efficiency: Double Wall
School Information
- Elementary School: Briarcrest Elem
- Middle School: Kellogg Mid
- High School: Shorecrest High
Parking
- Individual Garage
Additional Listing Info
- Buyer Brokerage Compensation: 2.5
Buyer's Brokerage Compensation not binding unless confirmed by separate agreement among applicable parties.
Estimated Monthly Mortgage Payment
*Based on Fixed Interest Rate withe a 30 year term, principal and interest only
Listing price
Down payment
%
Interest rate
%Mortgage calculator estimates are provided by Windermere Real Estate and are intended for information use only. Your payments may be higher or lower and all loans are subject to credit approval.
Disclaimer: IDX information is provided exclusively for consumers' personal, noncommercial use. It may not be used for any purpose other than to identify prospective properties consumers may be interested in purchasing. The data is deemed reliable but is not guaranteed by MLS GRID. Use of the MLS GRID Data may be subject to an end user license agreement prescribed by the Member Participant's applicable MLS, if any, and as amended from time to time.
Based on information submitted to the MLS GRID as of 10/11/2026 03:38. All data is obtained from various sources and may not have been verified by broker or MLS GRID. Supplied Open House Information is subject to change without notice. All information should be independently reviewed and verified for accuracy. Properties may or may not be listed by the office/agent presenting the information.



