
Listing Courtesy of:  Northwest MLS as distributed by MLS GRID / Listed By: Jayne Williamson, Windermere NW; Michelle Markwood-The Markwood Team, Seattle-Greenwood
 Northwest MLS as distributed by MLS GRID / Listed By: Jayne Williamson, Windermere NW; Michelle Markwood-The Markwood Team, Seattle-Greenwood
14534 30th Avenue NE C-7 Shoreline, WA 98155
Active (2 Days)
$368,000 (USD)
OPEN HOUSE TIMES
-
OPENSun, Nov 11:00 pm - 3:00 pm

Description
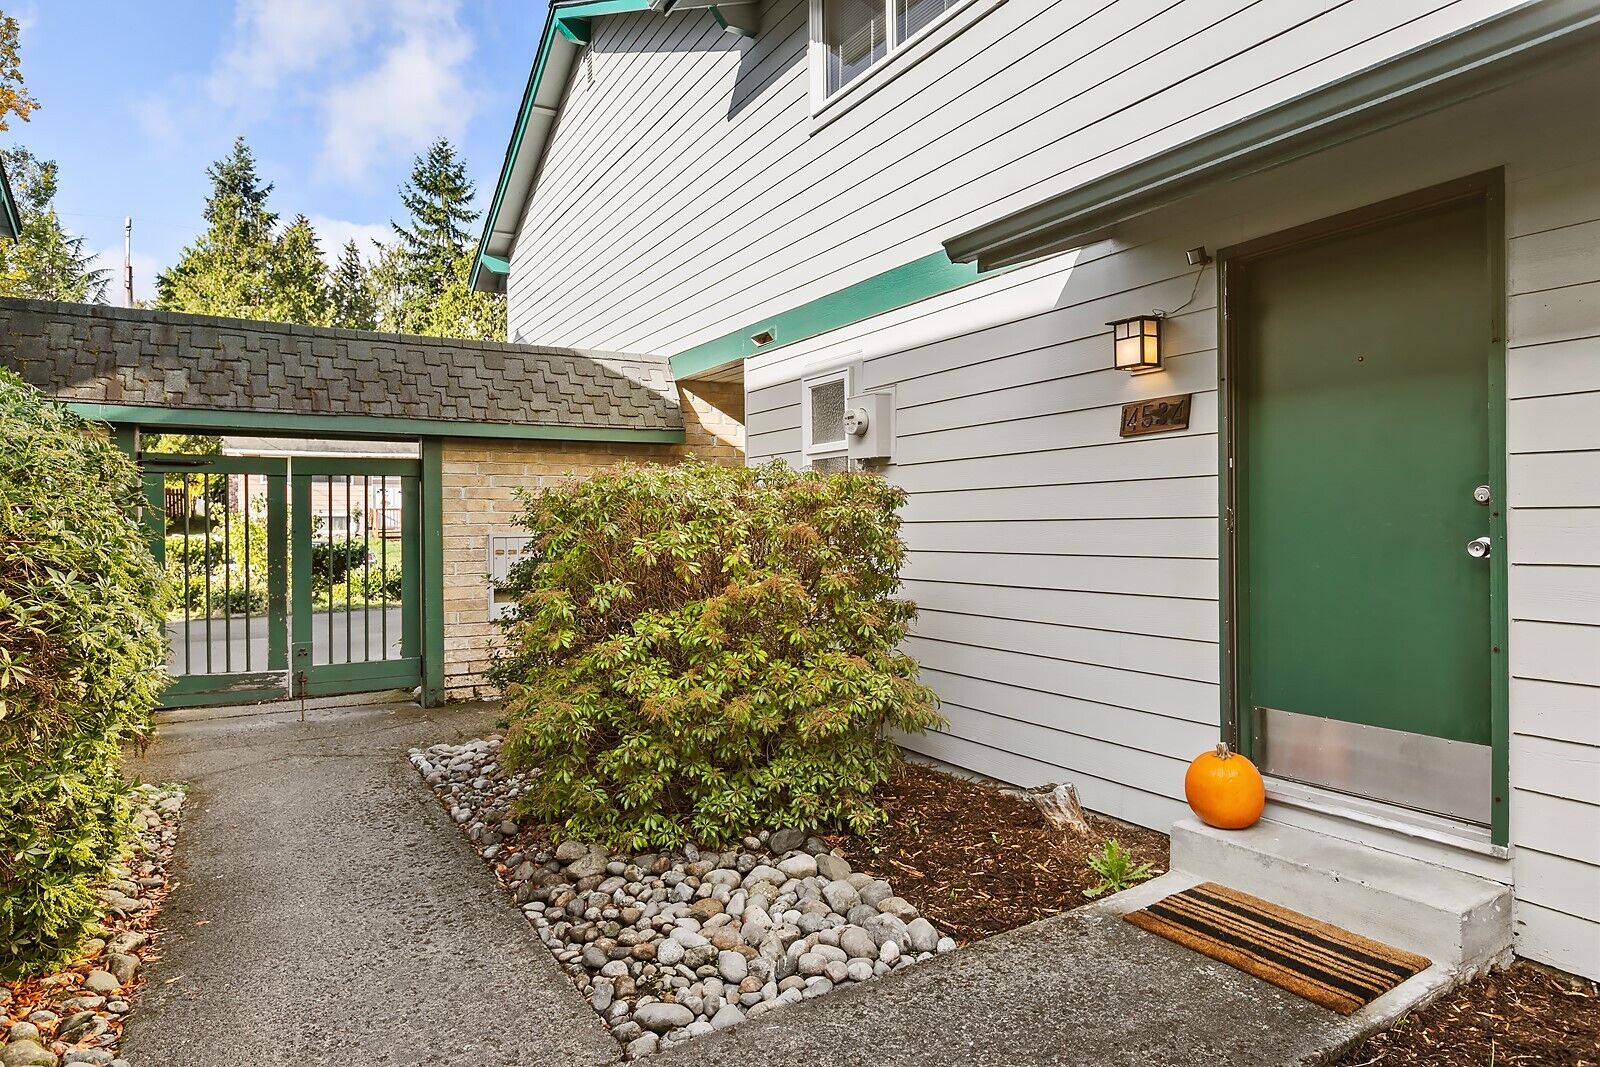
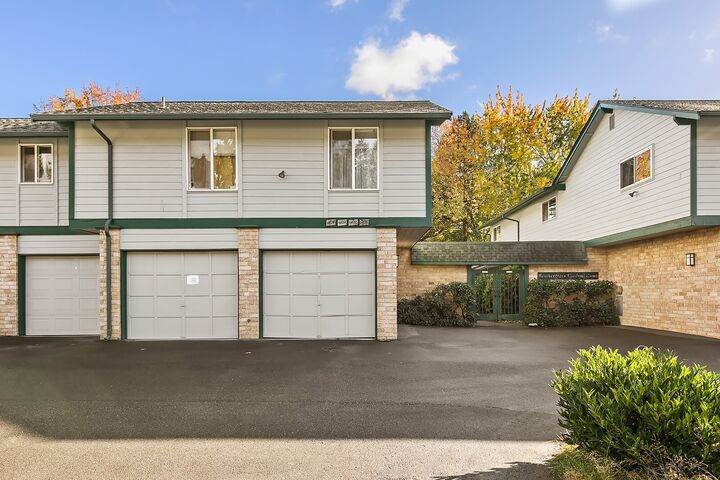
Retro influenced 2 level townhome style condo + private garage... conveniently located on the border of Shoreline and Lake City for easy commuting. Main level features large open main living area with options for living, dining or office and includes a cozy wood burning fireplace. Large galley style kitchen adjacent to full size washer and dryer to make household tasks easy. Sliders off of living/dining area open to private rear yard to enjoy your morning beverage or practice container gardening. A half bath completes the main level. Upstairs are two generous size bedrooms including a primary with large walk-in closet.... plus a huge storage closet and large full bath with tub & shower. Freshly painted interior so you can move right in! Tons of storage throughout... plus did I mention the private garage for more storage or even a car! No Assessments! No rental cap. Domestic Pets allowed! Must see to appreciate!
MLS #:
2597652
2597652
Taxes
$684(2026)
$684(2026)
Type
Condo
Condo
Building Name
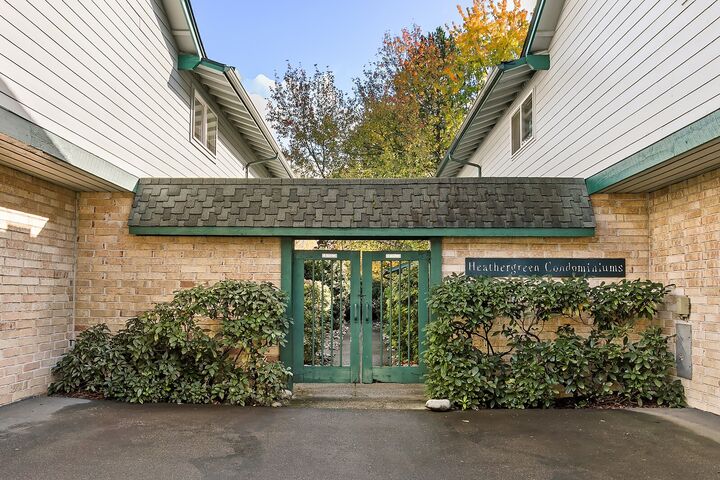
Heathergreen Condominium
Heathergreen Condominium
Year Built
1974
1974
Style
Condo (2 Levels)
Condo (2 Levels)
School District
Shoreline
Shoreline
County
King County
King County
Community
Shoreline
Shoreline
Listed By
Jayne Williamson, Windermere NW
Michelle Markwood-The Markwood Team, Windermere NW
Michelle Markwood-The Markwood Team, Windermere NW
Source
Northwest MLS as distributed by MLS Grid
Last checked Nov 1 2026 at 7:42 AM PST
Northwest MLS as distributed by MLS Grid
Last checked Nov 1 2026 at 7:42 AM PST
Bathroom Details
- Full Bathroom: 1
- Half Bathroom: 1
Interior Features
- Dishwasher
- Insulated Windows
- Fireplace
- Refrigerator
- Dryer
- Washer
- Blinds
- Cooking-Electric
- Electric Dryer Hookup
- Washer Hookup
- Water Heater
- Walk-In Closet(s)
- Stove(s)/Range(s)
- Dryer-Electric
Subdivision
- Shoreline
Lot Information
- Paved
Property Features
- Fireplace: Wood Burning
- Fireplace: 1
Heating and Cooling
- Baseboard
- Wall Furnace
Homeowners Association Information
- Dues: $363/Monthly
Flooring
- Vinyl
- Carpet
- Vinyl Plank
Exterior Features
- Brick
- Wood
- Cement Planked
- Roof: Composition
Utility Information
- Fuel: Electric
- Energy: Green Efficiency: Insulated Windows
School Information
- Elementary School: Briarcrest Elem
- Middle School: Kellogg Mid
- High School: Shorecrest High
Parking
- Individual Garage
Stories
- 2
Additional Listing Info
- Buyer Brokerage Compensation: 2.5
Buyer's Brokerage Compensation not binding unless confirmed by separate agreement among applicable parties.
Estimated Monthly Mortgage Payment
*Based on Fixed Interest Rate withe a 30 year term, principal and interest only
Listing price
Down payment
%
Interest rate
%Mortgage calculator estimates are provided by Windermere Real Estate and are intended for information use only. Your payments may be higher or lower and all loans are subject to credit approval.
Disclaimer: IDX information is provided exclusively for consumers' personal, noncommercial use. It may not be used for any purpose other than to identify prospective properties consumers may be interested in purchasing. The data is deemed reliable but is not guaranteed by MLS GRID. Use of the MLS GRID Data may be subject to an end user license agreement prescribed by the Member Participant's applicable MLS, if any, and as amended from time to time.
Based on information submitted to the MLS GRID as of 11/1/2026 00:42. All data is obtained from various sources and may not have been verified by broker or MLS GRID. Supplied Open House Information is subject to change without notice. All information should be independently reviewed and verified for accuracy. Properties may or may not be listed by the office/agent presenting the information.



