Listing Courtesy of:  Northwest MLS as distributed by MLS GRID / Listed By: Alessandro Albi, Windermere Real Estate Capitol Hill, Inc.
 Northwest MLS as distributed by MLS GRID / Listed By: Alessandro Albi, Windermere Real Estate Capitol Hill, Inc.
907 Warren Avenue N 203 Seattle, WA 98109
First Look
$1,220,000 (USD)
OPEN HOUSE TIMES
-
OPENSat, Nov 72:00 pm - 4:00 pm
-
OPENSun, Nov 82:00 pm - 4:00 pm

Description
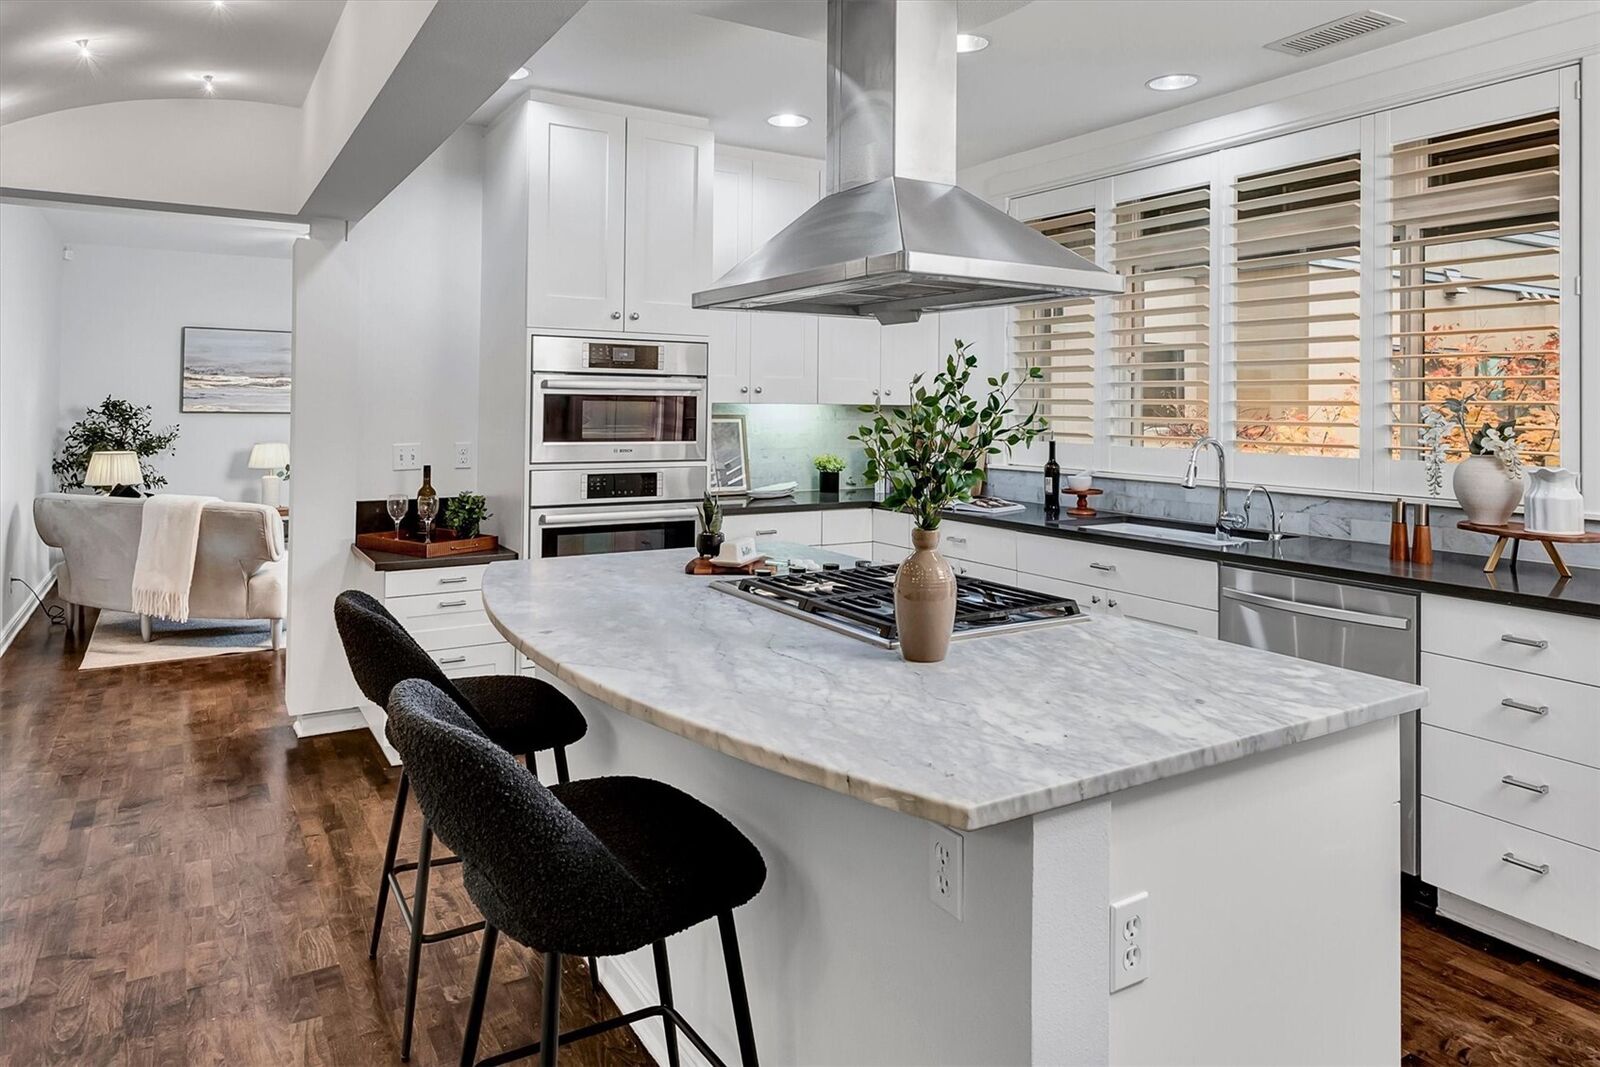
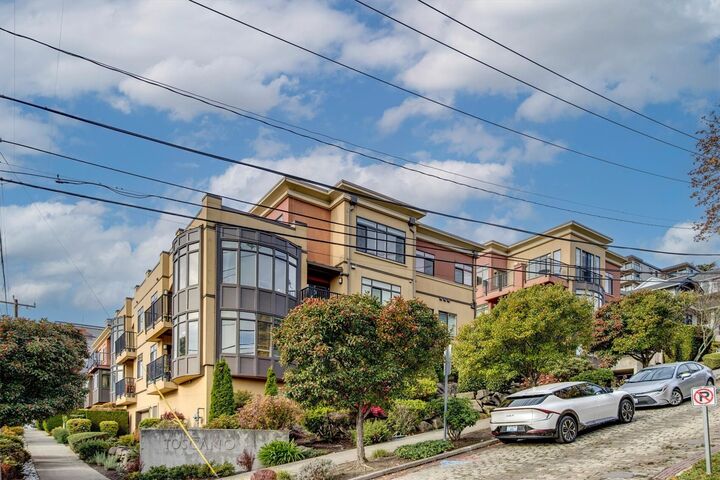
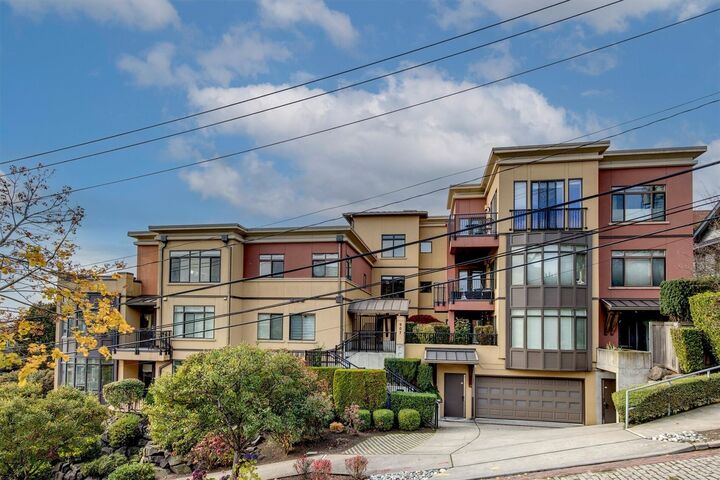
Welcome to Toscano, a boutique enclave on Queen Anne’s coveted south slope. This refined 3-bedroom, 1.75-bath residence offers 1,977 sq ft of thoughtfully designed living, all on one level, with a serene sense of calm rarely found this close to the city. At its heart is a chef’s kitchen, flanked by a gracious living and dining room on one side and a generous casual living space on the other, with a private office just steps away. A fireplace and central air conditioning keep the home comfortable in every season. Outside, roughly 600 sq ft of private deck, patio, and gardens is reserved for owner use only: a tranquil, fully irrigated retreat for morning coffee, quiet evenings, and effortless entertaining. Set on a peaceful corner at Warren and Aloha, the home feels removed from the bustle yet sits moments from it all: Seattle Center, Climate Pledge Arena, Queen Anne’s restaurants and shops, South Lake Union, and downtown. Secured entry, two parking spaces, and storage complete this rare offering. Elegant, quiet, and effortlessly convenient: in-city living at its finest.
MLS #:
2594313
2594313
Taxes
$1,012(2025)
$1,012(2025)
Type
Condo
Condo
Building Name
Toscano
Toscano
Year Built
1999
1999
Style
Condo (1 Level)
Condo (1 Level)
Views
Territorial
Territorial
School District
Seattle
Seattle
County
King County
King County
Community
Queen Anne
Queen Anne
Listed By
Alessandro Albi, Windermere Real Estate Capitol Hill, Inc.
Source
Northwest MLS as distributed by MLS Grid
Last checked Nov 7 2026 at 4:34 PM PST
Northwest MLS as distributed by MLS Grid
Last checked Nov 7 2026 at 4:34 PM PST
Bathroom Details
- Full Bathroom: 1
- 3/4 Bathroom: 1
Interior Features
- End Unit
- Dishwasher
- Insulated Windows
- Disposal
- Fireplace
- Refrigerator
- Dryer
- Washer
- Walk-In Closet(s)
- Double Oven
- Primary Bathroom
Subdivision
- Queen Anne
Lot Information
- Curbs
- Sidewalk
- Paved
Property Features
- Fireplace: Gas
- Fireplace: 1
Heating and Cooling
- Forced Air
Homeowners Association Information
- Dues: $1407/Monthly
Flooring
- Hardwood
- Slate
- Carpet
- Ceramic Tile
Exterior Features
- Brick
- Stucco
- Roof: Flat
Utility Information
- Fuel: Natural Gas
- Energy: Green Efficiency: Insulated Windows
School Information
- Elementary School: John Hay Elementary
- Middle School: Mc Clure Mid
- High School: Lincoln High
Parking
- Common Garage
Stories
- 1
Estimated Monthly Mortgage Payment
*Based on Fixed Interest Rate withe a 30 year term, principal and interest only
Listing price
Down payment
%
Interest rate
%Mortgage calculator estimates are provided by Windermere Real Estate and are intended for information use only. Your payments may be higher or lower and all loans are subject to credit approval.
Disclaimer: IDX information is provided exclusively for consumers' personal, noncommercial use. It may not be used for any purpose other than to identify prospective properties consumers may be interested in purchasing. The data is deemed reliable but is not guaranteed by MLS GRID. Use of the MLS GRID Data may be subject to an end user license agreement prescribed by the Member Participant's applicable MLS, if any, and as amended from time to time.
Based on information submitted to the MLS GRID as of 11/7/2026 08:34. All data is obtained from various sources and may not have been verified by broker or MLS GRID. Supplied Open House Information is subject to change without notice. All information should be independently reviewed and verified for accuracy. Properties may or may not be listed by the office/agent presenting the information.