
Listing Courtesy of:  Northwest MLS as distributed by MLS GRID / Listed By: David Hogan, Windermere Real Estate East, Inc.
 Northwest MLS as distributed by MLS GRID / Listed By: David Hogan, Windermere Real Estate East, Inc.
 7136 S Sunnycrest Road Seattle, WA 98178
Active
$1,100,000 (USD)
OPEN HOUSE TIMES
-
OPENSat, Aug 812 noon - 2:00 pm
-
OPENSun, Aug 911:00 am - 1:00 pm
Description
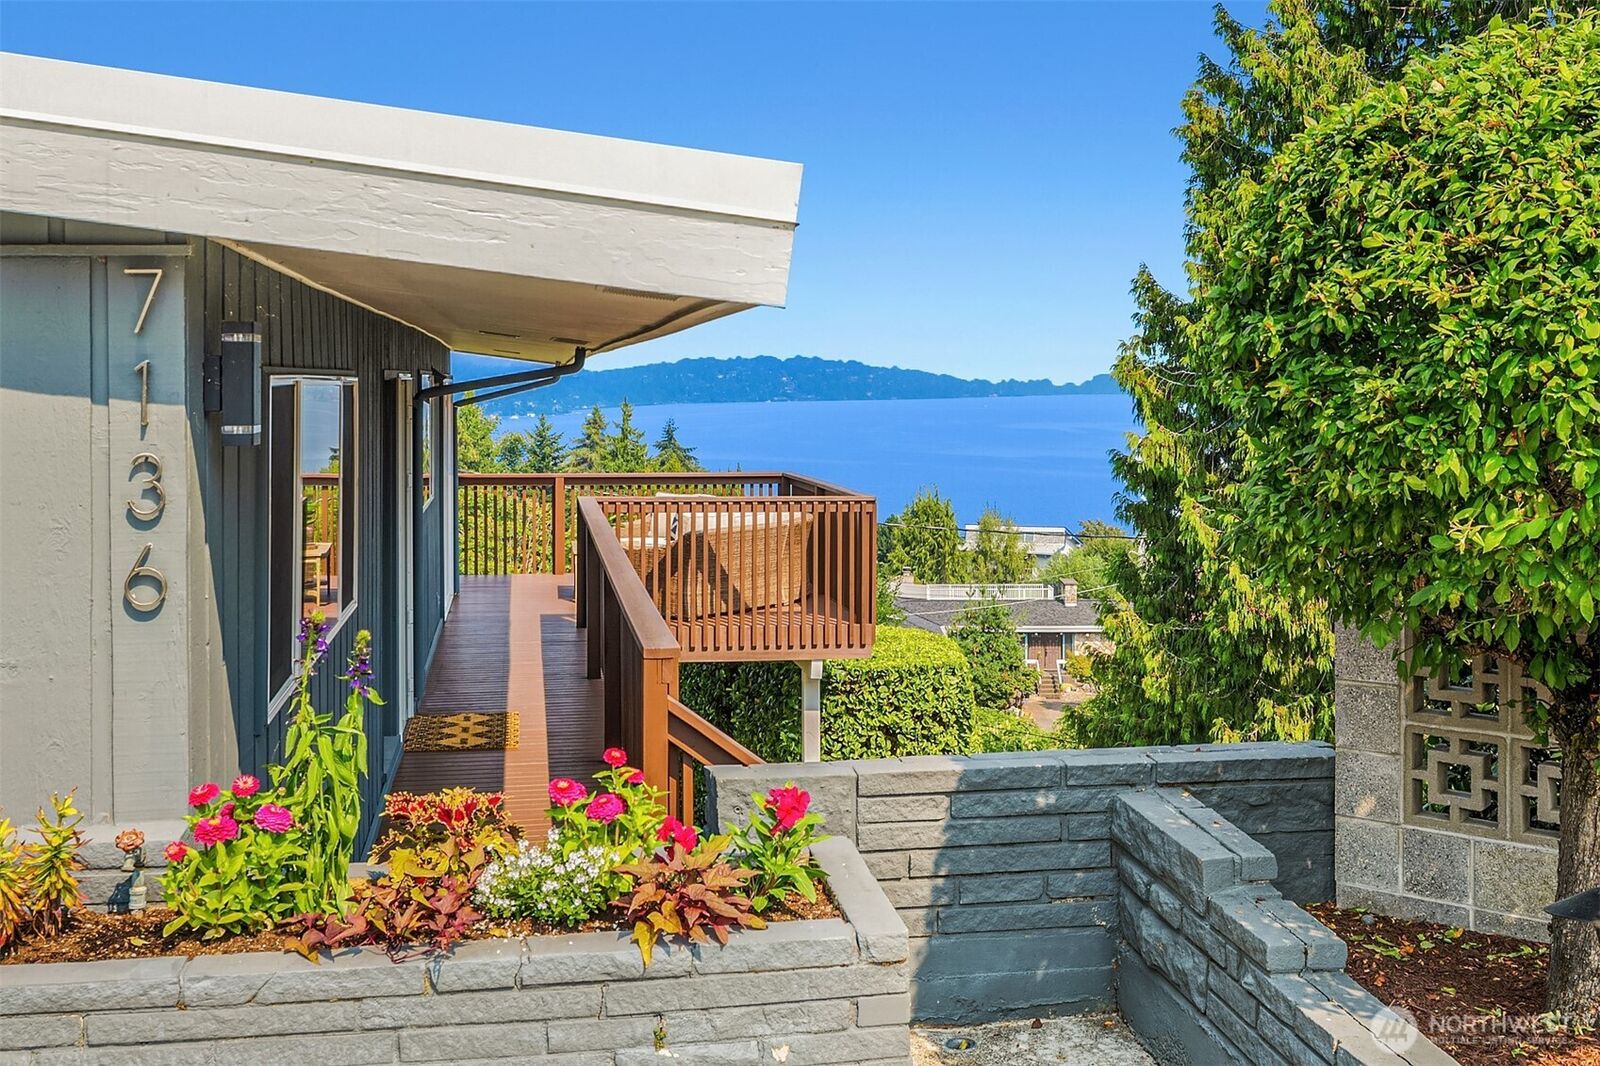
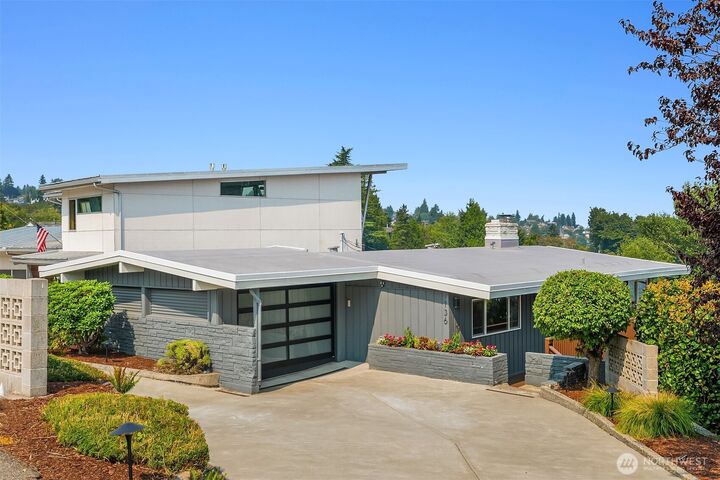
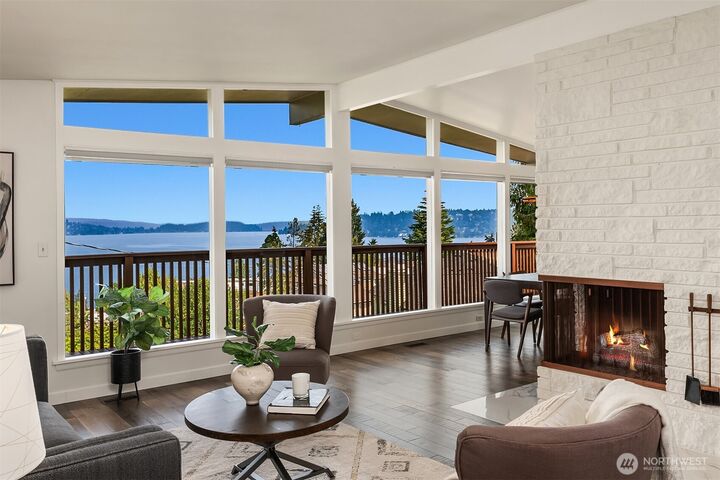
Welcome to Lakeridge, where timeless mid century design meets one of Seattle's most captivating views. Perched above Lake Washington, this beautifully reimagined home captures sweeping panoramas of the lake, Seattle skyline, and Mountains through walls of glass and soaring vaulted ceilings that flood the home with natural light. Thoughtfully renovated in 2022, with 2026 additions including fresh interior paint and new lower-level carpet, the home also features central A/C for year-round comfort. The open layout is equally suited for everyday living and effortless entertaining, with seamless access to expansive view decks that blur the line between indoors and out. It's also designed for fun! From the wine cellar retreat and media room to stunning terraced grounds, lush lawn, garden spaces, and a hot tub built for sunsets! Minutes from parks, waterfront access, and downtown Seattle, this is the rare combination of iconic architecture, modern updates, and unforgettable views.
MLS #:
2563522
2563522
Taxes
$11,074(2026)
$11,074(2026)
Lot Size
9,625 SQFT
9,625 SQFT
Type
Single-Family Home
Single-Family Home
Year Built
1955
1955
Style
1 Story W/Bsmnt.
1 Story W/Bsmnt.
Views
City, Lake, Territorial, Mountains
City, Lake, Territorial, Mountains
School District
Renton
Renton
County
King County
King County
Community
Lakeridge
Lakeridge
Listed By
David Hogan, Windermere Real Estate East, Inc.
Source
Northwest MLS
Last checked Aug 7 2026 at 5:54 AM PDT
Northwest MLS
Last checked Aug 7 2026 at 5:54 AM PDT
Bathroom Details
- Full Bathroom: 1
- 3/4 Bathrooms: 2
Interior Features
- Dishwasher
- Microwave
- Disposal
- Fireplace
- Refrigerator
- Dryer
- Washer
- Bath Off Primary
- Vaulted Ceiling(s)
- Water Heater
- Wine Cellar
- Stove(s)/Range(s)
Subdivision
- Lakeridge
Lot Information
- Paved
Property Features
- Deck
- Fenced-Fully
- Gas Available
- Patio
- High Speed Internet
- Hot Tub/Spa
- Fireplace: Wood Burning
- Fireplace: 2
- Foundation: Poured Concrete
Heating and Cooling
- Forced Air
Basement Information
- Finished
Flooring
- Hardwood
- Carpet
- Ceramic Tile
Exterior Features
- Brick
- Wood
- Roof: See Remarks
Utility Information
- Sewer: Sewer Connected
- Fuel: Electric, Natural Gas
School Information
- Elementary School: Lakeridge Elem
- Middle School: Dimmitt Mid
- High School: Renton Snr High
Parking
- Detached Garage
Stories
- 1
Living Area
- 2,230 sqft
Additional Listing Info
- Buyer Brokerage Compensation: 3
Buyer's Brokerage Compensation not binding unless confirmed by separate agreement among applicable parties.
Estimated Monthly Mortgage Payment
*Based on Fixed Interest Rate withe a 30 year term, principal and interest only
Listing price
Down payment
%
Interest rate
%Mortgage calculator estimates are provided by Windermere Real Estate and are intended for information use only. Your payments may be higher or lower and all loans are subject to credit approval.
Disclaimer: Square footage is based on information available to agent, including County records. Information has not been verified by agent and should be verified by buyer.
Based on information submitted to the MLS GRID as of 8/6/2026 22:54. All data is obtained from various sources and may not have been verified by broker or MLS GRID. Supplied Open House Information is subject to change without notice. All information should be independently reviewed and verified for accuracy. Properties may or may not be listed by the office/agent presenting the information.



