Listing Courtesy of:  Northwest MLS as distributed by MLS GRID / Listed By: Junior Torres, J.D., Windermere NW
 Northwest MLS as distributed by MLS GRID / Listed By: Junior Torres, J.D., Windermere NW
701 17th Avenue 304 Seattle, WA 98122
First Look
$349,000 (USD)
OPEN HOUSE TIMES
-
OPENSun, Nov 82:00 pm - 4:00 pm
Description
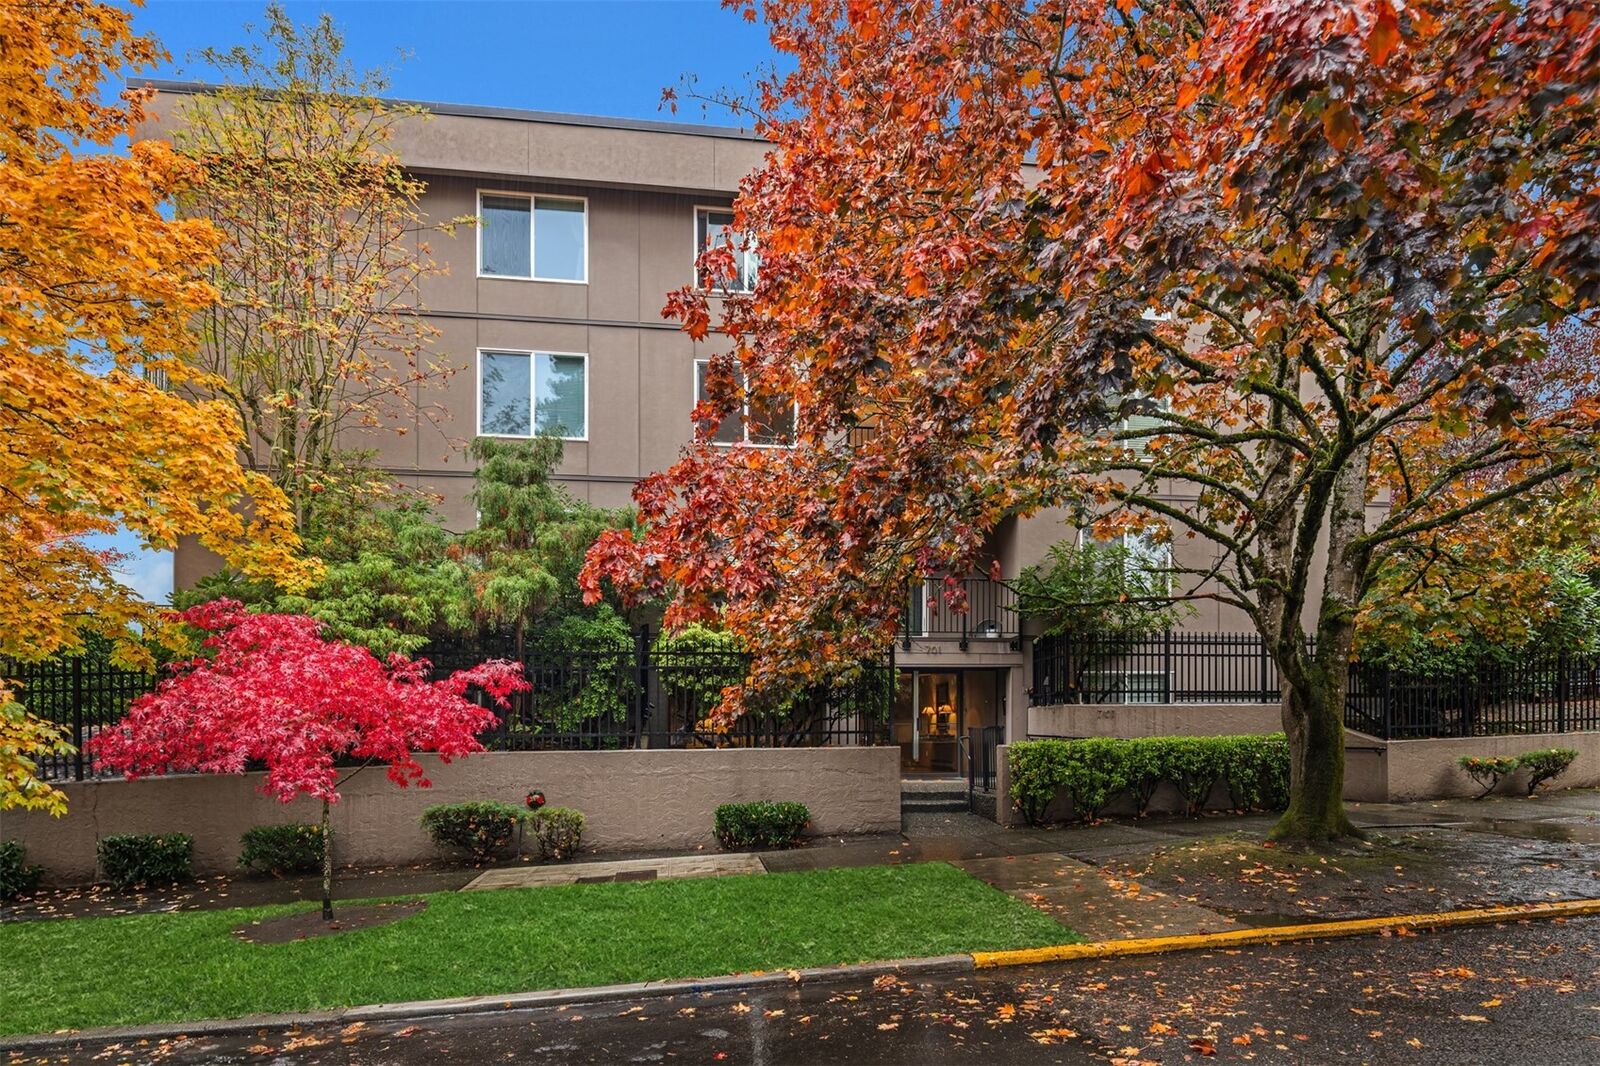
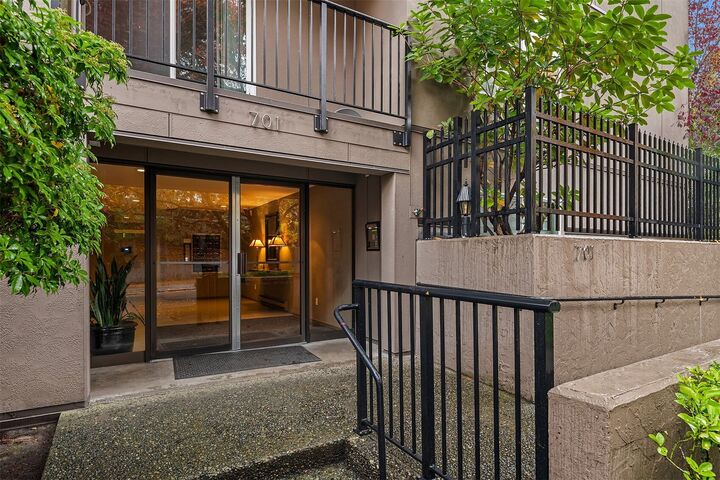
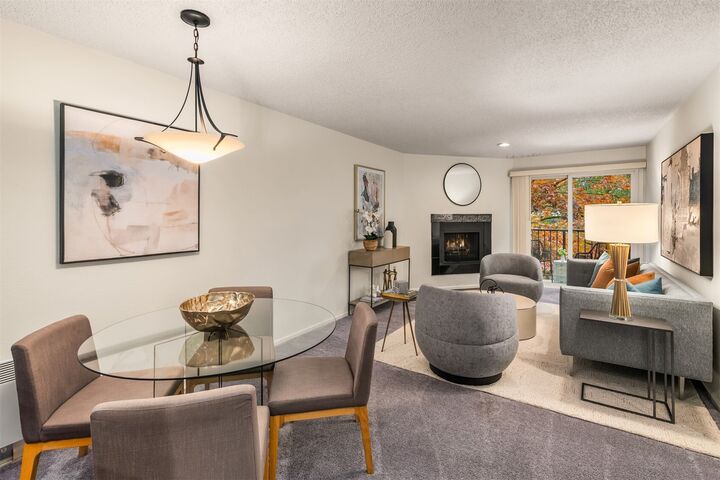
A separate den/home office, rare walk-in closet, easy city access and private balcony set this spacious one-bedroom Squire Park condo apart. Enjoy space to work, room to organize, and an inviting outdoor spot to relax and unwind. The remodeled kitchen shines with refined cabinetry, stainless steel appliances, and generous counter space, plus a bar and pass-through to the open living/dining area. Wood-burning fireplace adds warmth, while sliding doors open to the balcony overlooking a tree-lined street. Abundant closets, in-unit laundry, a full bath with generous vanity space, and secure garage parking add everyday ease. A residential setting keeps Capitol Hill dining and shops, Seattle University, Swedish Hospital, and First Hill medical facilities close, with convenient transit to downtown. An exceptional combination of flexibility, storage, and private balcony space.
MLS #:
2600724
2600724
Taxes
$835(2026)
$835(2026)
Type
Condo
Condo
Building Name
Manhattan Plaza
Manhattan Plaza
Year Built
1981
1981
Style
Condo (1 Level)
Condo (1 Level)
Views
City, Territorial
City, Territorial
School District
Seattle
Seattle
County
King County
King County
Community
Central Area
Central Area
Listed By
Junior Torres, J.D., Windermere NW
Source
Northwest MLS as distributed by MLS Grid
Last checked Nov 6 2026 at 10:50 AM PST
Northwest MLS as distributed by MLS Grid
Last checked Nov 6 2026 at 10:50 AM PST
Bathroom Details
- Full Bathroom: 1
Interior Features
- Dishwasher
- Microwave
- Disposal
- Fireplace
- Refrigerator
- Dryer
- Washer
- Blinds
- Cooking-Electric
- Electric Dryer Hookup
- Washer Hookup
- Water Heater
- Walk-In Closet(s)
- Stove(s)/Range(s)
- Dryer-Electric
Subdivision
- Central Area
Lot Information
- Curbs
- Sidewalk
- Paved
- Alley
Property Features
- Fireplace: Wood Burning
- Fireplace: 1
Heating and Cooling
- Wall Furnace
Homeowners Association Information
- Dues: $673/Monthly
Flooring
- Carpet
- Ceramic Tile
- Engineered Hardwood
Exterior Features
- Cement/Concrete
- Roof: Flat
Utility Information
- Fuel: Electric
School Information
- Elementary School: Madrona Elementary
- Middle School: Meany Mid
- High School: Garfield High
Parking
- Common Garage
Stories
- 1
Estimated Monthly Mortgage Payment
*Based on Fixed Interest Rate withe a 30 year term, principal and interest only
Listing price
Down payment
%
Interest rate
%Mortgage calculator estimates are provided by Windermere Real Estate and are intended for information use only. Your payments may be higher or lower and all loans are subject to credit approval.
Disclaimer: IDX information is provided exclusively for consumers' personal, noncommercial use. It may not be used for any purpose other than to identify prospective properties consumers may be interested in purchasing. The data is deemed reliable but is not guaranteed by MLS GRID. Use of the MLS GRID Data may be subject to an end user license agreement prescribed by the Member Participant's applicable MLS, if any, and as amended from time to time.
Based on information submitted to the MLS GRID as of 11/6/2026 02:50. All data is obtained from various sources and may not have been verified by broker or MLS GRID. Supplied Open House Information is subject to change without notice. All information should be independently reviewed and verified for accuracy. Properties may or may not be listed by the office/agent presenting the information.