
Listing Courtesy of:  Northwest MLS as distributed by MLS GRID / Listed By: Charlotte Reynolds, Windermere Real Estate Bellevue Commons, Inc.
 Northwest MLS as distributed by MLS GRID / Listed By: Charlotte Reynolds, Windermere Real Estate Bellevue Commons, Inc.
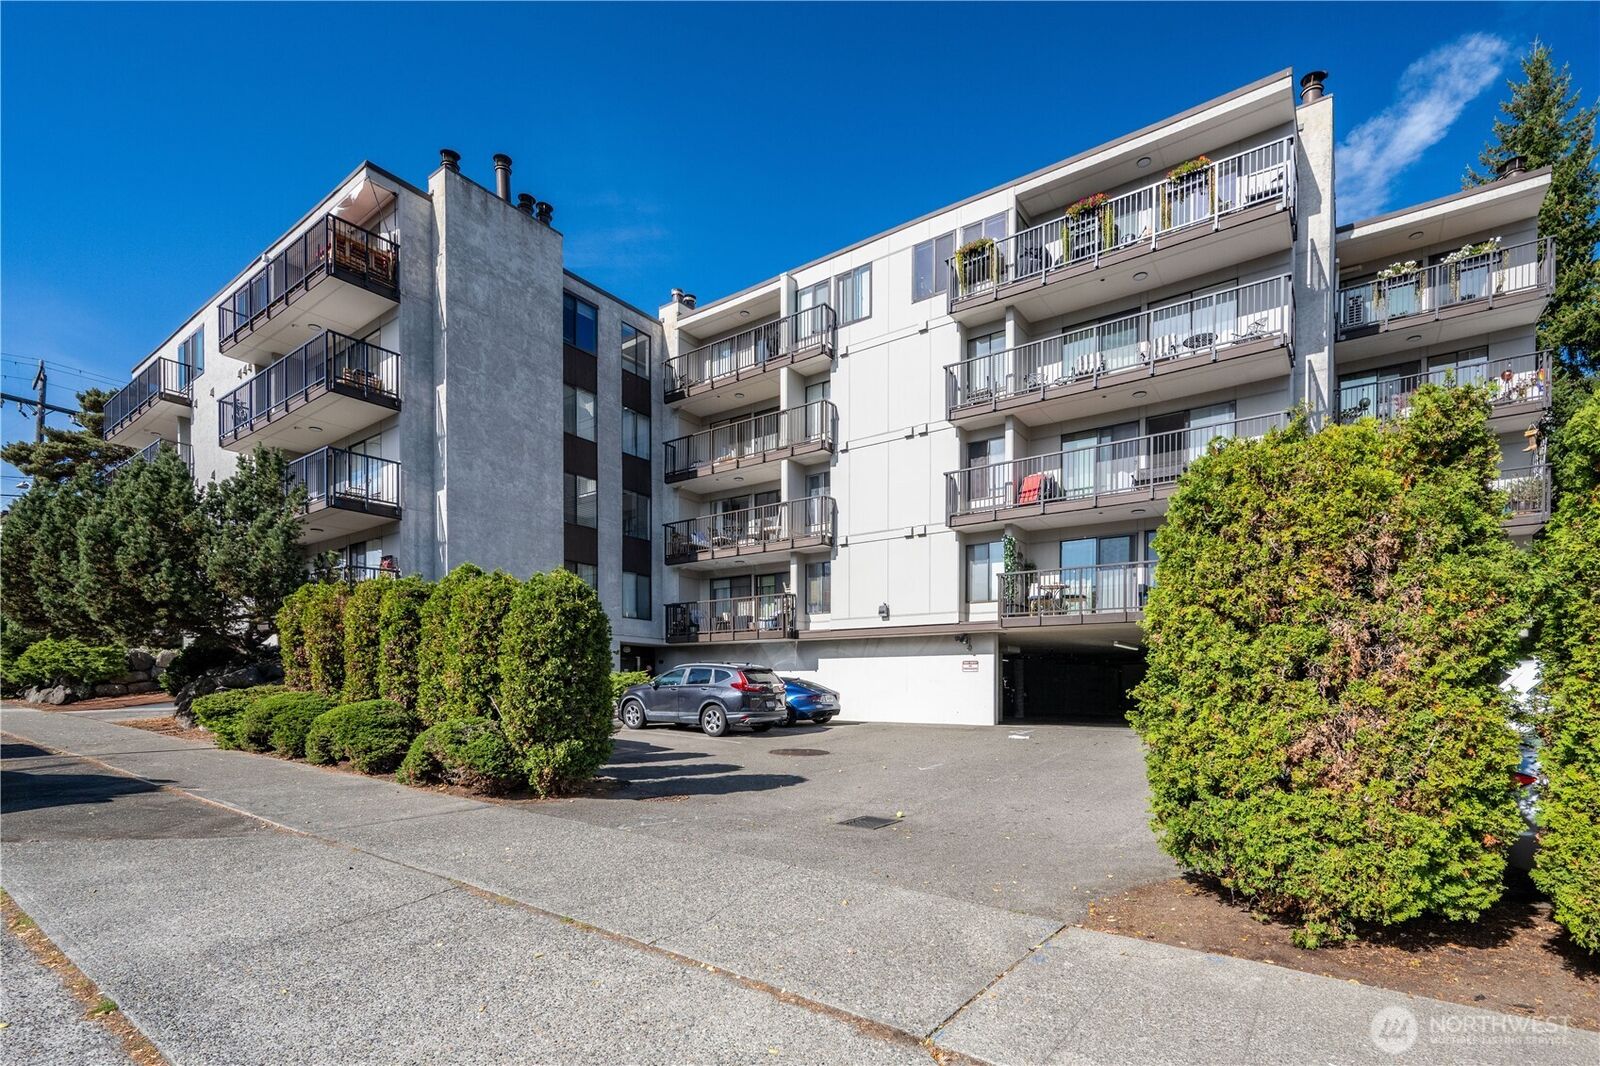
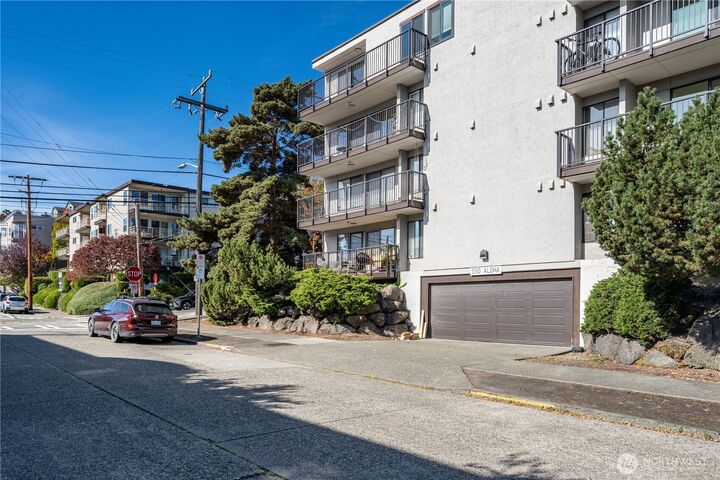
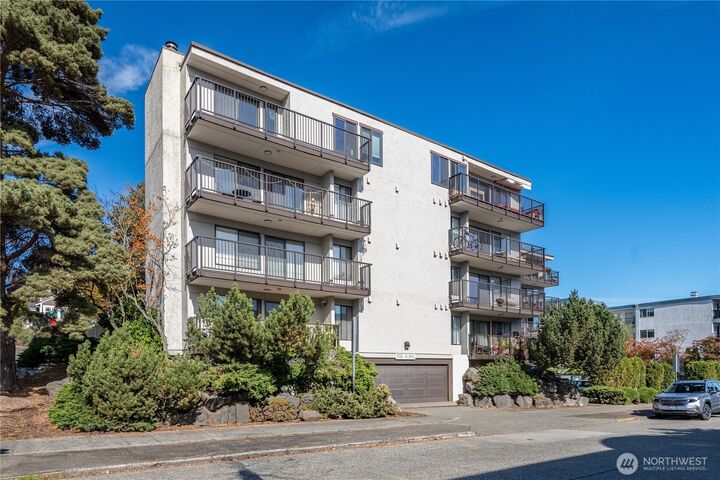
 550 Aloha Street 201 Seattle, WA 98109
First Look
$365,000 (USD)
OPEN HOUSE TIMES
-
OPENFri, Oct 94:00 pm - 6:00 pm
-
OPENSat, Oct 101:00 pm - 3:00 pm
-
OPENSun, Oct 1111:00 am - 1:00 pm
show more
Description
Wake up to the Space Needle and the glittering Seattle skyline right outside your window. This one-bedroom, one bath condo on Queen Anne offers the kind of view that makes every morning coffee and every evening at home feel like an occasion. Step out onto the balcony and take it all in: sweeping city views with the Space Needle front and center, the skyline glowing at dusk, and a front row seat for New Year's Eve fireworks. Inside, the open living and dining area is designed around the view, with large windows that fill the space with natural light by day and showcase the city lights by night. The comfortable bedroom offers a quiet retreat with generous closet space, and the full bathroom is freshly updated with modern finishes. Everyday living is easy with in-unit laundry, one reserved parking space and additional storage. Queen Anne's walkable lifestyle puts the best of the neighborhood at your doorstep. Stroll to the cafes, restaurants and shops along Queen Anne Avenue, take in the views at Kerry Park, or head to Seattle Center for concerts, festivals and events at Climate Pledge Arena. Everyday essentials are close by, and South Lake Union and downtown are just minutes away.
MLS #:
2592738
2592738
Taxes
$3,317(2026)
$3,317(2026)
Type
Condo
Condo
Building Name
Towne Terrace
Towne Terrace
Year Built
1981
1981
Style
Condo (1 Level)
Condo (1 Level)
Views
City, Territorial
City, Territorial
School District
Seattle
Seattle
County
King County
King County
Community
Queen Anne
Queen Anne
Listed By
Charlotte Reynolds, Windermere Real Estate Bellevue Commons, Inc.
Source
Northwest MLS as distributed by MLS Grid
Last checked Oct 9 2026 at 11:57 PM PDT
Northwest MLS as distributed by MLS Grid
Last checked Oct 9 2026 at 11:57 PM PDT
Bathroom Details
- Full Bathroom: 1
Interior Features
- End Unit
- Dishwasher
- Microwave
- Disposal
- Refrigerator
- Dryer
- Washer
- Shades
- Water Heater
- Stove(s)/Range(s)
Subdivision
- Queen Anne
Property Features
- Fireplace: Wood Burning
- Fireplace: 0
Heating and Cooling
- Radiant
Homeowners Association Information
- Dues: $623/Monthly
Flooring
- Vinyl
- Laminate
Exterior Features
- Stucco
- Cement/Concrete
- Roof: Flat
Utility Information
- Fuel: Electric
School Information
- Elementary School: Buyer to Verify
- Middle School: Buyer to Verify
- High School: Buyer to Verify
Parking
- Uncovered
- Off Street
Stories
- 1
Estimated Monthly Mortgage Payment
*Based on Fixed Interest Rate withe a 30 year term, principal and interest only
Listing price
Down payment
%
Interest rate
%Mortgage calculator estimates are provided by Windermere Real Estate and are intended for information use only. Your payments may be higher or lower and all loans are subject to credit approval.
Disclaimer: IDX information is provided exclusively for consumers' personal, noncommercial use. It may not be used for any purpose other than to identify prospective properties consumers may be interested in purchasing. The data is deemed reliable but is not guaranteed by MLS GRID. Use of the MLS GRID Data may be subject to an end user license agreement prescribed by the Member Participant's applicable MLS, if any, and as amended from time to time.
Based on information submitted to the MLS GRID as of 10/9/2026 16:57. All data is obtained from various sources and may not have been verified by broker or MLS GRID. Supplied Open House Information is subject to change without notice. All information should be independently reviewed and verified for accuracy. Properties may or may not be listed by the office/agent presenting the information.



