
Listing Courtesy of:  Northwest MLS as distributed by MLS GRID / Listed By: John Cowan, Windermere Real Estate Co.; Stephanie Schuessler, Seattle-Wedgwood
 Northwest MLS as distributed by MLS GRID / Listed By: John Cowan, Windermere Real Estate Co.; Stephanie Schuessler, Seattle-Wedgwood
 4530 NE 55th Street Seattle, WA 98105
Active (20 Days)
$2,700,000 (USD)
OPEN HOUSE TIMES
-
OPENThu, Sep 34:00 pm - 8:00 pm
-
OPENFri, Sep 44:00 pm - 8:00 pm
-
OPENSat, Sep 51:00 pm - 3:00 pm
-
OPENSun, Sep 61:00 pm - 3:00 pm
show more
show more

Description
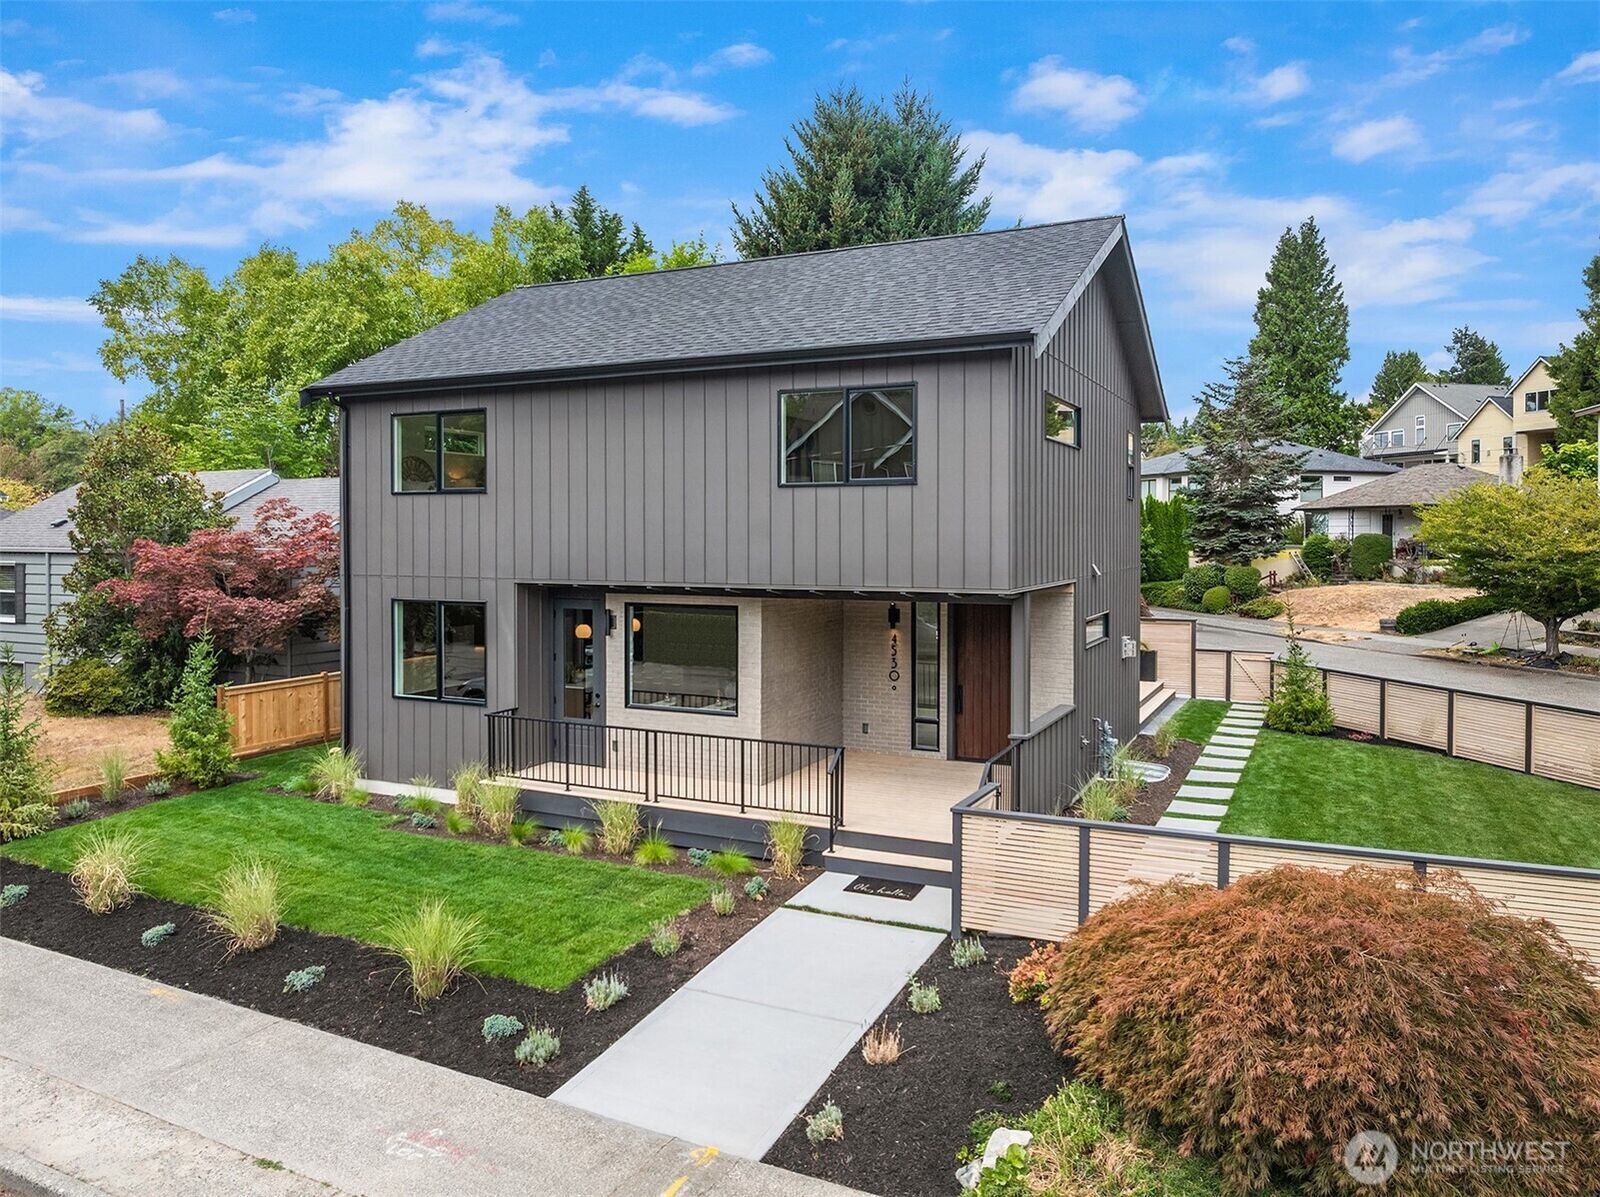
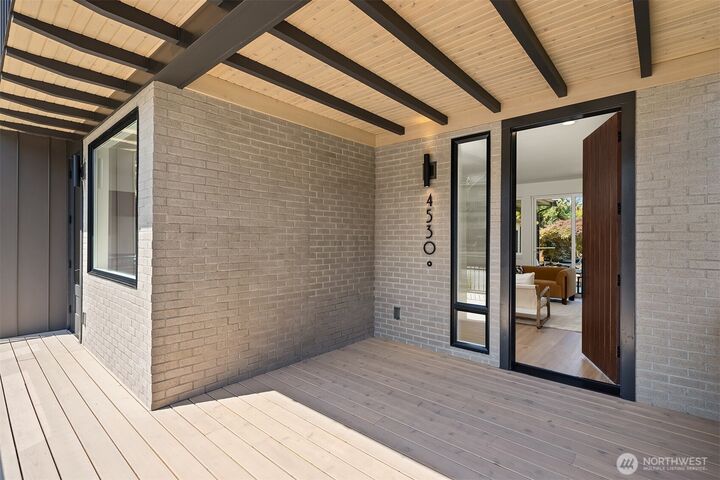
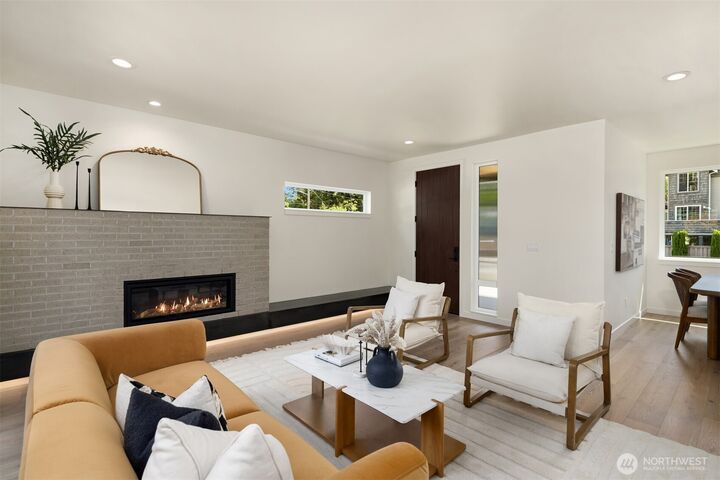
Nestled in desirable Hawthorne Hills, this fully restored home reveals its craftsmanship with thoughtful mid-century modern details throughout. Enter through a striking eight-foot front door with refined vertical detailing into the main floor. Oversized windows wrap the living, kitchen, and dining spaces in natural light, anchored by a modern brick-accented fireplace. The kitchen is a true chef’s delight, with a generous center island, custom cabinetry, gas cooking, and a spacious pantry. Down a corridor lined with windows, the main floor den offers a private retreat for work-from-home days or quiet moments alone. Upstairs, three spacious bedrooms await, led by a primary suite with an awe-inspiring walk-in closet and spa-like ensuite bath with heated floors and over-sized shower. The lower level is a true respite, with a recreation room and wet bar, a fourth bedroom with full bathroom, and secondary laundry. Storage abounds, with extra closets found on every level. The home is well positioned for enjoying the neighborhood and beyond, with easy access to the Burke-Gilman Trail, Metropolitan Market, University Village, Mioposto, and more. Zoned for highly rated schools, the location also offers convenient transit access to UW, downtown, and major job centers. Peaceful, connected, and close to it all.
MLS #:
2568362
2568362
Taxes
$1(2026)
$1(2026)
Lot Size
4,342 SQFT
4,342 SQFT
Type
Single-Family Home
Single-Family Home
Year Built
2026
2026
Style
2 Stories W/Bsmnt
2 Stories W/Bsmnt
School District
Seattle
Seattle
County
King County
King County
Community
Hawthorne Hills
Hawthorne Hills
Listed By
John Cowan, Windermere Real Estate Co.
Stephanie Schuessler, Windermere Real Estate Co.
Stephanie Schuessler, Windermere Real Estate Co.
Source
Northwest MLS as distributed by MLS Grid
Last checked Sep 2 2026 at 11:34 PM PDT
Northwest MLS as distributed by MLS Grid
Last checked Sep 2 2026 at 11:34 PM PDT
Bathroom Details
- Full Bathrooms: 2
- 3/4 Bathroom: 1
- Half Bathroom: 1
Interior Features
- Pantry
- Dishwasher
- Microwave
- Disposal
- Fireplace
- Refrigerator
- Dbl Pane/Storm Window
- Bath Off Primary
- Walk-In Closet(s)
- Wet Bar
- Dining Room
- Stove(s)/Range(s)
Subdivision
- Hawthorne Hills
Lot Information
- Corner Lot
- Curbs
- Sidewalk
- Paved
Property Features
- Deck
- Fenced-Fully
- Gas Available
- Fenced-Partially
- Fireplace: Gas
- Fireplace: 1
- Foundation: Poured Concrete
Heating and Cooling
- Ductless
- Wall Furnace
Basement Information
- Finished
Flooring
- Ceramic Tile
- Engineered Hardwood
Exterior Features
- Cement Planked
- Roof: Composition
- Roof: Metal
Utility Information
- Sewer: Sewer Connected
- Fuel: Electric, Natural Gas
School Information
- Elementary School: Laurelhurst
- Middle School: Eckstein Mid
- High School: Roosevelt High
Parking
- Driveway
- Attached Garage
Stories
- 2
Living Area
- 3,687 sqft
Additional Listing Info
- Buyer Brokerage Compensation: 2.5
Buyer's Brokerage Compensation not binding unless confirmed by separate agreement among applicable parties.
Estimated Monthly Mortgage Payment
*Based on Fixed Interest Rate withe a 30 year term, principal and interest only
Listing price
Down payment
%
Interest rate
%Mortgage calculator estimates are provided by Windermere Real Estate and are intended for information use only. Your payments may be higher or lower and all loans are subject to credit approval.
Disclaimer: IDX information is provided exclusively for consumers' personal, noncommercial use. It may not be used for any purpose other than to identify prospective properties consumers may be interested in purchasing. The data is deemed reliable but is not guaranteed by MLS GRID. Use of the MLS GRID Data may be subject to an end user license agreement prescribed by the Member Participant's applicable MLS, if any, and as amended from time to time.
Based on information submitted to the MLS GRID as of 9/2/2026 16:34. All data is obtained from various sources and may not have been verified by broker or MLS GRID. Supplied Open House Information is subject to change without notice. All information should be independently reviewed and verified for accuracy. Properties may or may not be listed by the office/agent presenting the information.



