
Listing Courtesy of:  Northwest MLS as distributed by MLS GRID / Listed By: Jennifer Daniels, Windermere Real Estate Co.; Matt Carlson, Seattle-Ballard
 Northwest MLS as distributed by MLS GRID / Listed By: Jennifer Daniels, Windermere Real Estate Co.; Matt Carlson, Seattle-Ballard
 4312 W Ruffner Street Seattle, WA 98199
Active (0 Days)
$1,325,000 (USD)
OPEN HOUSE TIMES
-
OPENThu, Oct 84:00 pm - 6:00 pm
-
OPENFri, Oct 911:30 am - 1:30 pm
-
OPENSat, Oct 101:00 pm - 4:00 pm
-
OPENSun, Oct 111:00 pm - 4:00 pm
show more
show more

Description
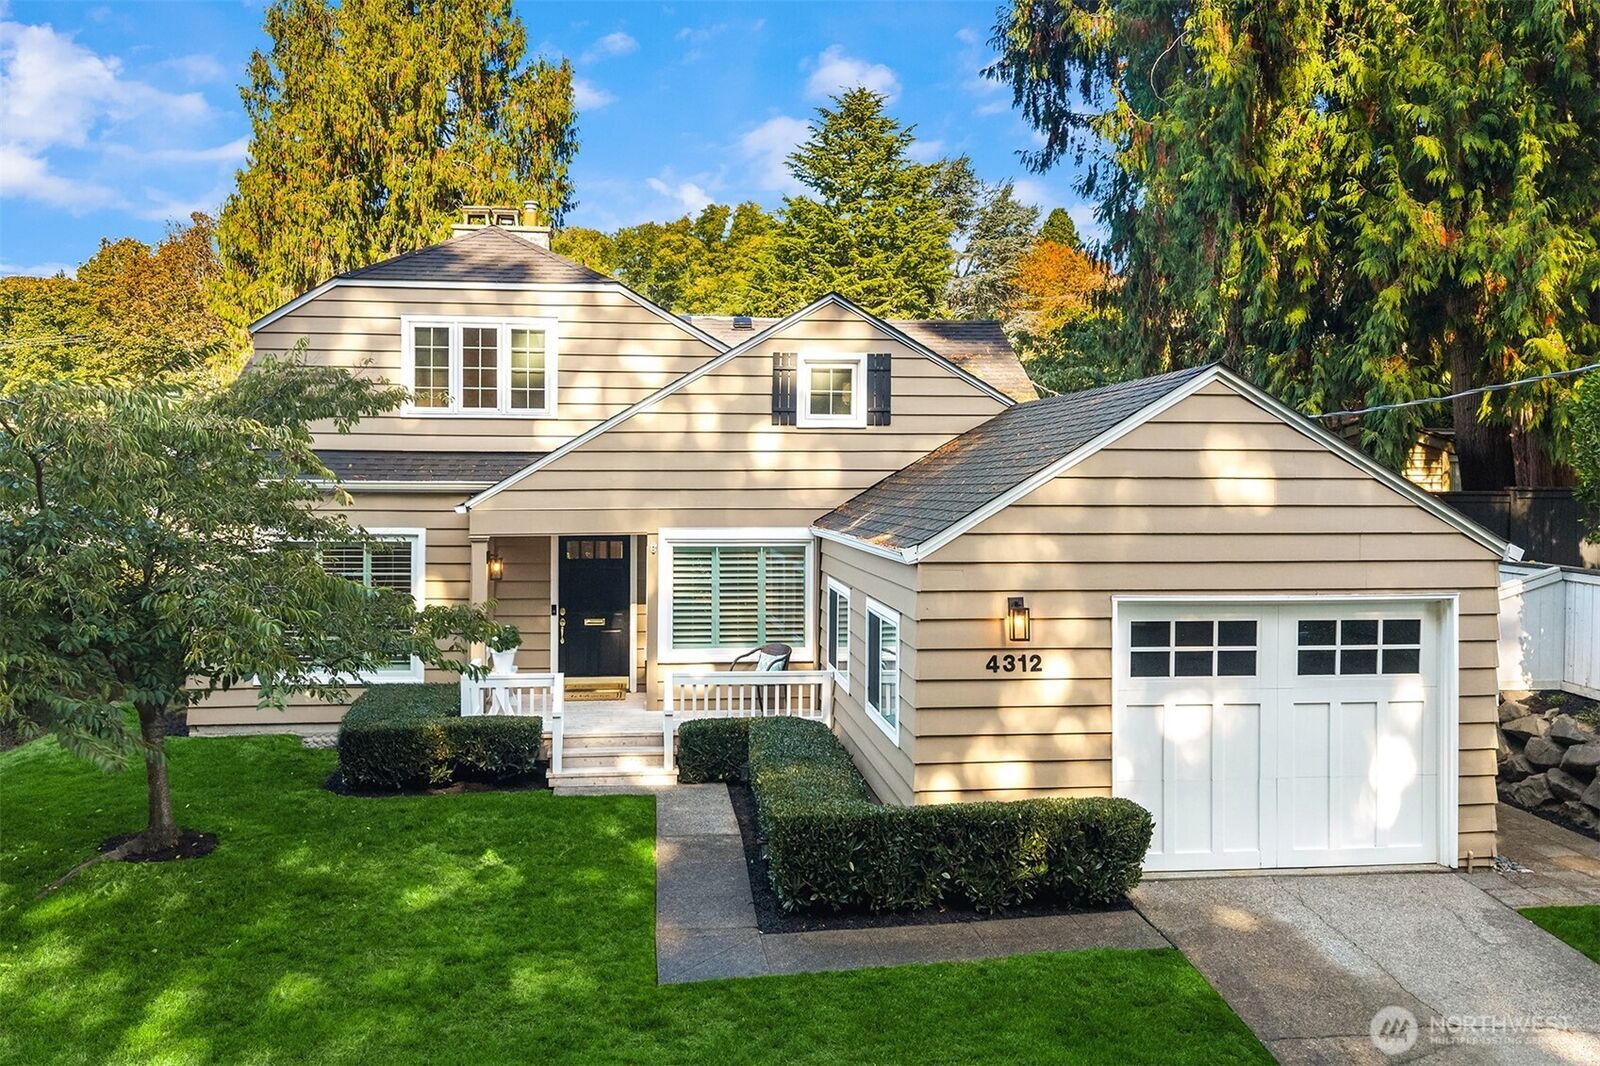
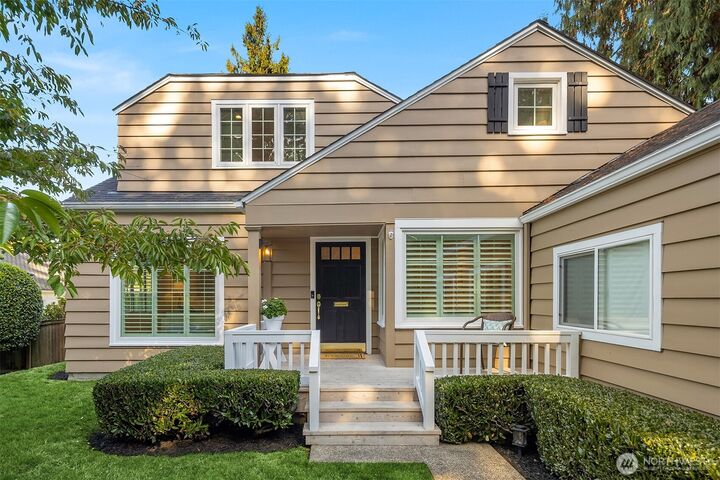
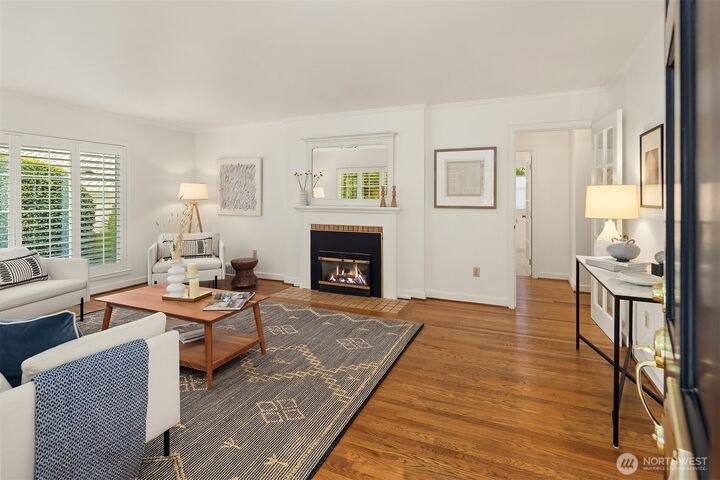
First time on the market in 54 years, and full of Magnolia charm! This lovingly maintained 3-bedroom, 1.75 bath Cape Cod blends classic character with smart updates, including refreshed kitchen and baths, original oak hardwoods, bright living spaces, generous storage, and an attached garage. The spacious lower-level bonus room adds flexible living space, while the separate exterior entrance offers excellent ADU or multigenerational potential. Enjoy an oversized entertainment deck, a large level 6,000+ sq. ft. lot, and a prime location just one block from Discovery Park and minutes to Magnolia Village shops, restaurants, and nearby schools. Move-in ready with personality, potential, and a story ready for its next chapter.
MLS #:
2590842
2590842
Taxes
$13,795(2026)
$13,795(2026)
Lot Size
6,407 SQFT
6,407 SQFT
Type
Single-Family Home
Single-Family Home
Year Built
1939
1939
Style
2 Story
2 Story
Views
Territorial
Territorial
School District
Seattle
Seattle
County
King County
King County
Community
Magnolia
Magnolia
Listed By
Jennifer Daniels, Windermere Real Estate Co.
Matt Carlson, Windermere Real Estate Co.
Matt Carlson, Windermere Real Estate Co.
Source
Northwest MLS as distributed by MLS Grid
Last checked Oct 9 2026 at 12:02 AM PDT
Northwest MLS as distributed by MLS Grid
Last checked Oct 9 2026 at 12:02 AM PDT
Bathroom Details
- Full Bathroom: 1
- 3/4 Bathroom: 1
Interior Features
- Dishwasher
- Microwave
- Fireplace
- Refrigerator
- Dryer
- Washer
- Water Heater
- Stove(s)/Range(s)
Subdivision
- Magnolia
Lot Information
- Paved
Property Features
- Deck
- Fenced-Fully
- Gas Available
- Fireplace: Electric
- Fireplace: Gas
- Fireplace: 2
- Foundation: Poured Concrete
Heating and Cooling
- Forced Air
Basement Information
- Partially Finished
Flooring
- Hardwood
- Vinyl
- Carpet
- Ceramic Tile
Exterior Features
- Wood
- Wood Products
- Roof: Composition
Utility Information
- Sewer: Sewer Connected
- Fuel: Electric, Natural Gas
School Information
- Elementary School: Buyer to Verify
- Middle School: Buyer to Verify
- High School: Buyer to Verify
Parking
- Driveway
- Off Street
- Attached Garage
Stories
- 2
Living Area
- 2,114 sqft
Additional Listing Info
- Buyer Brokerage Compensation: 2.5
Buyer's Brokerage Compensation not binding unless confirmed by separate agreement among applicable parties.
Estimated Monthly Mortgage Payment
*Based on Fixed Interest Rate withe a 30 year term, principal and interest only
Listing price
Down payment
%
Interest rate
%Mortgage calculator estimates are provided by Windermere Real Estate and are intended for information use only. Your payments may be higher or lower and all loans are subject to credit approval.
Disclaimer: IDX information is provided exclusively for consumers' personal, noncommercial use. It may not be used for any purpose other than to identify prospective properties consumers may be interested in purchasing. The data is deemed reliable but is not guaranteed by MLS GRID. Use of the MLS GRID Data may be subject to an end user license agreement prescribed by the Member Participant's applicable MLS, if any, and as amended from time to time.
Based on information submitted to the MLS GRID as of 10/8/2026 17:02. All data is obtained from various sources and may not have been verified by broker or MLS GRID. Supplied Open House Information is subject to change without notice. All information should be independently reviewed and verified for accuracy. Properties may or may not be listed by the office/agent presenting the information.



