
Listing Courtesy of:  Northwest MLS as distributed by MLS GRID / Listed By: Amy Alpeza, Windermere Real Estate East, Inc.
 Northwest MLS as distributed by MLS GRID / Listed By: Amy Alpeza, Windermere Real Estate East, Inc.
 4205 34th Avenue S Seattle, WA 98118
Active (200 Days)
$599,000 (USD)
OPEN HOUSE TIMES
-
OPENSun, Oct 111:00 pm - 4:00 pm

Description
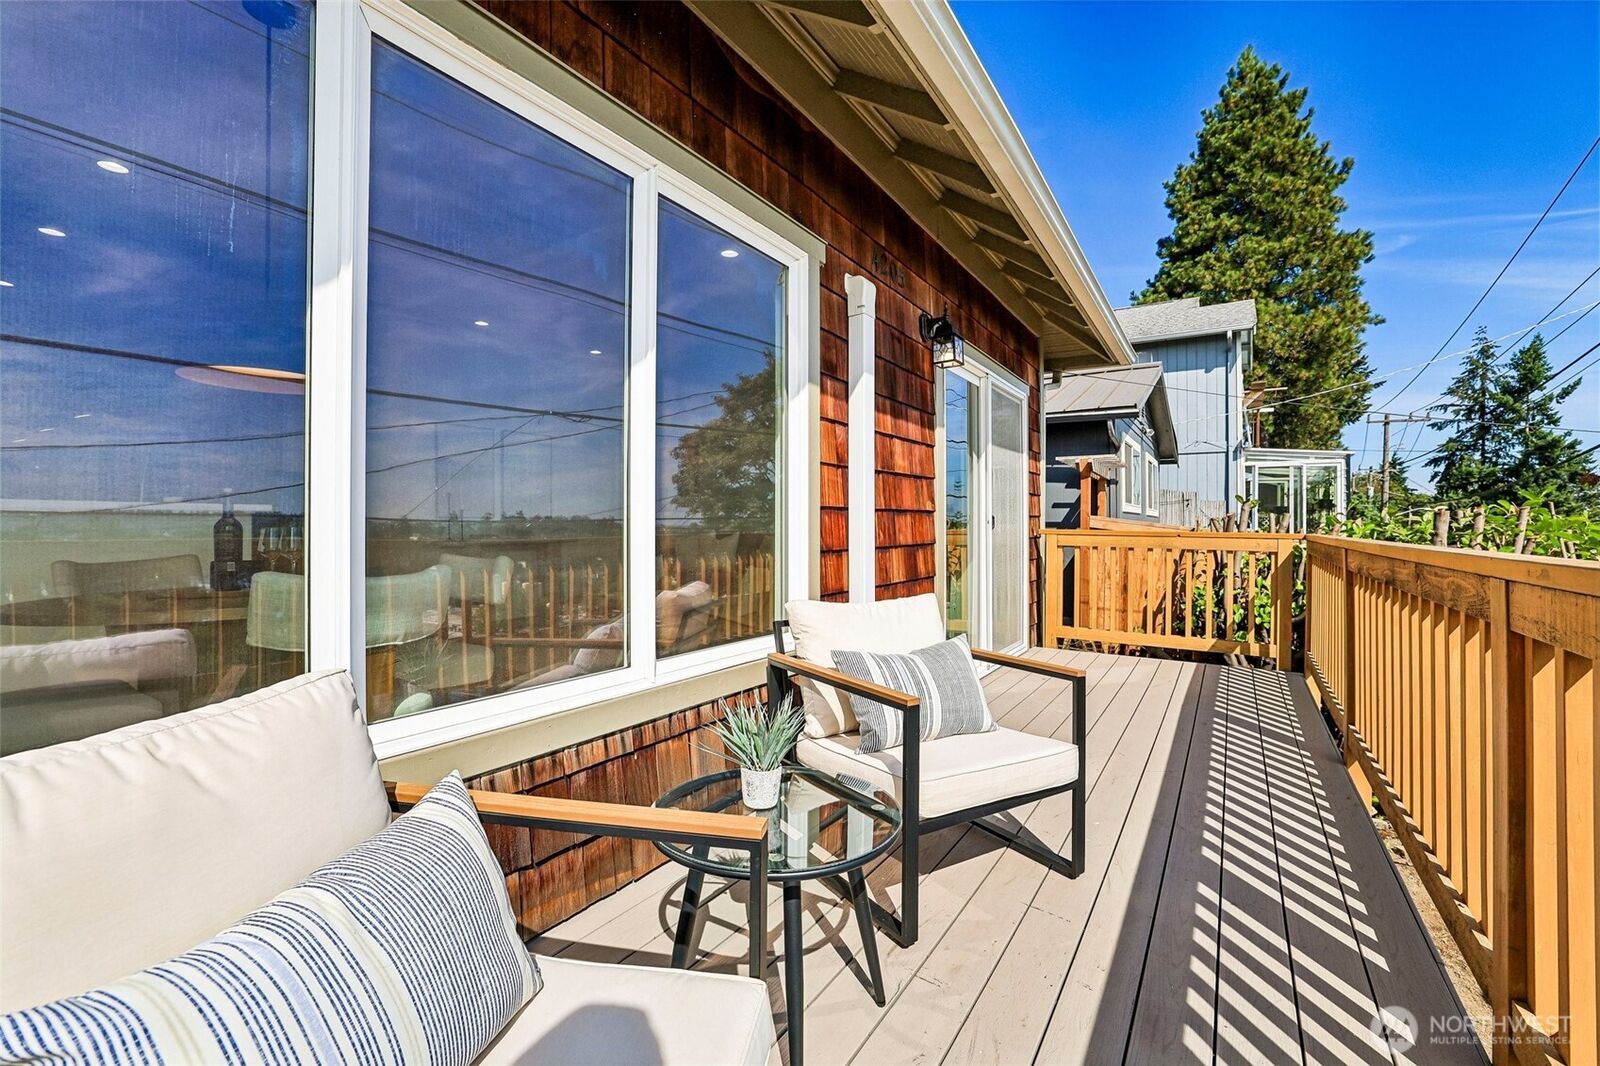
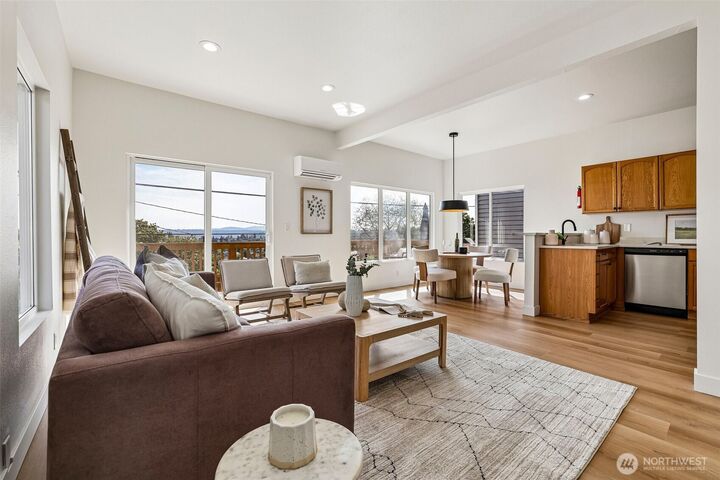
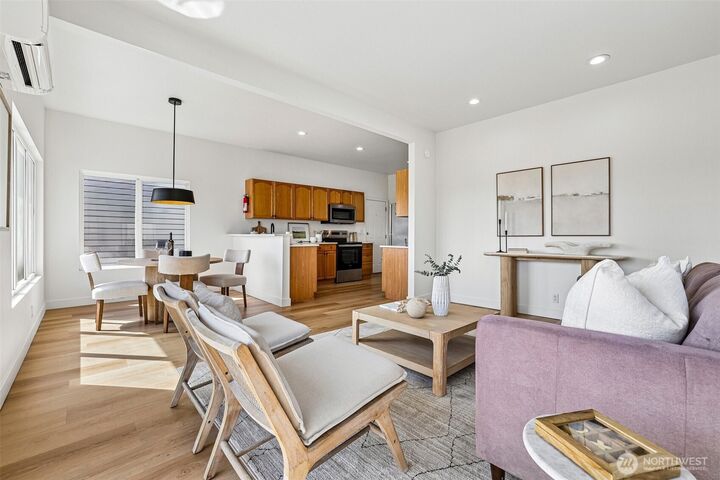
Set up above the street in the heart of Columbia City, this 2-bedroom + DADU creates a private little retreat, wrapped in new fencing with territorial and city views welcoming you home. Inside, the classic character meets a thoughtful refresh with new LVT, carpet, new doors, trim and hardware, and fresh paint inside and out. The kitchen pairs custom quartz countertops with stainless steel appliances, and the updated bath showcases new flooring, a generous vanity, new lighting, hardware and faucet. A newer AC/heat pump with mini-split keeps you comfortable every season, and the brand-new roof means the big projects are already done. The detached studio is perfect for a quiet home office, a music room, a workout space, or your own creative escape. Two dedicated parking spaces, plus room below for more parking, garden beds, or landscaping. Walk to Columbia City's restaurants, coffee shops, and neighborhood energy, with light rail just minutes away.
MLS #:
2592459
2592459
Taxes
$1,316(2026)
$1,316(2026)
Lot Size
3,000 SQFT
3,000 SQFT
Type
Single-Family Home
Single-Family Home
Year Built
1908
1908
Style
1 Story
1 Story
Views
City, Territorial, Mountains
City, Territorial, Mountains
School District
Seattle
Seattle
County
King County
King County
Community
Columbia City
Columbia City
Listed By
Amy Alpeza, Windermere Real Estate East, Inc.
Source
Northwest MLS as distributed by MLS Grid
Last checked Oct 11 2026 at 5:33 AM PDT
Northwest MLS as distributed by MLS Grid
Last checked Oct 11 2026 at 5:33 AM PDT
Bathroom Details
- Full Bathroom: 1
Interior Features
- Dishwasher
- Microwave
- Refrigerator
- Dryer
- Washer
- Dbl Pane/Storm Window
- Water Heater
- Dining Room
- Stove(s)/Range(s)
Subdivision
- Columbia City
Lot Information
- Paved
- Alley
Property Features
- Deck
- Gas Available
- Outbuildings
- Fenced-Partially
- Fireplace: 0
- Foundation: Concrete Ribbon
- Foundation: Pillar/Post/Pier
Heating and Cooling
- Baseboard
- Heat Pump
- Ductless
Flooring
- Carpet
- Vinyl Plank
Exterior Features
- Wood
- Wood Products
- Roof: Composition
Utility Information
- Sewer: Sewer Connected
- Fuel: Electric
School Information
- Elementary School: John Muir
- Middle School: Wash Mid
- High School: Franklin High
Parking
- Off Street
Stories
- 1
Living Area
- 1,110 sqft
Additional Listing Info
- Buyer Brokerage Compensation: 3
Buyer's Brokerage Compensation not binding unless confirmed by separate agreement among applicable parties.
Estimated Monthly Mortgage Payment
*Based on Fixed Interest Rate withe a 30 year term, principal and interest only
Listing price
Down payment
%
Interest rate
%Mortgage calculator estimates are provided by Windermere Real Estate and are intended for information use only. Your payments may be higher or lower and all loans are subject to credit approval.
Disclaimer: IDX information is provided exclusively for consumers' personal, noncommercial use. It may not be used for any purpose other than to identify prospective properties consumers may be interested in purchasing. The data is deemed reliable but is not guaranteed by MLS GRID. Use of the MLS GRID Data may be subject to an end user license agreement prescribed by the Member Participant's applicable MLS, if any, and as amended from time to time.
Based on information submitted to the MLS GRID as of 10/10/2026 22:33. All data is obtained from various sources and may not have been verified by broker or MLS GRID. Supplied Open House Information is subject to change without notice. All information should be independently reviewed and verified for accuracy. Properties may or may not be listed by the office/agent presenting the information.



