Listing Courtesy of:  Northwest MLS as distributed by MLS GRID / Listed By: John Cowan, Windermere Real Estate Co.; Stephanie Schuessler, Seattle-Wedgwood
 Northwest MLS as distributed by MLS GRID / Listed By: John Cowan, Windermere Real Estate Co.; Stephanie Schuessler, Seattle-Wedgwood
4114 SW Elmgrove Street Seattle, WA 98136
Active (5 Days)
$769,950 (USD)
OPEN HOUSE TIMES
-
OPENSun, Nov 81:00 pm - 3:00 pm

Description
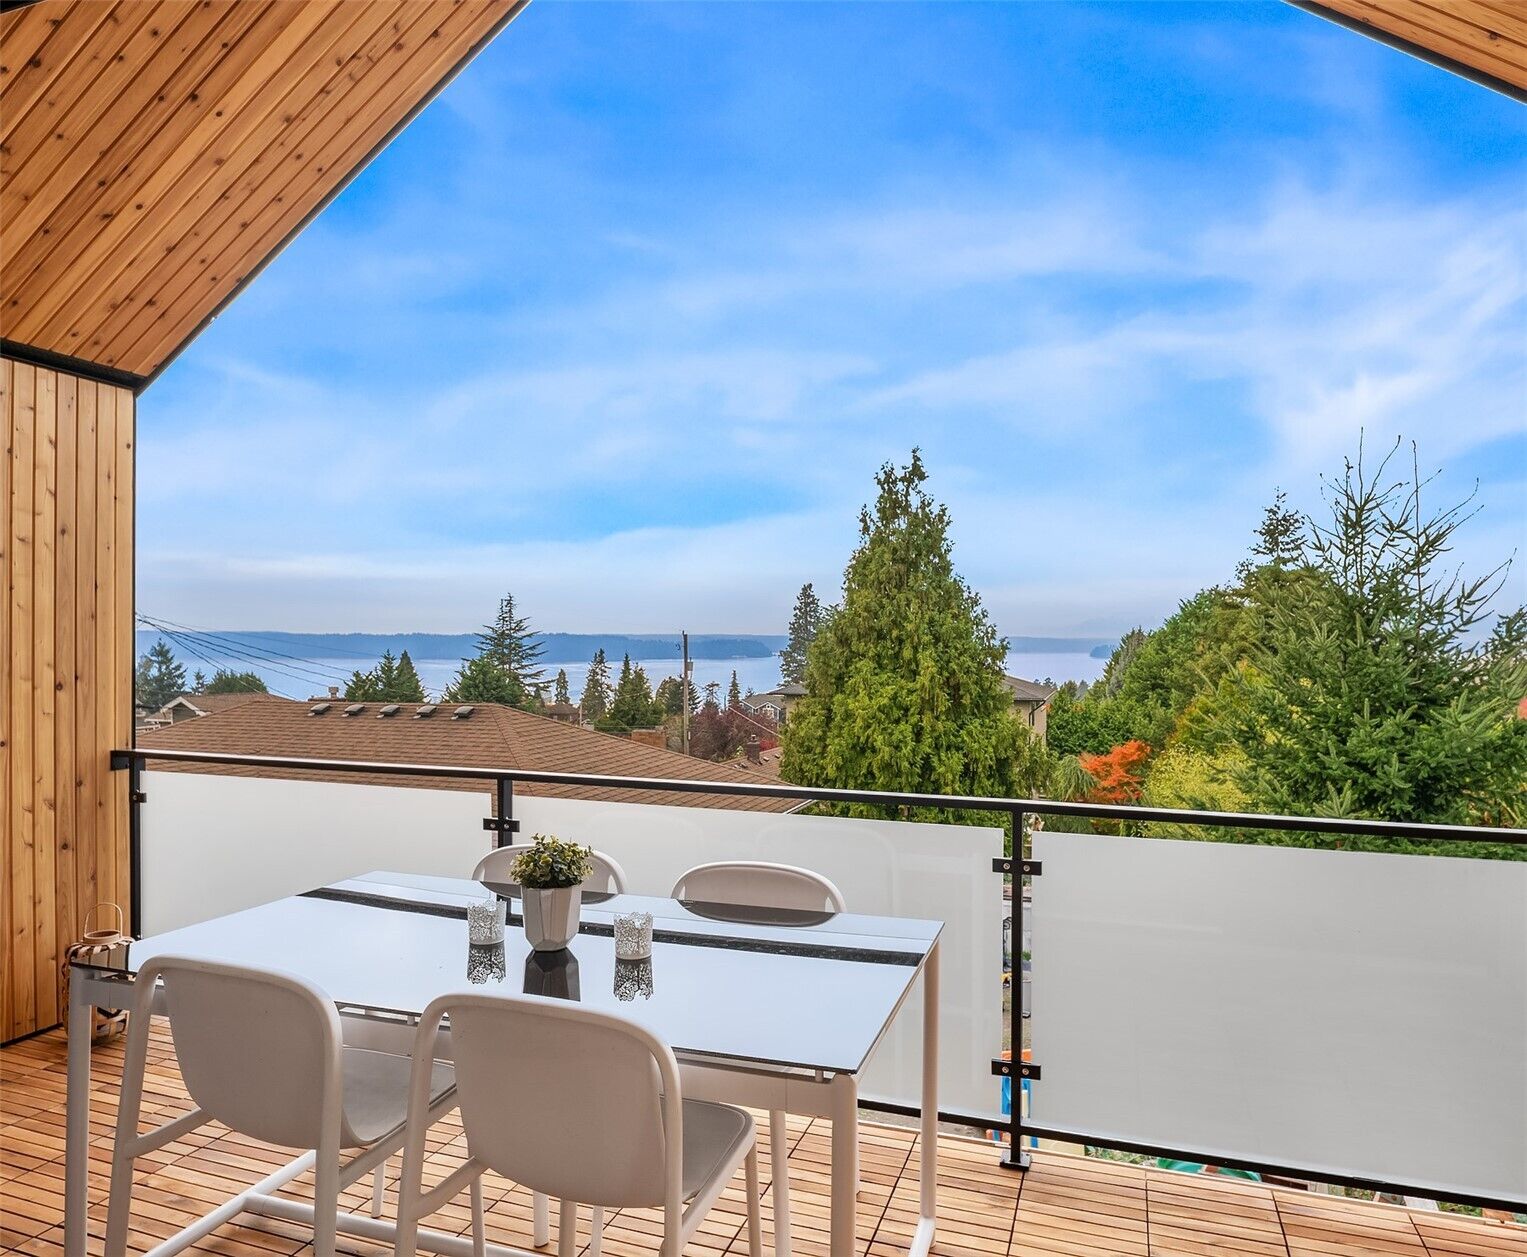
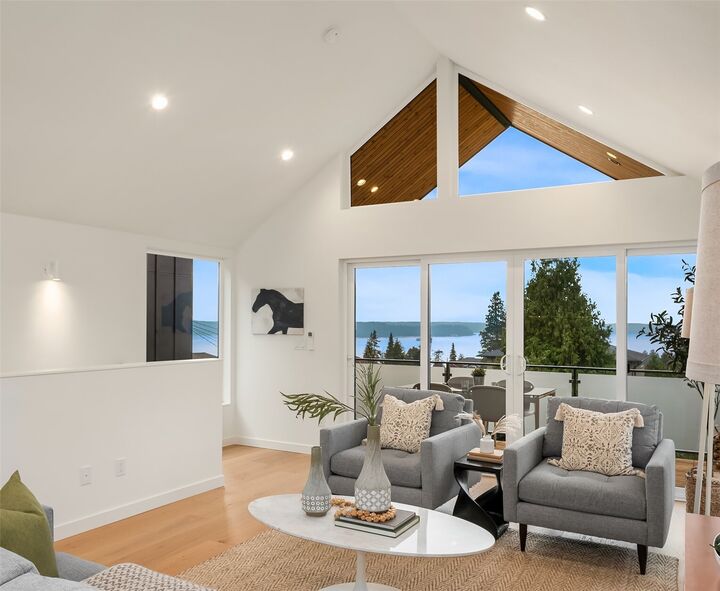
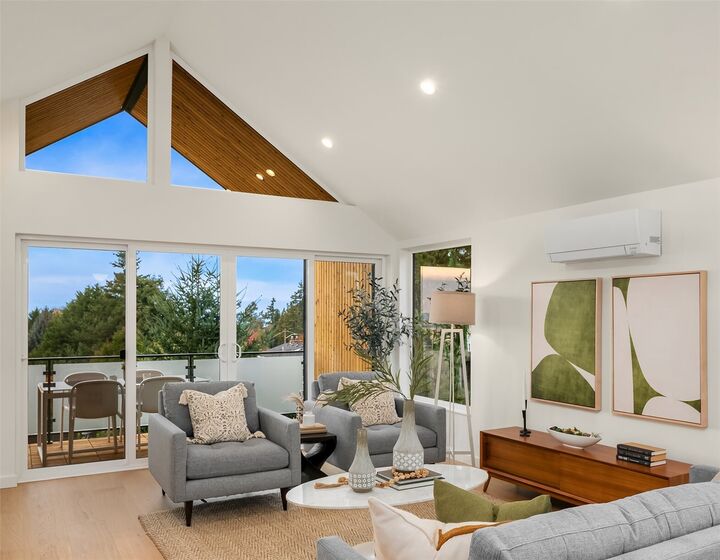
This brand-new cottage home by respected local builder Stack blends Scandinavian design with contemporary style, welcoming you with a cozy front patio and a spacious foyer with oversized windows. The first floor holds two bedrooms, including a generous, light-filled primary with its own private patio. Upstairs, the open living, dining and kitchen areas sit beneath dramatic vaulted ceilings, with gable windows and warm wide-plank floors. The kitchen pairs white oak flat-panel lower cabinets with crisp white uppers, open shelving, a tile backsplash and stunning slab countertops, finished with a stainless chimney hood. At its heart, a generous center island invites gathering, whether you’re prepping dinner, serving appetizers or lingering over coffee. A wall of windows frames Puget Sound and island views, with a sliding glass door opening to a covered, cedar-framed balcony made for watching the sunset. All that and this home is 4-star certified built green! Lincoln Park’s beachfront trails and Fauntleroy Park’s wooded paths are just minutes away, and the nearby ferry makes island getaways easy. Neighborhood cafés and restaurants are close by, with quick access to downtown, South Lake Union and Sea-Tac.
MLS #:
2601576
2601576
Taxes
$1(2026)
$1(2026)
Lot Size
1,254 SQFT
1,254 SQFT
Type
Townhouse
Townhouse
Building Name
Westview 3
Westview 3
Year Built
2026
2026
Style
Townhouse
Townhouse
Views
Sound, Islands
Sound, Islands
School District
Seattle
Seattle
County
King County
King County
Community
Fauntleroy
Fauntleroy
Listed By
John Cowan, Windermere Real Estate Co.
Stephanie Schuessler, Windermere Real Estate Co.
Stephanie Schuessler, Windermere Real Estate Co.
Source
Northwest MLS as distributed by MLS Grid
Last checked Nov 8 2026 at 7:53 AM PST
Northwest MLS as distributed by MLS Grid
Last checked Nov 8 2026 at 7:53 AM PST
Bathroom Details
- Full Bathroom: 1
- Half Bathroom: 1
Interior Features
- Dishwasher
- Microwave
- Refrigerator
- Dbl Pane/Storm Window
- Vaulted Ceiling(s)
- Walk-In Closet(s)
- Dining Room
- Stove(s)/Range(s)
Subdivision
- Fauntleroy
Lot Information
- Curbs
- Sidewalk
- Paved
Property Features
- Deck
- Patio
- Electric Car Charging
- Fenced-Partially
- Fireplace: 0
- Foundation: Poured Concrete
Heating and Cooling
- Ductless
- Wall Furnace
Homeowners Association Information
- Dues: $37/Monthly
Flooring
- Carpet
- Ceramic Tile
- Engineered Hardwood
Exterior Features
- Wood
- Cement Planked
- Roof: Composition
Utility Information
- Sewer: Sewer Connected
- Fuel: Electric
School Information
- Elementary School: Gatewood
- Middle School: Madison Mid
- High School: West Seattle High
Parking
- Off Street
Living Area
- 1,116 sqft
Additional Listing Info
- Buyer Brokerage Compensation: 2.5
Buyer's Brokerage Compensation not binding unless confirmed by separate agreement among applicable parties.
Estimated Monthly Mortgage Payment
*Based on Fixed Interest Rate withe a 30 year term, principal and interest only
Listing price
Down payment
%
Interest rate
%Mortgage calculator estimates are provided by Windermere Real Estate and are intended for information use only. Your payments may be higher or lower and all loans are subject to credit approval.
Disclaimer: IDX information is provided exclusively for consumers' personal, noncommercial use. It may not be used for any purpose other than to identify prospective properties consumers may be interested in purchasing. The data is deemed reliable but is not guaranteed by MLS GRID. Use of the MLS GRID Data may be subject to an end user license agreement prescribed by the Member Participant's applicable MLS, if any, and as amended from time to time.
Based on information submitted to the MLS GRID as of 11/7/2026 23:53. All data is obtained from various sources and may not have been verified by broker or MLS GRID. Supplied Open House Information is subject to change without notice. All information should be independently reviewed and verified for accuracy. Properties may or may not be listed by the office/agent presenting the information.