Listing Courtesy of:  Northwest MLS as distributed by MLS GRID / Listed By: John Cowan, Windermere Real Estate Co.; Stephanie Schuessler, Seattle-Wedgwood
 Northwest MLS as distributed by MLS GRID / Listed By: John Cowan, Windermere Real Estate Co.; Stephanie Schuessler, Seattle-Wedgwood
4110 SW Elmgrove Street Seattle, WA 98136
Active (1 Days)
$1,949,950 (USD)
OPEN HOUSE TIMES
-
OPENThu, Nov 511:00 am - 1:00 pm
-
OPENThu, Nov 511:00 pm - 1:00 pm
-
OPENSat, Nov 71:00 pm - 3:00 pm
-
OPENSun, Nov 81:00 pm - 3:00 pm
show more
show more

Description
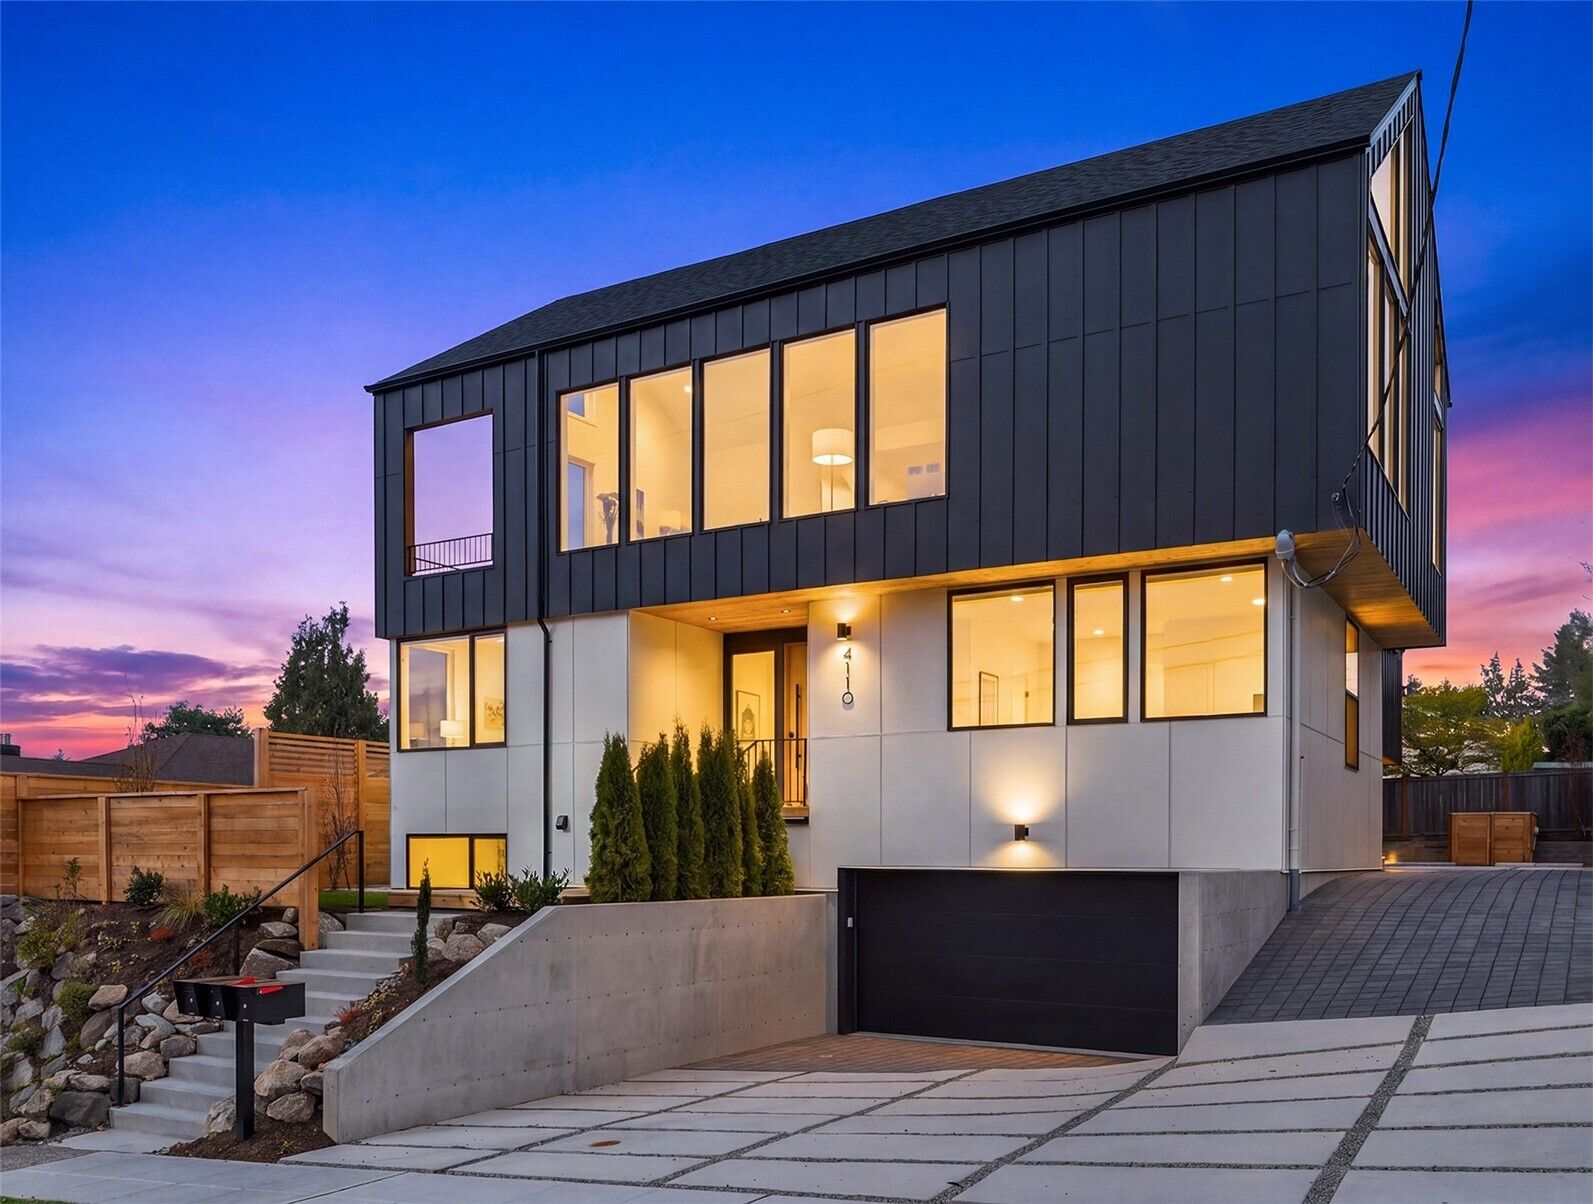
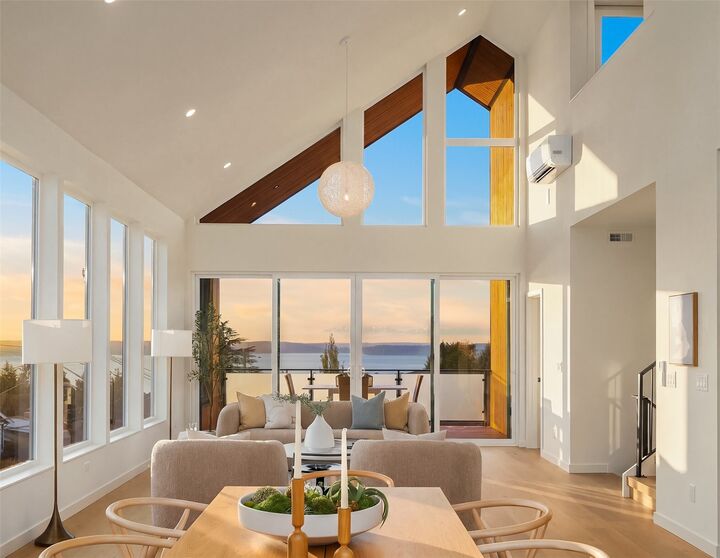
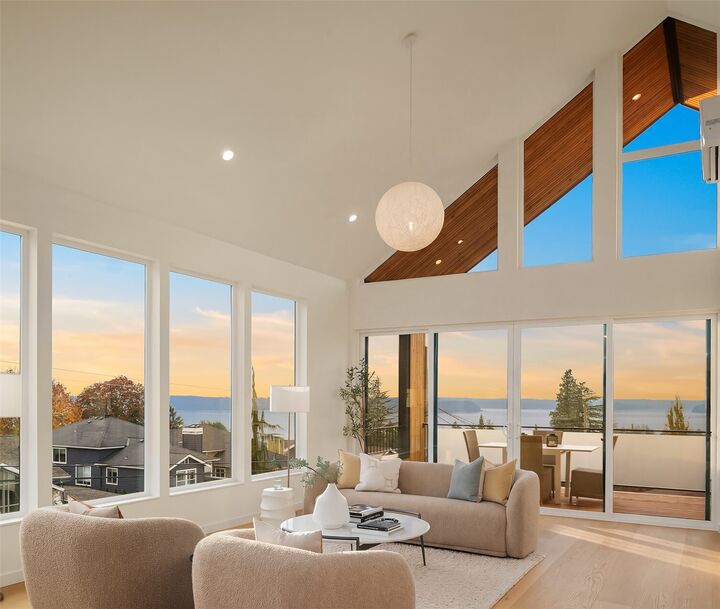
From respected local builder Stack, gorgeous Scandinavian design meets sweeping Sound and mountain views in this stunning West Seattle home. The great room soars beneath vaulted ceilings, with walls of glass that bring the view inside. The open layout flows into an expansive kitchen featuring white oak flat-panel cabinets, oversized Serafina NoVo Stone island, slab backsplash, and hand-selected lighting and plumbing fixtures, ideal for entertaining or a cozy night in. Step out to the covered, cedar-wrapped balcony to take in Sound and Olympic sunsets year-round. Three bedrooms, including the primary, share the same level, and a fourth sits near the great room, positioned to take in Puget Sound views. The primary suite features large corner windows and a luxe bath with wall-mounted matte black fixtures over a chic vanity, a spa-like shower and a freestanding soaking tub. On the lower level, a mudroom with a built-in bench offers easy garage access, and a flexible bonus room with an attached bath and large closet could serve as a fifth bedroom. Topping it all off is a rooftop deck with water and mountain vistas, plus an additional bonus space. Minutes to Lincoln Park’s beachfront trails and the wooded paths of Fauntleroy Park. The nearby ferry makes weekend escapes to Vashon and the peninsula easy, and neighborhood cafés and restaurants are close by. With easy access to downtown, South Lake Union’s tech hub and Sea-Tac, you get city convenience with a neighborhood feel.
MLS #:
2600762
2600762
Taxes
$1(2026)
$1(2026)
Lot Size
2,484 SQFT
2,484 SQFT
Type
Condo
Condo
Building Name
Westview 3
Westview 3
Year Built
2026
2026
Style
Condo (3 Levels)
Condo (3 Levels)
Views
Sound, Islands
Sound, Islands
School District
Seattle
Seattle
County
King County
King County
Community
Fauntleroy
Fauntleroy
Listed By
John Cowan, Windermere Real Estate Co.
Stephanie Schuessler, Windermere Real Estate Co.
Stephanie Schuessler, Windermere Real Estate Co.
Source
Northwest MLS as distributed by MLS Grid
Last checked Nov 5 2026 at 6:57 AM PST
Northwest MLS as distributed by MLS Grid
Last checked Nov 5 2026 at 6:57 AM PST
Bathroom Details
- Full Bathrooms: 2
- 3/4 Bathroom: 1
- Half Bathroom: 1
Interior Features
- End Unit
- Dishwasher
- Microwave
- Refrigerator
- Washer
- Cooking-Electric
- Electric Dryer Hookup
- Washer Hookup
- Vaulted Ceiling(s)
- Walk-In Closet(s)
- Stove(s)/Range(s)
- Dryer-Electric
- Primary Bathroom
Subdivision
- Fauntleroy
Lot Information
- Curbs
- Sidewalk
- Paved
Property Features
- Fireplace: 0
Heating and Cooling
- Ductless
- Wall Furnace
Homeowners Association Information
- Dues: $121/Monthly
Flooring
- Carpet
- Ceramic Tile
- Engineered Hardwood
Exterior Features
- Wood
- Cement Planked
- Roof: Composition
Utility Information
- Fuel: Electric
School Information
- Elementary School: Gatewood
- Middle School: Madison Mid
- High School: West Seattle High
Parking
- Individual Garage
- Off Street
Additional Listing Info
- Buyer Brokerage Compensation: 2.5
Buyer's Brokerage Compensation not binding unless confirmed by separate agreement among applicable parties.
Estimated Monthly Mortgage Payment
*Based on Fixed Interest Rate withe a 30 year term, principal and interest only
Listing price
Down payment
%
Interest rate
%Mortgage calculator estimates are provided by Windermere Real Estate and are intended for information use only. Your payments may be higher or lower and all loans are subject to credit approval.
Disclaimer: IDX information is provided exclusively for consumers' personal, noncommercial use. It may not be used for any purpose other than to identify prospective properties consumers may be interested in purchasing. The data is deemed reliable but is not guaranteed by MLS GRID. Use of the MLS GRID Data may be subject to an end user license agreement prescribed by the Member Participant's applicable MLS, if any, and as amended from time to time.
Based on information submitted to the MLS GRID as of 11/4/2026 22:57. All data is obtained from various sources and may not have been verified by broker or MLS GRID. Supplied Open House Information is subject to change without notice. All information should be independently reviewed and verified for accuracy. Properties may or may not be listed by the office/agent presenting the information.