
Listing Courtesy of:  Northwest MLS as distributed by MLS GRID / Listed By: Russ Katz, Windermere NW
 Northwest MLS as distributed by MLS GRID / Listed By: Russ Katz, Windermere NW
3111 W Mansell Street Seattle, WA 98199
Active (85 Days)
$2,255,000 (USD)
OPEN HOUSE TIMES
-
OPENSun, Oct 251:00 pm - 3:00 pm

Description
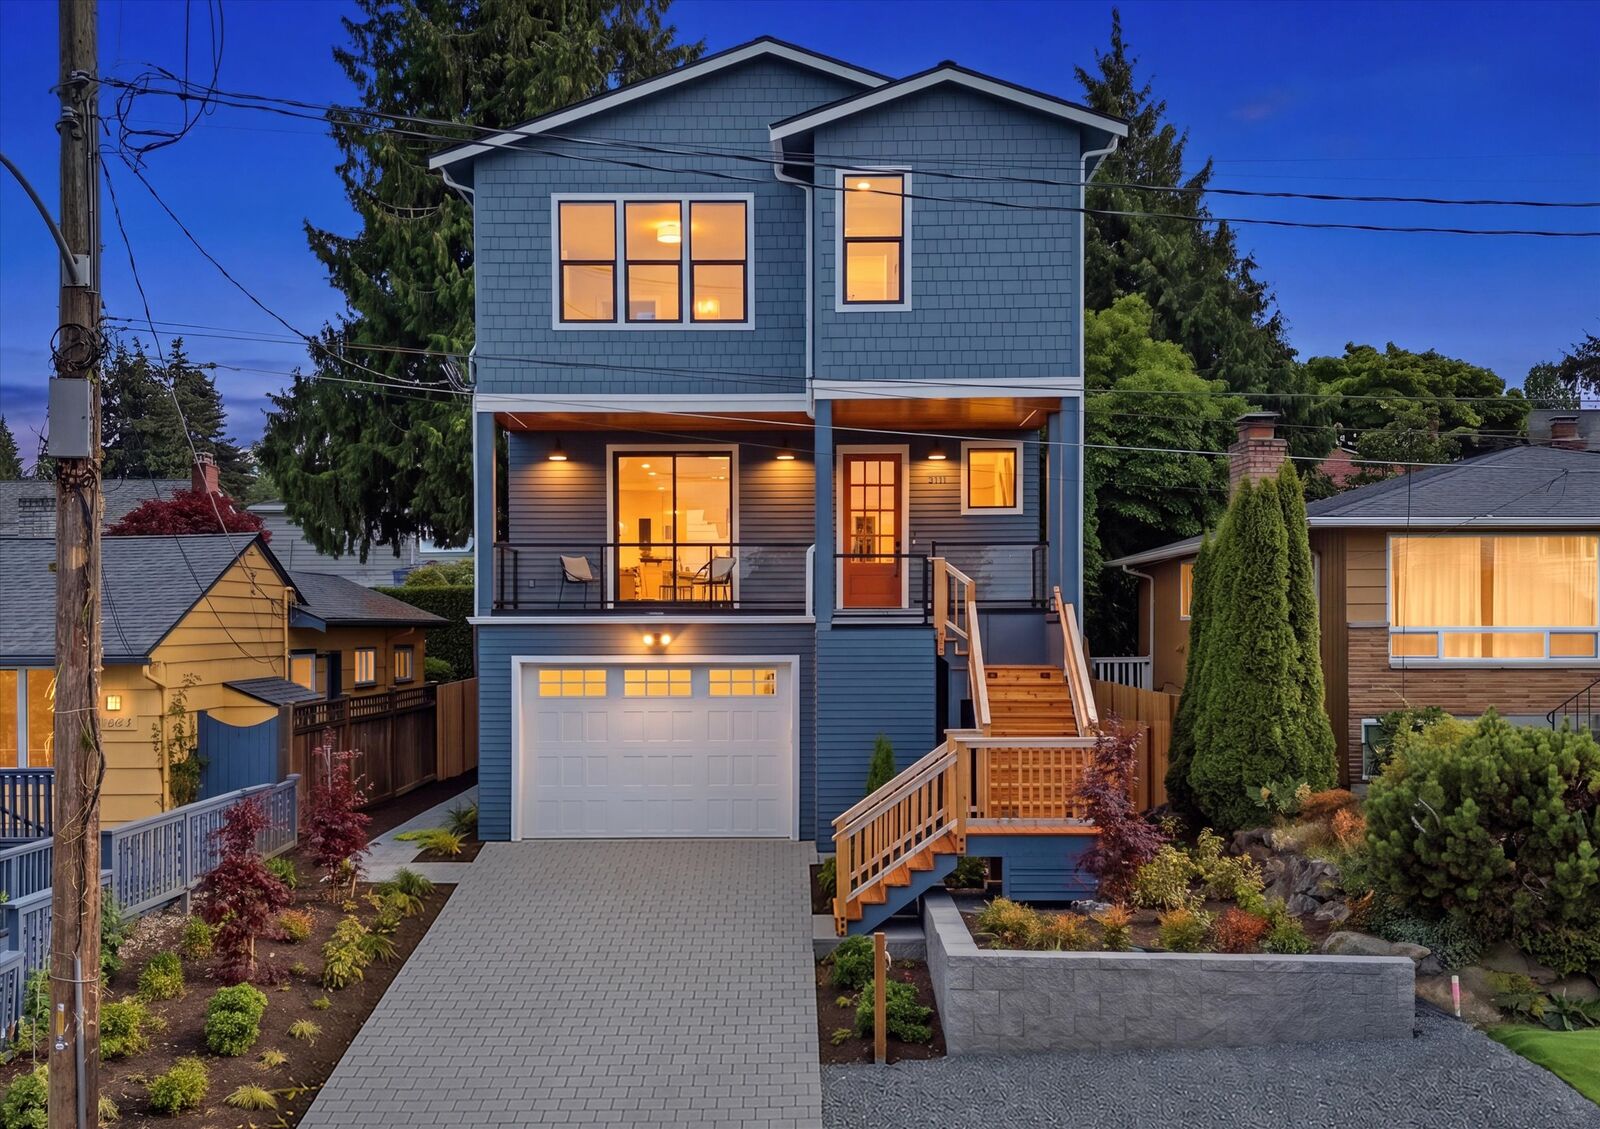
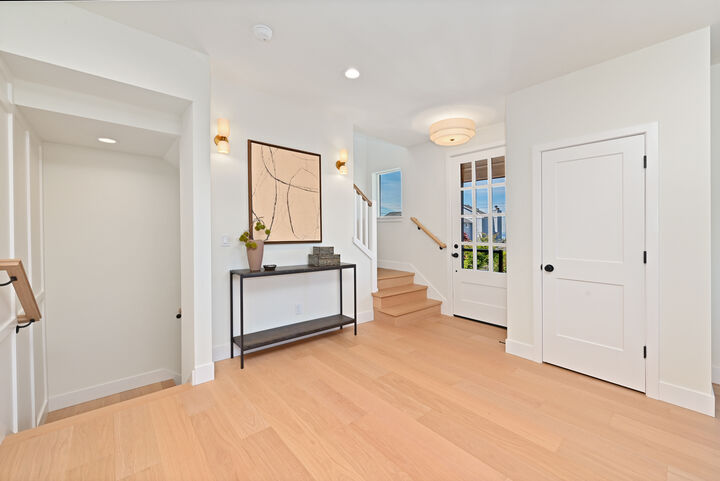
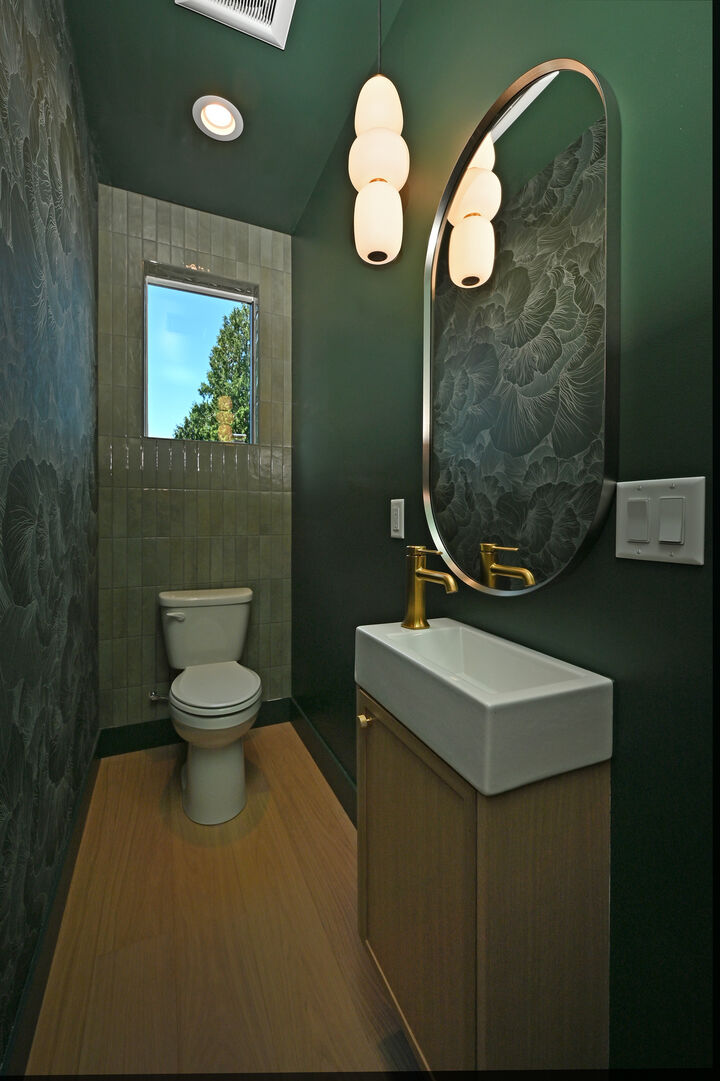
New Construction by Aedifex, a boutique Seattle builder known for finish quality you notice up close. Set above a quiet, no-through street and angled to capture partial Sound and mountain views, the home opens to a bright, open main level with custom millwork, bespoke cabinetry, and layered lighting. The kitchen is the centerpiece, with a premium Thermador package: paneled refrigerator and dishwasher, a statement three-door refrigerator with water and ice, and a 36-inch induction range built seamlessly into the design. Five bedrooms include two ensuite retreats, and the primary bath brings a true spa feel with heated floors and curated finishes. A flexible lower-level space (ADU-inspired) adapts to guests, multigenerational living, a home office, or future income, while radiant heat, a heat pump, and high-efficiency systems keep it comfortable year-round, along with EV charging and high-speed wiring. Out back, a heated deck and patio sit on a secluded, paved lot, just minutes to Magnolia Village, Discovery Park, and an easy run downtown. The strongest New Construction value in the neighborhood!
MLS #:
2597119
2597119
Lot Size
4,000 SQFT
4,000 SQFT
Type
Single-Family Home
Single-Family Home
Building Name
Queen Anne Add
Queen Anne Add
Year Built
2026
2026
Style
Multi Level
Multi Level
Views
Partial, Sound, Territorial, See Remarks, Mountains
Partial, Sound, Territorial, See Remarks, Mountains
School District
Seattle
Seattle
County
King County
King County
Community
Magnolia
Magnolia
Listed By
Russ Katz, Windermere NW
Source
Northwest MLS as distributed by MLS Grid
Last checked Oct 23 2026 at 4:39 AM PDT
Northwest MLS as distributed by MLS Grid
Last checked Oct 23 2026 at 4:39 AM PDT
Bathroom Details
- Full Bathrooms: 4
- Half Bathroom: 1
Interior Features
- High Tech Cabling
- Dishwasher
- Microwave
- Disposal
- Fireplace
- French Doors
- Refrigerator
- Dbl Pane/Storm Window
- Bath Off Primary
- Water Heater
- Walk-In Closet(s)
- Wet Bar
- Dining Room
- Stove(s)/Range(s)
- Wine/Beverage Refrigerator
Subdivision
- Magnolia
Lot Information
- Dead End Street
- Paved
- Secluded
Property Features
- Deck
- Patio
- Electric Car Charging
- Cable Tv
- High Speed Internet
- Fenced-Partially
- Fireplace: Electric
- Fireplace: 1
- Foundation: Poured Concrete
Heating and Cooling
- Radiant
- Heat Pump
- 90%+ High Efficiency
- Ductless
Flooring
- Hardwood
- Carpet
- Ceramic Tile
Exterior Features
- Wood Products
- Roof: Composition
Utility Information
- Sewer: Sewer Connected
- Fuel: Electric
School Information
- Elementary School: Lawton
- Middle School: Mc Clure Mid
- High School: Ballard High
Parking
- Attached Garage
Living Area
- 3,446 sqft
Additional Listing Info
- Buyer Brokerage Compensation: 2.5
Buyer's Brokerage Compensation not binding unless confirmed by separate agreement among applicable parties.
Estimated Monthly Mortgage Payment
*Based on Fixed Interest Rate withe a 30 year term, principal and interest only
Listing price
Down payment
%
Interest rate
%Mortgage calculator estimates are provided by Windermere Real Estate and are intended for information use only. Your payments may be higher or lower and all loans are subject to credit approval.
Disclaimer: IDX information is provided exclusively for consumers' personal, noncommercial use. It may not be used for any purpose other than to identify prospective properties consumers may be interested in purchasing. The data is deemed reliable but is not guaranteed by MLS GRID. Use of the MLS GRID Data may be subject to an end user license agreement prescribed by the Member Participant's applicable MLS, if any, and as amended from time to time.
Based on information submitted to the MLS GRID as of 10/22/2026 21:39. All data is obtained from various sources and may not have been verified by broker or MLS GRID. Supplied Open House Information is subject to change without notice. All information should be independently reviewed and verified for accuracy. Properties may or may not be listed by the office/agent presenting the information.



