
Listing Courtesy of:  Northwest MLS as distributed by MLS GRID / Listed By: Ann O'Neil, Windermere Real Estate Co.
 Northwest MLS as distributed by MLS GRID / Listed By: Ann O'Neil, Windermere Real Estate Co.
 2834 Fairview Avenue E Seattle, WA 98102
Active (155 Days)
$2,218,250 (USD)
OPEN HOUSE TIMES
-
OPENSat, Oct 171:00 pm - 3:00 pm
Description
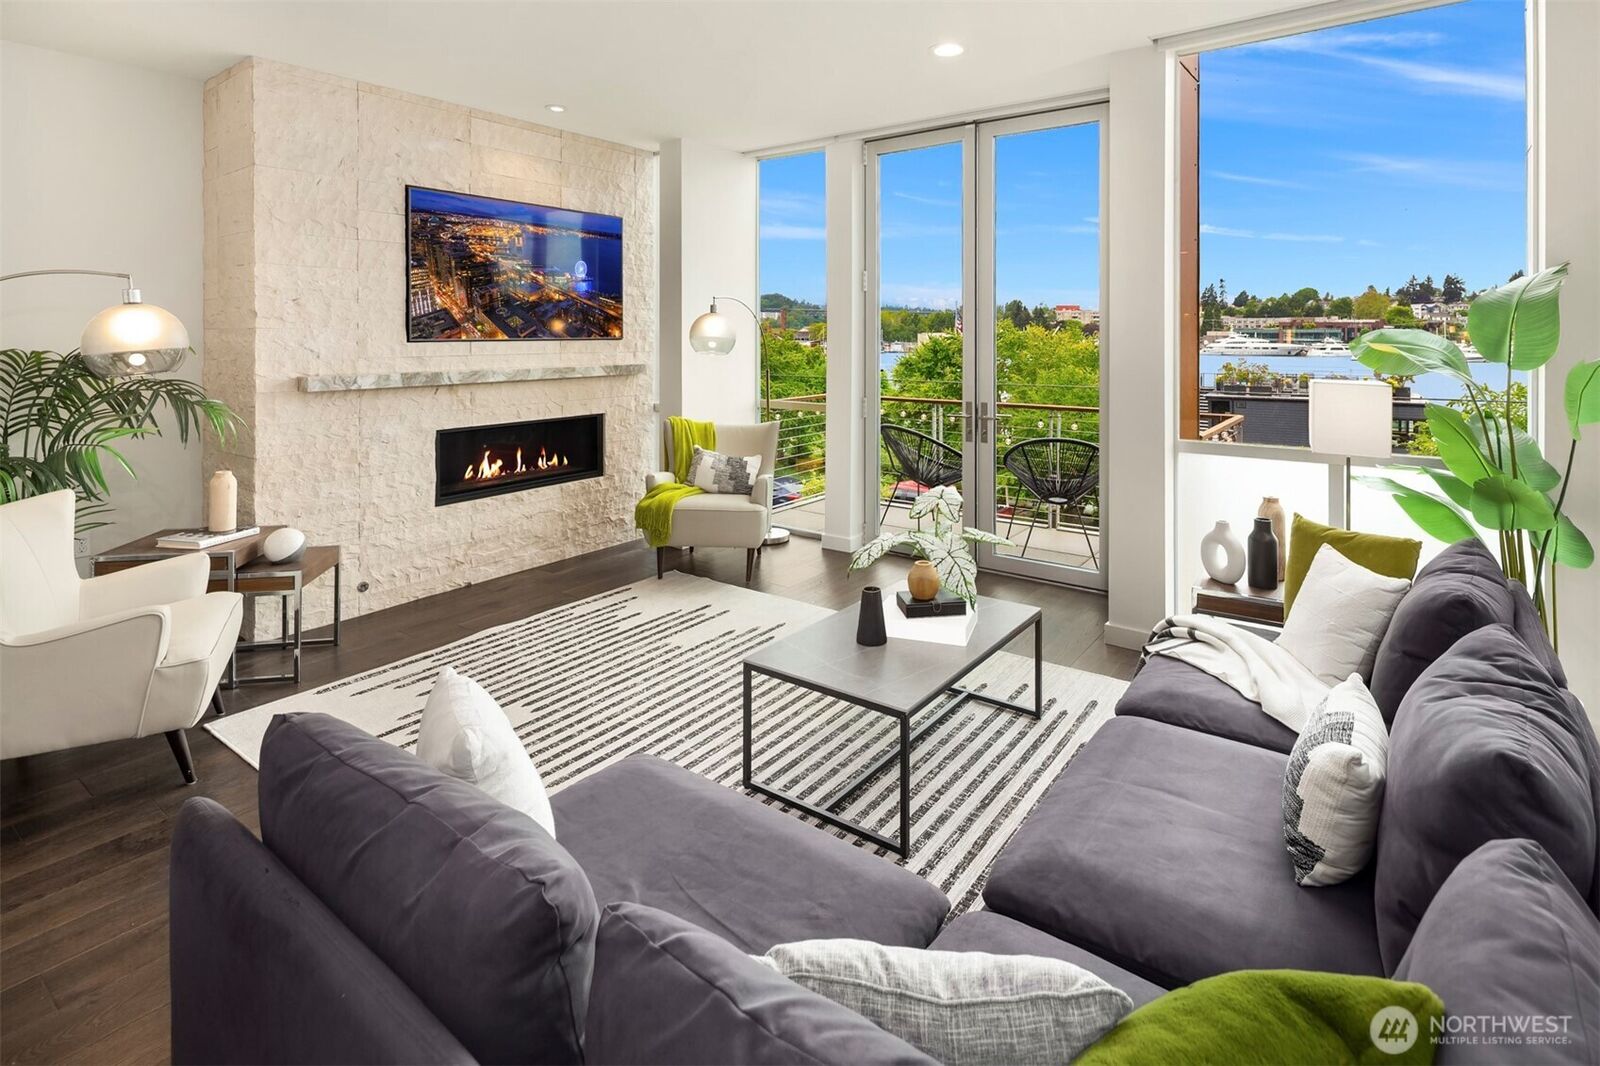
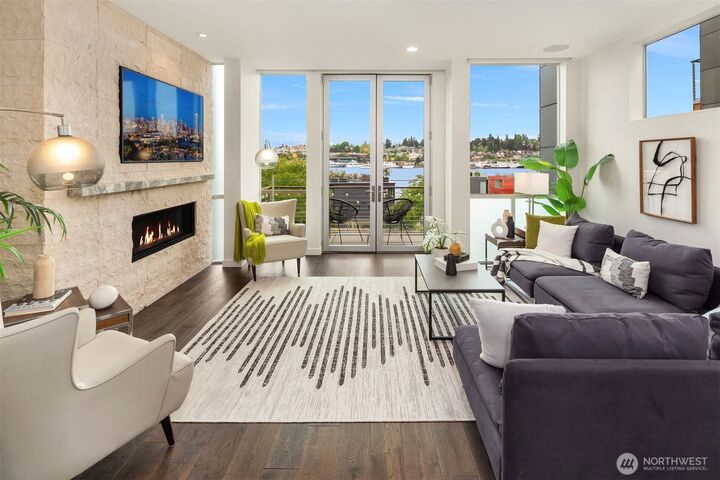
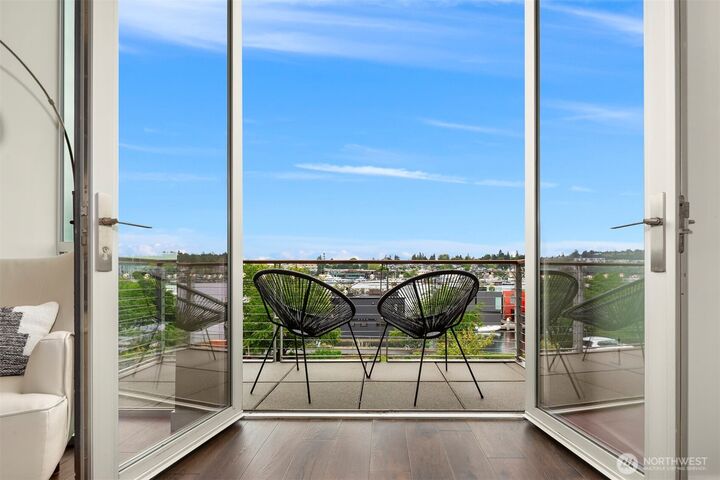
BIG VIEWS. BOLD DESIGN. A WONDERFUL OPPORTUNITY.. This is the Lake Union lifestyle,turned all the way up. Floor-to-ceiling walls of glass capture breathtaking views of Lake Union, the Seattle skyline, and the Space Needle, creating a dramatic backdrop from nearly every level. Designed for sophisticated, effortless living, this modern luxury townhome pairs sleek architecture with cutting-edge Savant smart-home technology, putting lighting, audio, video, security, and automated shades seamlessly at your fingertips. The flexible floor plan delivers two spacious bedrooms, a versatile den, and 2.5 beautifully appointed baths. At the center of it all, a sleek designer kitchen with premium appliances opens effortlessly to generous living and dining spaces,equally suited to a lively night of entertaining or a quiet evening taking in the view. Then there’s the rooftop deck—the ultimate private escape. Watch the sun sink behind the city, take in the sparkle of Seattle after dark, and enjoy a front-row seat to Fourth of July fireworks over Lake Union. A private one-car garage completes the package. Sophisticated. Smart. Seriously special. And now, an exceptional opportunity for a buyer ready to make a move. The seller is highly motivated and ready to entertain serious offers. If you’ve been waiting for the right combination of views, design, technology, and location,this is the moment to act.
MLS #:
2562363
2562363
Taxes
$16,666(2025)
$16,666(2025)
Lot Size
1,841 SQFT
1,841 SQFT
Type
Townhouse
Townhouse
Building Name
Residences at Fairview
Residences at Fairview
Year Built
2017
2017
Style
Townhouse
Townhouse
Views
City, Lake, Mountains
City, Lake, Mountains
School District
Seattle
Seattle
County
King County
King County
Community
Eastlake
Eastlake
Listed By
Ann O'Neil, Windermere Real Estate Co.
Source
Northwest MLS as distributed by MLS Grid
Last checked Oct 16 2026 at 10:52 PM PDT
Northwest MLS as distributed by MLS Grid
Last checked Oct 16 2026 at 10:52 PM PDT
Bathroom Details
- 3/4 Bathrooms: 2
- Half Bathroom: 1
Interior Features
- High Tech Cabling
- Dishwasher
- Disposal
- Fireplace
- French Doors
- Refrigerator
- Dryer
- Washer
- Dbl Pane/Storm Window
- Bath Off Primary
- Fireplace (Primary Bedroom)
- Water Heater
- Walk-In Closet(s)
- Security System
- Dining Room
- Stove(s)/Range(s)
Subdivision
- Eastlake
Lot Information
- Corner Lot
- Curbs
- Sidewalk
- Paved
Property Features
- Deck
- Dock
- Gas Available
- Patio
- Moorage
- Rooftop Deck
- Cable Tv
- High Speed Internet
- Sprinkler System
- Fenced-Partially
- Fireplace: Gas
- Fireplace: 2
- Foundation: Poured Concrete
Heating and Cooling
- Radiant
- Forced Air
- Heat Pump
Basement Information
- Finished
Homeowners Association Information
- Dues: $450/Monthly
Flooring
- Hardwood
- Laminate
Exterior Features
- Stone
- Stucco
- Wood
- Metal/Vinyl
- Roof: Flat
- Roof: See Remarks
Utility Information
- Sewer: Sewer Connected
- Fuel: Electric, Natural Gas
School Information
- Elementary School: Montlake
- Middle School: Meany Mid
- High School: Garfield High
Parking
- Attached Garage
Living Area
- 2,100 sqft
Additional Listing Info
- Buyer Brokerage Compensation: 2.5
Buyer's Brokerage Compensation not binding unless confirmed by separate agreement among applicable parties.
Estimated Monthly Mortgage Payment
*Based on Fixed Interest Rate withe a 30 year term, principal and interest only
Listing price
Down payment
%
Interest rate
%Mortgage calculator estimates are provided by Windermere Real Estate and are intended for information use only. Your payments may be higher or lower and all loans are subject to credit approval.
Disclaimer: IDX information is provided exclusively for consumers' personal, noncommercial use. It may not be used for any purpose other than to identify prospective properties consumers may be interested in purchasing. The data is deemed reliable but is not guaranteed by MLS GRID. Use of the MLS GRID Data may be subject to an end user license agreement prescribed by the Member Participant's applicable MLS, if any, and as amended from time to time.
Based on information submitted to the MLS GRID as of 10/16/2026 15:52. All data is obtained from various sources and may not have been verified by broker or MLS GRID. Supplied Open House Information is subject to change without notice. All information should be independently reviewed and verified for accuracy. Properties may or may not be listed by the office/agent presenting the information.



