
Listing Courtesy of:  Northwest MLS as distributed by MLS GRID / Listed By: Leigh Canlis, Windermere Real Estate Midtown
 Northwest MLS as distributed by MLS GRID / Listed By: Leigh Canlis, Windermere Real Estate Midtown
 201 Galer Street 102 Seattle, WA 98109
Active (5 Days)
$669,000 (USD)
OPEN HOUSE TIMES
-
OPENSun, Oct 2512 noon - 2:00 pm
-
OPENSun, Nov 11:00 pm - 3:00 pm
Description
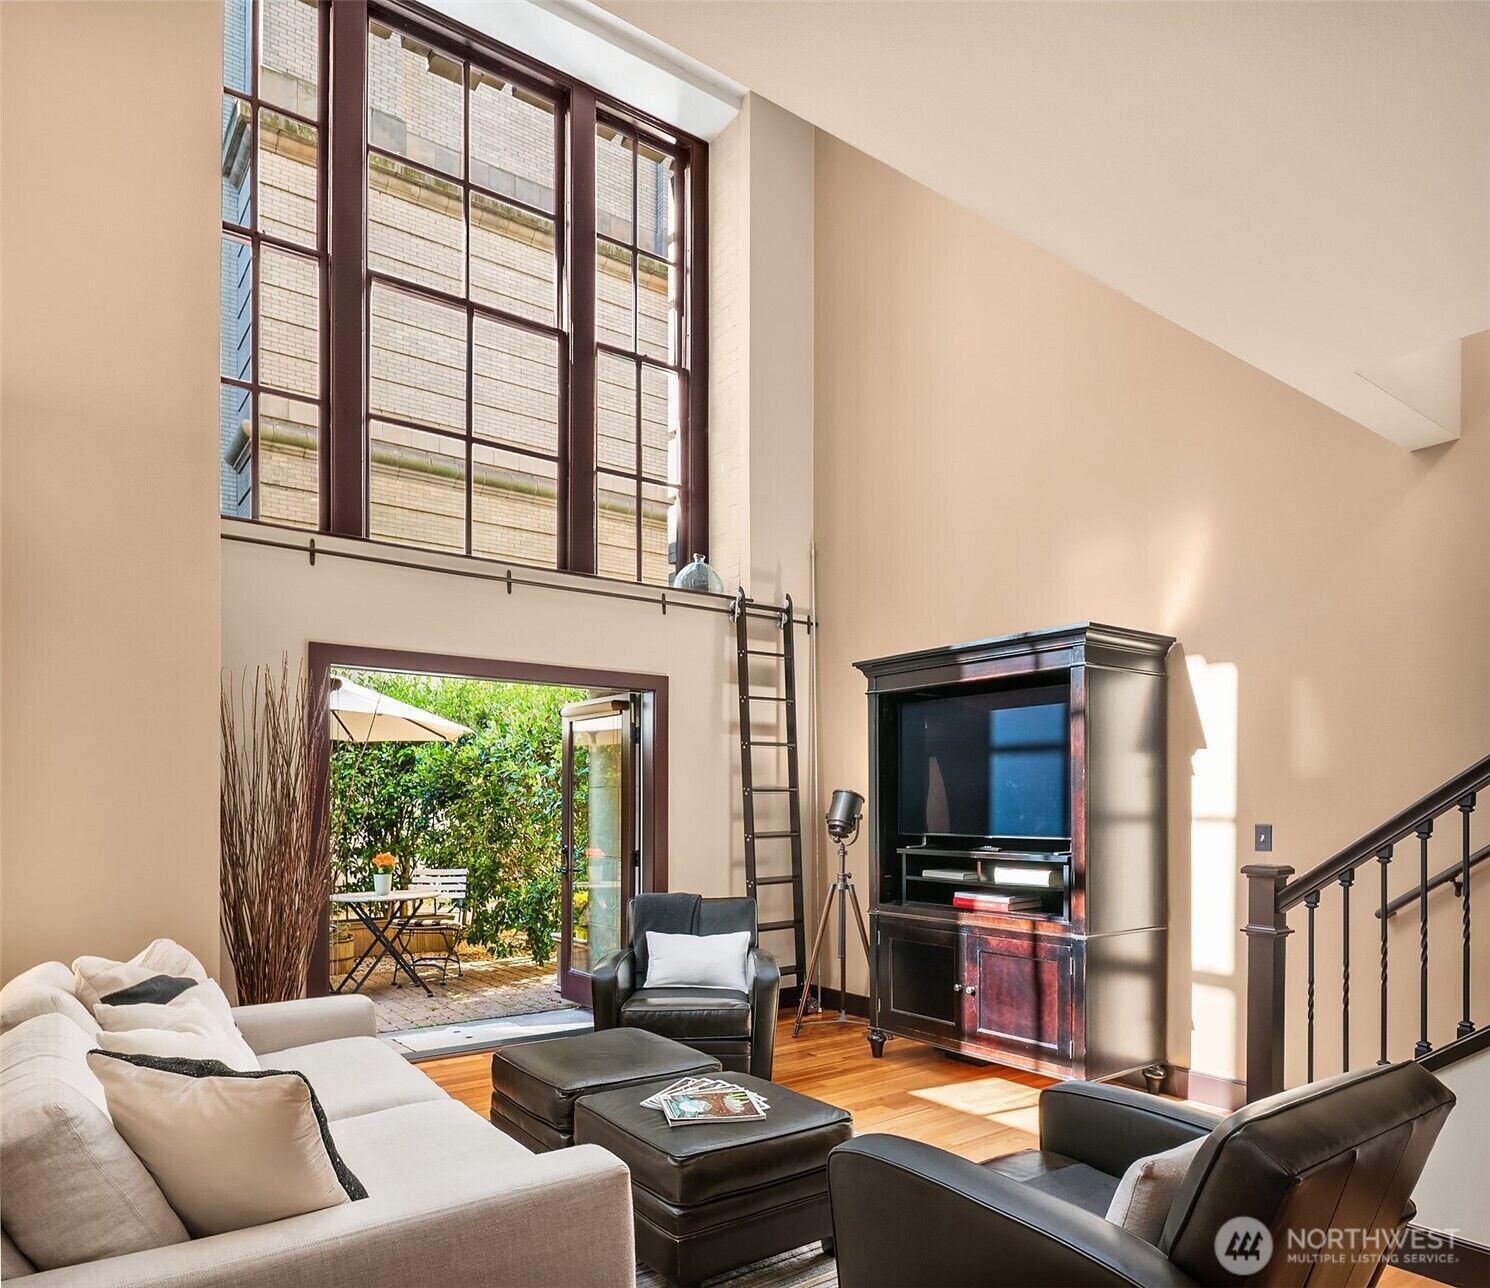
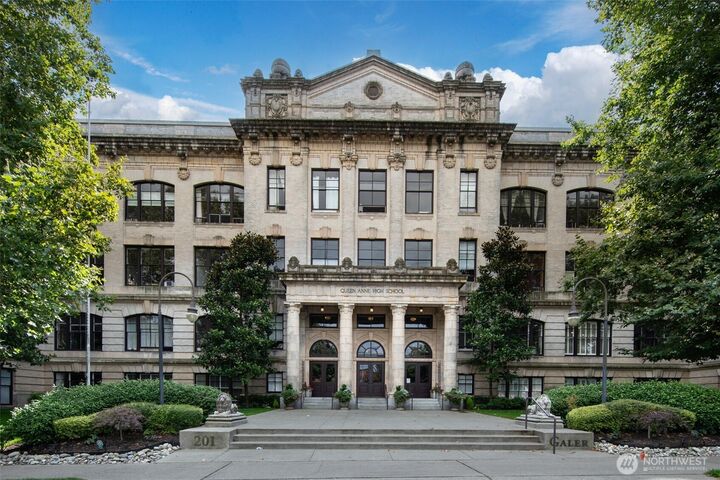
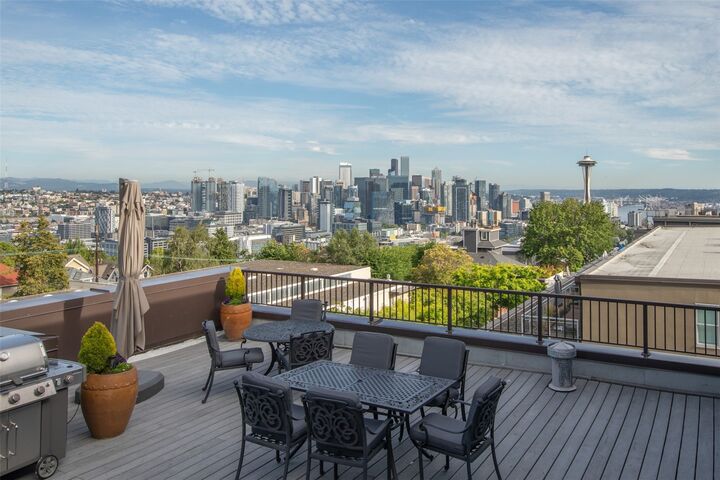
Historic character meets dramatic scale in this distinctive corner residence at Queen Anne High School. Built in 1908 and later converted to condominiums, this landmark building offers a memorable setting atop Queen Anne. Soaring 20-foot ceilings create an extraordinary sense of volume, while a rare private outdoor patio extends the living space with room for a private BBQ, container gardening or your morning coffee. The one-bedroom, 1.5-bath layout includes a walk-in closet and in-unit laundry hookups, pairing architectural appeal with everyday convenience. Large windows frame the space, while privacy prevails with the landscaped outdoor patio. Enjoy access to one of the city's most spectacular shared rooftop decks, with sweeping views of the Seattle skyline, Mount Rainier, Puget Sound and the Cascades. A prime top-of-the-hill location puts Queen Anne's shops, cafes, gyms, restaurants and parks within an easy stroll. One secured, covered parking space and a separate external storage unit complete the offering. Pets allowed and no rental cap (!). A unique opportunity to enjoy the grandeur of a historic Seattle landmark with private outdoor space and the comforts of condominium living.
MLS #:
2589802
2589802
Taxes
$5,776(2026)
$5,776(2026)
Type
Condo
Condo
Building Name
Queen Anne High School
Queen Anne High School
Year Built
1908
1908
Style
Condo (2 Levels)
Condo (2 Levels)
Views
Bay, City, Lake, Sound, Territorial, Mountains
Bay, City, Lake, Sound, Territorial, Mountains
School District
Seattle
Seattle
County
King County
King County
Community
Queen Anne
Queen Anne
Listed By
Leigh Canlis, Windermere Real Estate Midtown
Source
Northwest MLS as distributed by MLS Grid
Last checked Oct 25 2026 at 1:25 AM PDT
Northwest MLS as distributed by MLS Grid
Last checked Oct 25 2026 at 1:25 AM PDT
Bathroom Details
- Full Bathroom: 1
- Half Bathroom: 1
Interior Features
- End Unit
- Dishwasher
- Microwave
- Ground Floor
- Disposal
- French Doors
- Refrigerator
- Washer
- Electric Dryer Hookup
- Washer Hookup
- Walk-In Closet(s)
- Ice Maker
- Stove(s)/Range(s)
- Dryer-Electric
- Primary Bathroom
Subdivision
- Queen Anne
Lot Information
- Corner Lot
- Curbs
- Sidewalk
- Paved
Property Features
- Fireplace: 0
Heating and Cooling
- Forced Air
Homeowners Association Information
- Dues: $1169/Monthly
Flooring
- Carpet
- Ceramic Tile
- Engineered Hardwood
Exterior Features
- Brick
- Cement/Concrete
- Roof: Composition
Utility Information
- Fuel: Electric
School Information
- Elementary School: John Hay Elementary
- Middle School: Mc Clure Mid
- High School: Lincoln High
Parking
- Common Garage
Stories
- 2
Additional Listing Info
- Buyer Brokerage Compensation: 2.5
Buyer's Brokerage Compensation not binding unless confirmed by separate agreement among applicable parties.
Estimated Monthly Mortgage Payment
*Based on Fixed Interest Rate withe a 30 year term, principal and interest only
Listing price
Down payment
%
Interest rate
%Mortgage calculator estimates are provided by Windermere Real Estate and are intended for information use only. Your payments may be higher or lower and all loans are subject to credit approval.
Disclaimer: IDX information is provided exclusively for consumers' personal, noncommercial use. It may not be used for any purpose other than to identify prospective properties consumers may be interested in purchasing. The data is deemed reliable but is not guaranteed by MLS GRID. Use of the MLS GRID Data may be subject to an end user license agreement prescribed by the Member Participant's applicable MLS, if any, and as amended from time to time.
Based on information submitted to the MLS GRID as of 10/24/2026 18:25. All data is obtained from various sources and may not have been verified by broker or MLS GRID. Supplied Open House Information is subject to change without notice. All information should be independently reviewed and verified for accuracy. Properties may or may not be listed by the office/agent presenting the information.



