
Listing Courtesy of:  Northwest MLS as distributed by MLS GRID / Listed By: John Cowan, Windermere Real Estate Co.; Stephanie Schuessler, Seattle-Wedgwood
 Northwest MLS as distributed by MLS GRID / Listed By: John Cowan, Windermere Real Estate Co.; Stephanie Schuessler, Seattle-Wedgwood
 1504 N 100th Street Seattle, WA 98133
Active (47 Days)
$769,000 (USD)
OPEN HOUSE TIMES
-
OPENSun, Sep 201:00 pm - 3:00 pm

Description
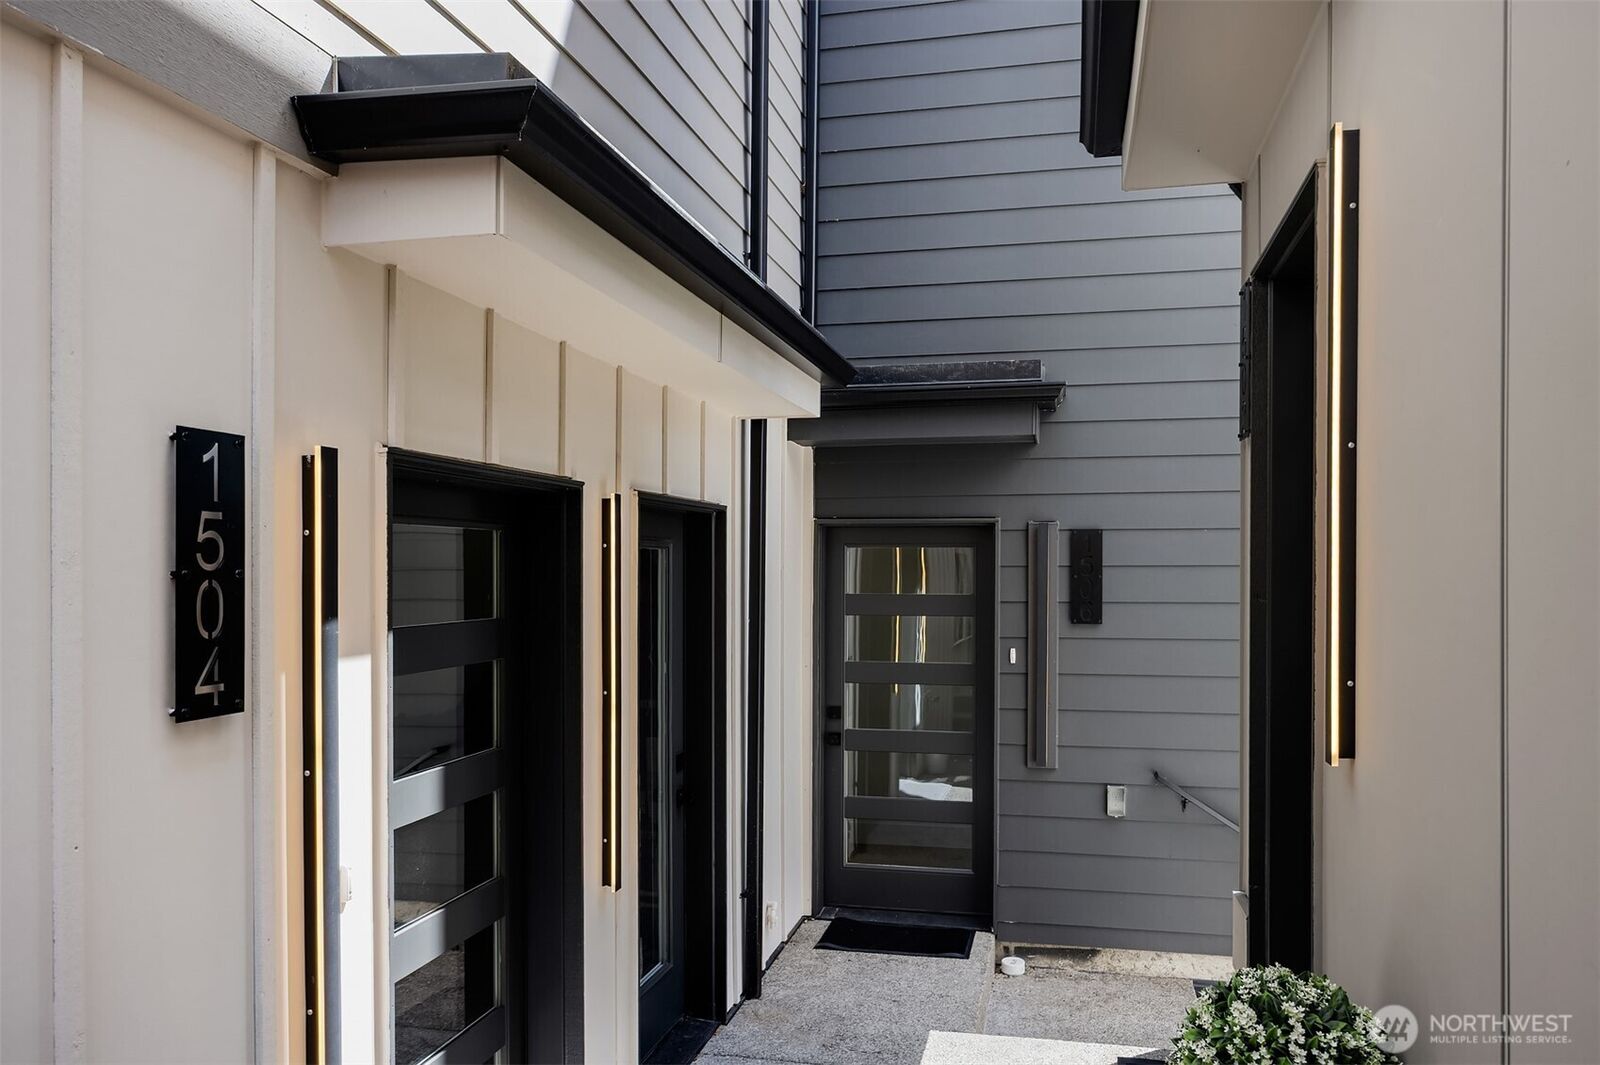
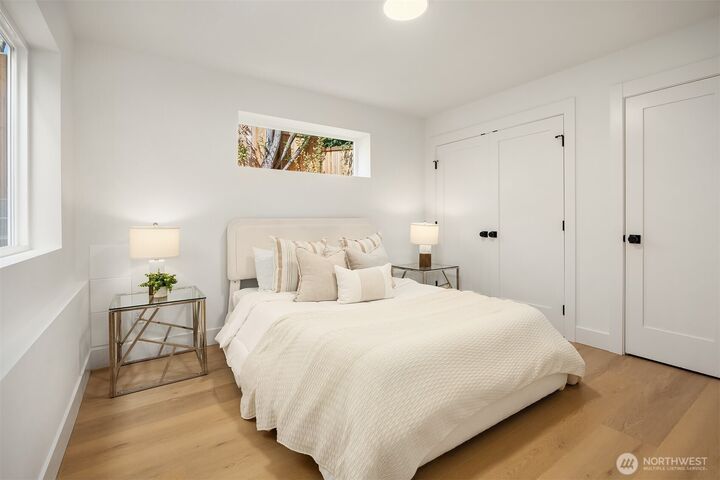
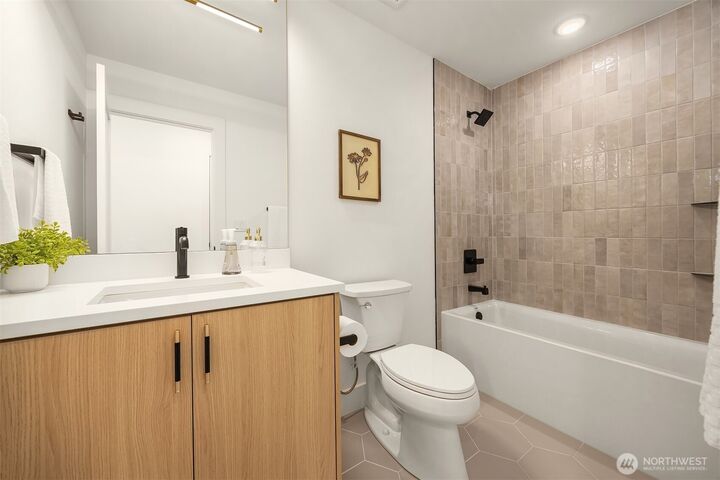
Special Financing available, Zero Down payment options for qualified borrowers! Brand new townhome in Seattle's Licton Springs neighborhood in a sweet corner-lot enclave. Enter onto main floor with bedroom, bath and spacious storage, plus access to fenced backyard. Second level hosts living and dining space, with kitchen featuring Samsung appliances, quartz counters & ample pantry. Top floor hosts primary suite with walk-in closets and bath with dual vanity. Rooftop deck perches you above the neighborhood for effortless entertaining. Off-street EV-ready parking included. The Northgate hub is just minutes away, with the Link light rail, Kraken Community Iceplex, Regal movie theater, and Target and QFC for everyday errands. Golden Gardens and Carkeek Park are both close by for beach days and trails, plus quick access to Aurora Ave and I-5 makes for an easy commute anywhere in Seattle.
MLS #:
2563239
2563239
Taxes
$1(2026)
$1(2026)
Lot Size
1,173 SQFT
1,173 SQFT
Type
Condo
Condo
Building Name
1500 N 100th St
1500 N 100th St
Year Built
2026
2026
Style
Townhouse
Townhouse
Views
Territorial
Territorial
School District
Seattle
Seattle
County
King County
King County
Community
Licton Springs
Licton Springs
Listed By
John Cowan, Windermere Real Estate Co.
Stephanie Schuessler, Windermere Real Estate Co.
Stephanie Schuessler, Windermere Real Estate Co.
Source
Northwest MLS as distributed by MLS Grid
Last checked Sep 16 2026 at 10:22 PM PDT
Northwest MLS as distributed by MLS Grid
Last checked Sep 16 2026 at 10:22 PM PDT
Bathroom Details
- Full Bathroom: 1
- 3/4 Bathroom: 1
Interior Features
- End Unit
- Dishwasher
- Refrigerator
- Washer
- Electric Dryer Hookup
- Washer Hookup
- Walk-In Closet(s)
- Stove(s)/Range(s)
- Dryer-Electric
- Primary Bathroom
Subdivision
- Licton Springs
Lot Information
- Paved
Property Features
- Fireplace: 0
Heating and Cooling
- Ductless
Homeowners Association Information
- Dues: $127/Monthly
Flooring
- Carpet
- Vinyl Plank
- Ceramic Tile
Exterior Features
- Cement Planked
- Roof: Composition
- Roof: Flat
Utility Information
- Fuel: Electric
School Information
- Elementary School: Viewlands
- Middle School: Robert Eagle Staff Middle School
- High School: Ingraham High
Parking
- Off Street
Listing Price History
Date
Event
Price
% Change
$ (+/-)
Aug 03, 2026
Price Changed
$769,000
6%
$44,000
Jul 31, 2026
Price Changed
$725,000
-6%
-$44,000
Jul 30, 2026
Listed
$769,000
-
-
Additional Listing Info
- Buyer Brokerage Compensation: 2
Buyer's Brokerage Compensation not binding unless confirmed by separate agreement among applicable parties.
Estimated Monthly Mortgage Payment
*Based on Fixed Interest Rate withe a 30 year term, principal and interest only
Listing price
Down payment
%
Interest rate
%Mortgage calculator estimates are provided by Windermere Real Estate and are intended for information use only. Your payments may be higher or lower and all loans are subject to credit approval.
Disclaimer: IDX information is provided exclusively for consumers' personal, noncommercial use. It may not be used for any purpose other than to identify prospective properties consumers may be interested in purchasing. The data is deemed reliable but is not guaranteed by MLS GRID. Use of the MLS GRID Data may be subject to an end user license agreement prescribed by the Member Participant's applicable MLS, if any, and as amended from time to time.
Based on information submitted to the MLS GRID as of 9/16/2026 15:22. All data is obtained from various sources and may not have been verified by broker or MLS GRID. Supplied Open House Information is subject to change without notice. All information should be independently reviewed and verified for accuracy. Properties may or may not be listed by the office/agent presenting the information.



