
Listing Courtesy of:  Northwest MLS as distributed by MLS GRID / Listed By: Ray York, Windermere Real Estate Capitol Hill, Inc.; Ian Porter, Seattle-Capitol Hill
 Northwest MLS as distributed by MLS GRID / Listed By: Ray York, Windermere Real Estate Capitol Hill, Inc.; Ian Porter, Seattle-Capitol Hill
14037 Densmore Avenue N Seattle, WA 98133
Active (2 Days)
$949,900 (USD)
OPEN HOUSE TIMES
-
OPENSat, Oct 2411:00 am - 1:00 pm
-
OPENSun, Oct 2511:00 am - 1:00 pm
Description
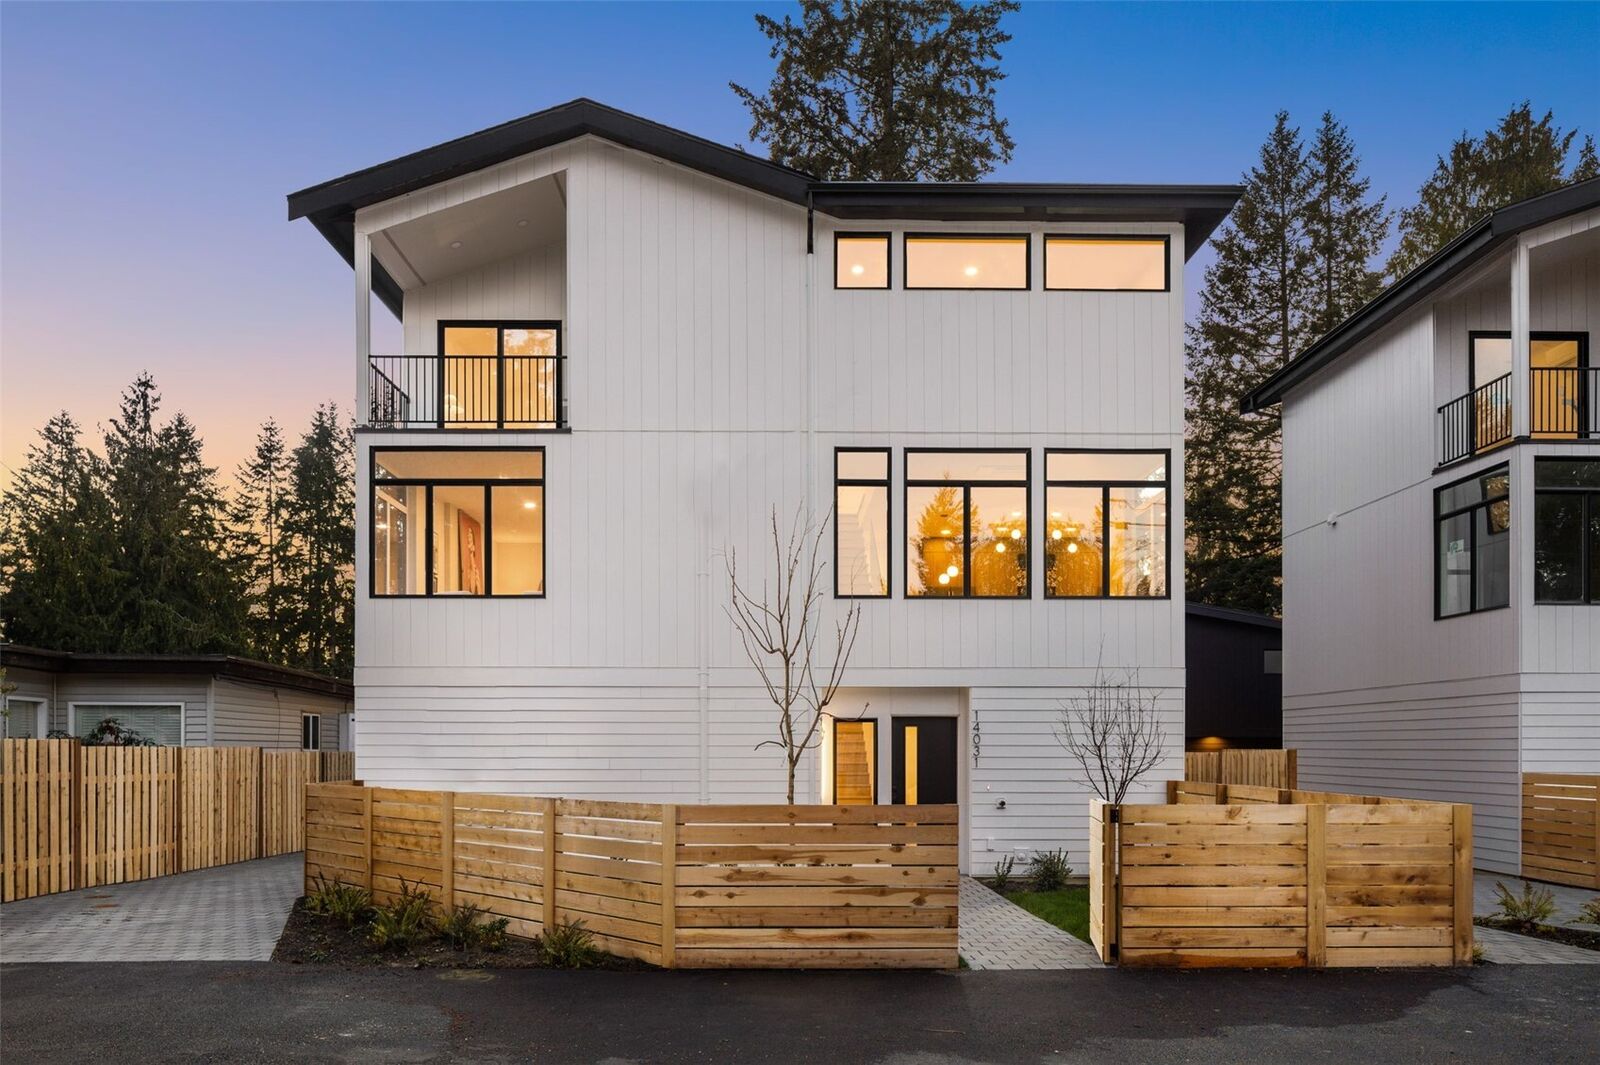
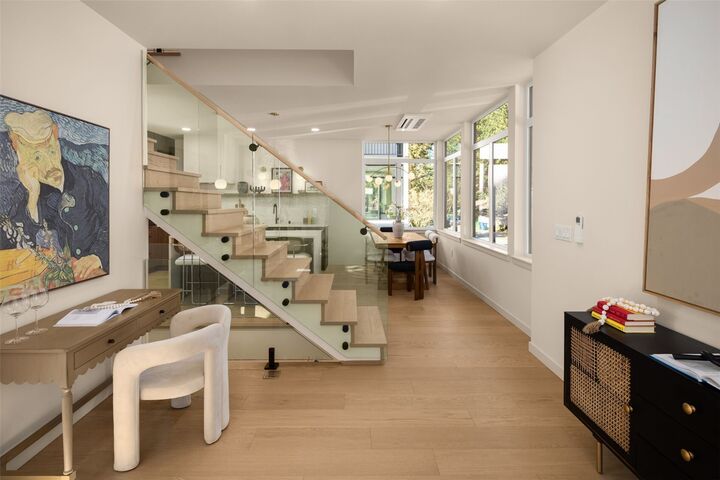
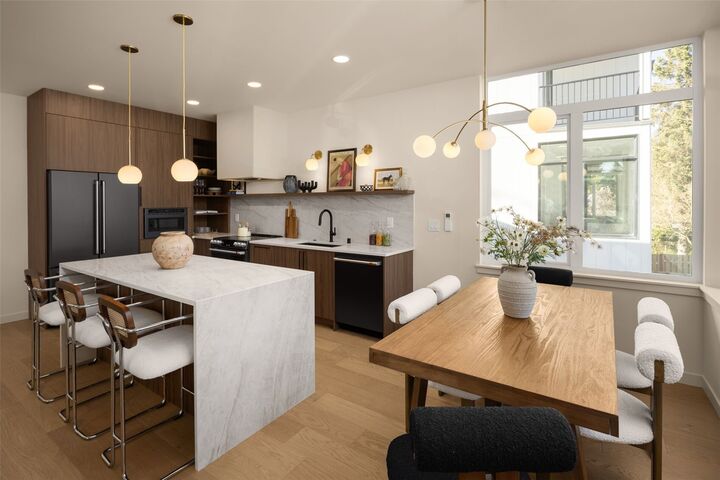
Set in one of North Seattle’s most sought-after pockets, this brand-new home is just around the corner from the newly opened Pinehurst light rail station, with easy access to all of Seattle. Inside, a palette of walnut, white oak and quartz carries through every room. Full-height cabinetry and a waterfall island define the kitchen, finished with a full-slab backsplash, a custom range hood and matte black appliances. Corner windows bring light into the adjoining dining area. In the living room, a linear gas fireplace sets a warm focal point. White oak treads and a glass railing keep the staircase light and open, and a sculptural powder room completes the main level. On the upper floor, the primary suite has a vaulted ceiling, a craftsman millwork accent wall, a walk-in closet and its own covered deck. Charcoal tile lines the bath, which has a frameless glass shower with rain and handheld heads and a double vanity under brass sconces. The other bedrooms can serve as guest space or a home office. White oak floors and matte black fixtures tie the home together, and a fenced entry, paver walkways and a spacious garage round it out.
MLS #:
2596456
2596456
Taxes
$1(2026)
$1(2026)
Lot Size
1,442 SQFT
1,442 SQFT
Type
Townhouse
Townhouse
Year Built
2026
2026
Style
Townhouse
Townhouse
Views
Territorial, Mountains
Territorial, Mountains
School District
Seattle
Seattle
County
King County
King County
Community
Haller Lake
Haller Lake
Listed By
Ray York, Windermere Real Estate Capitol Hill, Inc.
Ian Porter, Windermere Real Estate Capitol Hill, Inc.
Ian Porter, Windermere Real Estate Capitol Hill, Inc.
Source
Northwest MLS as distributed by MLS Grid
Last checked Oct 22 2026 at 1:14 PM PDT
Northwest MLS as distributed by MLS Grid
Last checked Oct 22 2026 at 1:14 PM PDT
Bathroom Details
- Full Bathroom: 1
- 3/4 Bathrooms: 2
- Half Bathroom: 1
Interior Features
- High Tech Cabling
- Dishwasher
- Microwave
- Fireplace
- Refrigerator
- Dbl Pane/Storm Window
- Bath Off Primary
- Water Heater
- Stove(s)/Range(s)
Subdivision
- Haller Lake
Lot Information
- Paved
Property Features
- Fireplace: Gas
- Fireplace: 1
- Foundation: Poured Concrete
Heating and Cooling
- Radiant
- Ductless
- Wall Furnace
Homeowners Association Information
- Dues: $107/Monthly
Flooring
- Vinyl Plank
- Engineered Hardwood
- See Remarks
Exterior Features
- Cement Planked
- Roof: Composition
Utility Information
- Sewer: Sewer Connected
- Fuel: Electric
- Energy: Green Verification: Other
School Information
- Elementary School: Buyer to Verify
- Middle School: Robert Eagle Staff Middle School
- High School: Ingraham High
Parking
- Attached Garage
Living Area
- 1,835 sqft
Additional Listing Info
- Buyer Brokerage Compensation: 2.5
Buyer's Brokerage Compensation not binding unless confirmed by separate agreement among applicable parties.
Estimated Monthly Mortgage Payment
*Based on Fixed Interest Rate withe a 30 year term, principal and interest only
Listing price
Down payment
%
Interest rate
%Mortgage calculator estimates are provided by Windermere Real Estate and are intended for information use only. Your payments may be higher or lower and all loans are subject to credit approval.
Disclaimer: IDX information is provided exclusively for consumers' personal, noncommercial use. It may not be used for any purpose other than to identify prospective properties consumers may be interested in purchasing. The data is deemed reliable but is not guaranteed by MLS GRID. Use of the MLS GRID Data may be subject to an end user license agreement prescribed by the Member Participant's applicable MLS, if any, and as amended from time to time.
Based on information submitted to the MLS GRID as of 10/22/2026 06:14. All data is obtained from various sources and may not have been verified by broker or MLS GRID. Supplied Open House Information is subject to change without notice. All information should be independently reviewed and verified for accuracy. Properties may or may not be listed by the office/agent presenting the information.



