
Listing Courtesy of:  Northwest MLS as distributed by MLS GRID / Listed By: Katie Chinn, Windermere Real Estate Northeast Inc.; Winston McClanahan & Katie Chinn, Kirkland-Northeast
 Northwest MLS as distributed by MLS GRID / Listed By: Katie Chinn, Windermere Real Estate Northeast Inc.; Winston McClanahan & Katie Chinn, Kirkland-Northeast
 11309 Goodwin Way NE Seattle, WA 98125
Active (0 Days)
$649,950 (USD)
OPEN HOUSE TIMES
-
OPENSat, Oct 102:00 pm - 4:00 pm
-
OPENSun, Oct 1112 noon - 2:00 pm
Description
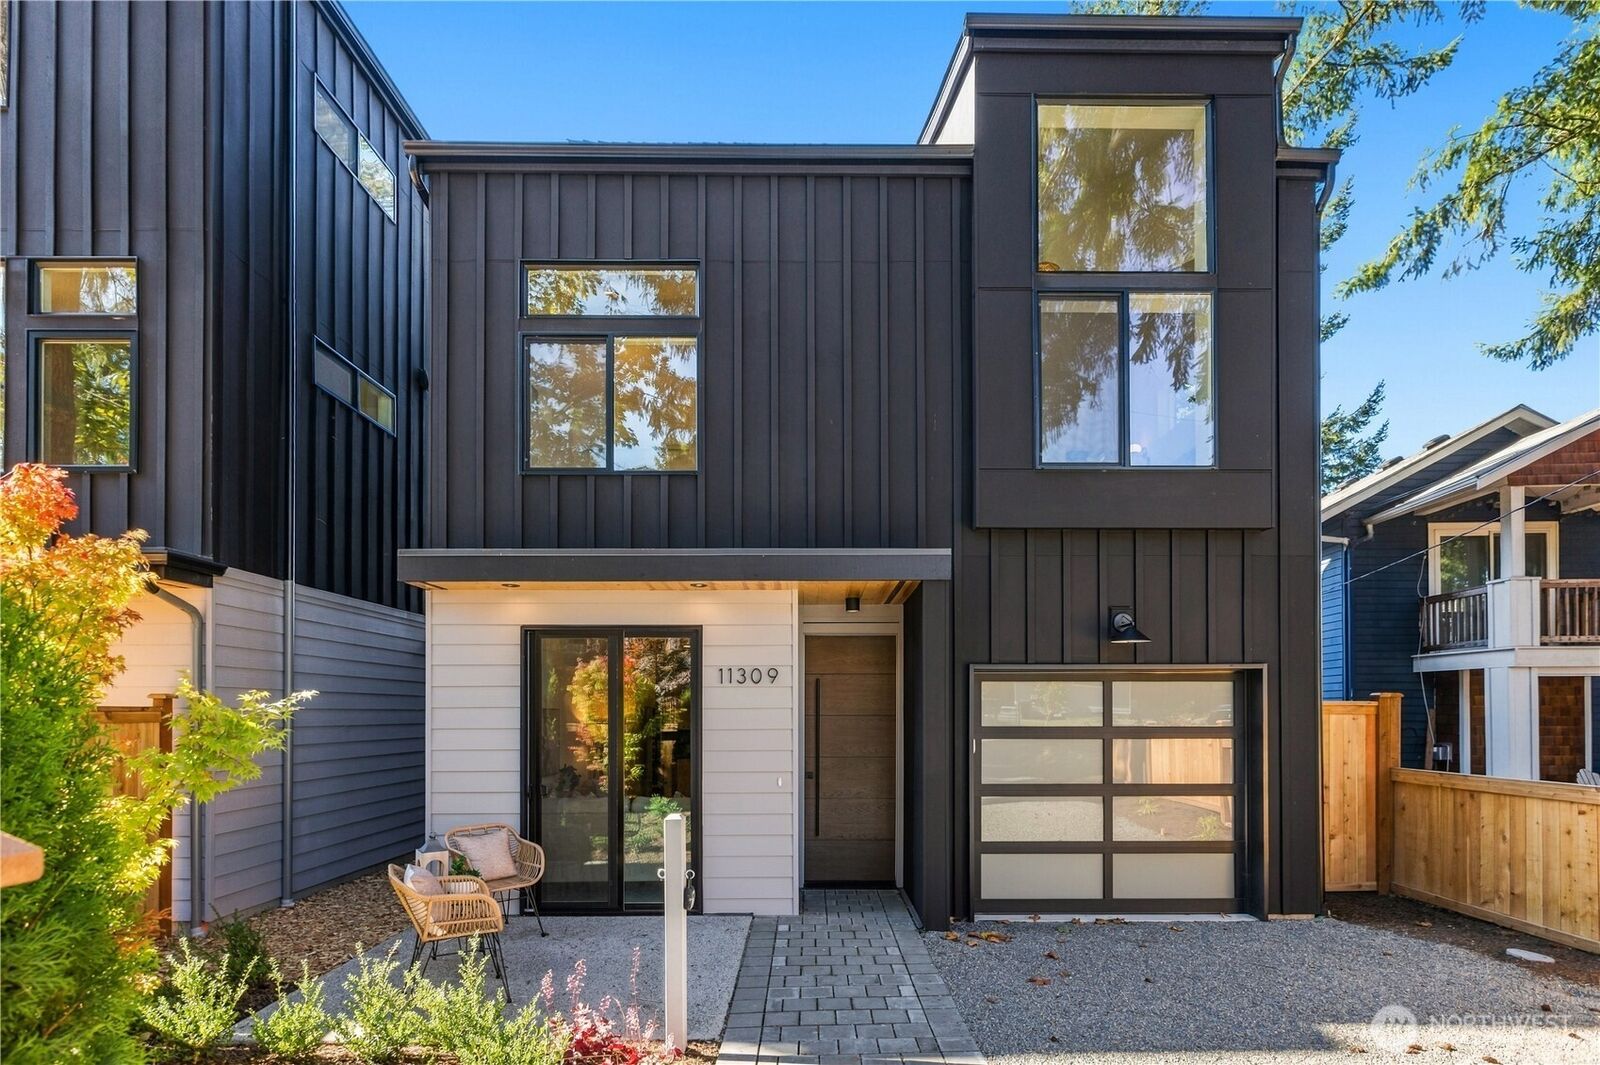
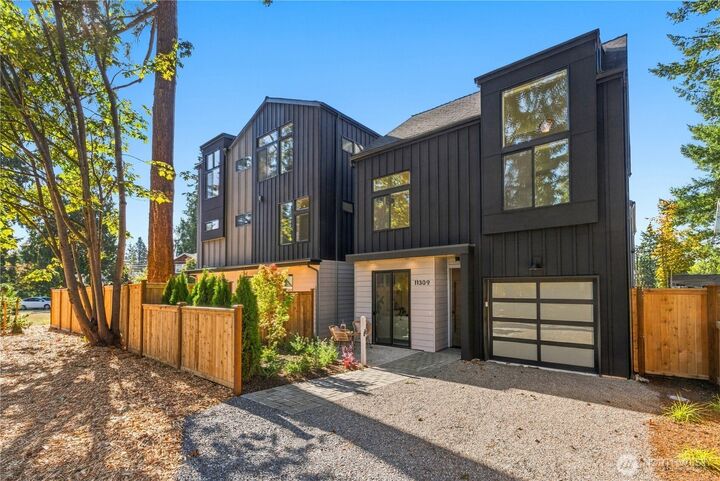
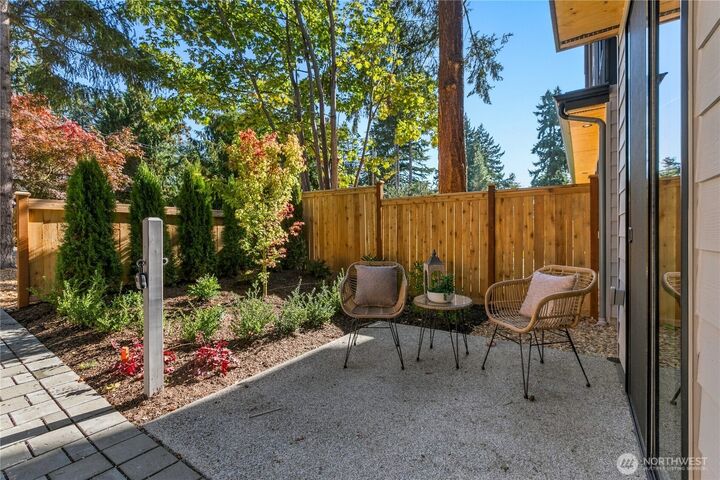
Fresh, distinctive, and built with intention—welcome to boutique new construction in Victory Heights from a quality-focused designer builder known for thoughtful details and elevated finishes. This 3-bedroom, 2-bath home delivers the style of new construction with a level of craftsmanship and finish selection that sets it apart. The sleek kitchen features premium Bertazzoni appliances and connects seamlessly to the comfortable living space, finished with engineered hardwood floors. A private patio extends the living space outdoors, creating an inviting spot for morning coffee, a quiet afternoon, or relaxed entertaining. Three bedrooms provide flexibility for guests, work-from-home space, or everyday living. Garage parking and EV-ready convenience complete the package. Ideally located near Northgate Link light rail, shopping, dining, parks, recreation, and major commuter routes. From the materials selected to the details throughout, this is a thoughtfully crafted home designed to feel special.
MLS #:
2589968
2589968
Taxes
$1(2026)
$1(2026)
Lot Size
1,643 SQFT
1,643 SQFT
Type
Single-Family Home
Single-Family Home
Year Built
2026
2026
Style
2 Story
2 Story
School District
Seattle
Seattle
County
King County
King County
Community
Victory Heights
Victory Heights
Listed By
Katie Chinn, Windermere Real Estate Northeast Inc.
Winston McClanahan & Katie Chinn, Windermere Real Estate Northeast Inc.
Winston McClanahan & Katie Chinn, Windermere Real Estate Northeast Inc.
Source
Northwest MLS as distributed by MLS Grid
Last checked Oct 9 2026 at 4:32 AM PDT
Northwest MLS as distributed by MLS Grid
Last checked Oct 9 2026 at 4:32 AM PDT
Bathroom Details
- Full Bathroom: 1
- 3/4 Bathroom: 1
Interior Features
- Dishwasher
- Microwave
- Disposal
- Refrigerator
- Stove(s)/Range(s)
Subdivision
- Victory Heights
Lot Information
- Paved
Property Features
- Fenced-Fully
- Patio
- Electric Car Charging
- Fireplace: Electric
- Fireplace: 0
- Foundation: Poured Concrete
Heating and Cooling
- Radiant
- Ductless
Homeowners Association Information
- Dues: $8/Monthly
Flooring
- Carpet
- Ceramic Tile
- Engineered Hardwood
Exterior Features
- Wood
- Cement Planked
- Roof: Composition
Utility Information
- Sewer: Sewer Connected
- Fuel: Electric
School Information
- Elementary School: Buyer to Verify
- Middle School: Buyer to Verify
- High School: Buyer to Verify
Parking
- Attached Garage
Stories
- 2
Living Area
- 1,122 sqft
Additional Listing Info
- Buyer Brokerage Compensation: 2.5
Buyer's Brokerage Compensation not binding unless confirmed by separate agreement among applicable parties.
Estimated Monthly Mortgage Payment
*Based on Fixed Interest Rate withe a 30 year term, principal and interest only
Listing price
Down payment
%
Interest rate
%Mortgage calculator estimates are provided by Windermere Real Estate and are intended for information use only. Your payments may be higher or lower and all loans are subject to credit approval.
Disclaimer: IDX information is provided exclusively for consumers' personal, noncommercial use. It may not be used for any purpose other than to identify prospective properties consumers may be interested in purchasing. The data is deemed reliable but is not guaranteed by MLS GRID. Use of the MLS GRID Data may be subject to an end user license agreement prescribed by the Member Participant's applicable MLS, if any, and as amended from time to time.
Based on information submitted to the MLS GRID as of 10/8/2026 21:32. All data is obtained from various sources and may not have been verified by broker or MLS GRID. Supplied Open House Information is subject to change without notice. All information should be independently reviewed and verified for accuracy. Properties may or may not be listed by the office/agent presenting the information.



