Listing Courtesy of:  Northwest MLS as distributed by MLS GRID / Listed By: Erin Hoppe, Windermere Real Estate Bellevue Commons, Inc.
 Northwest MLS as distributed by MLS GRID / Listed By: Erin Hoppe, Windermere Real Estate Bellevue Commons, Inc.
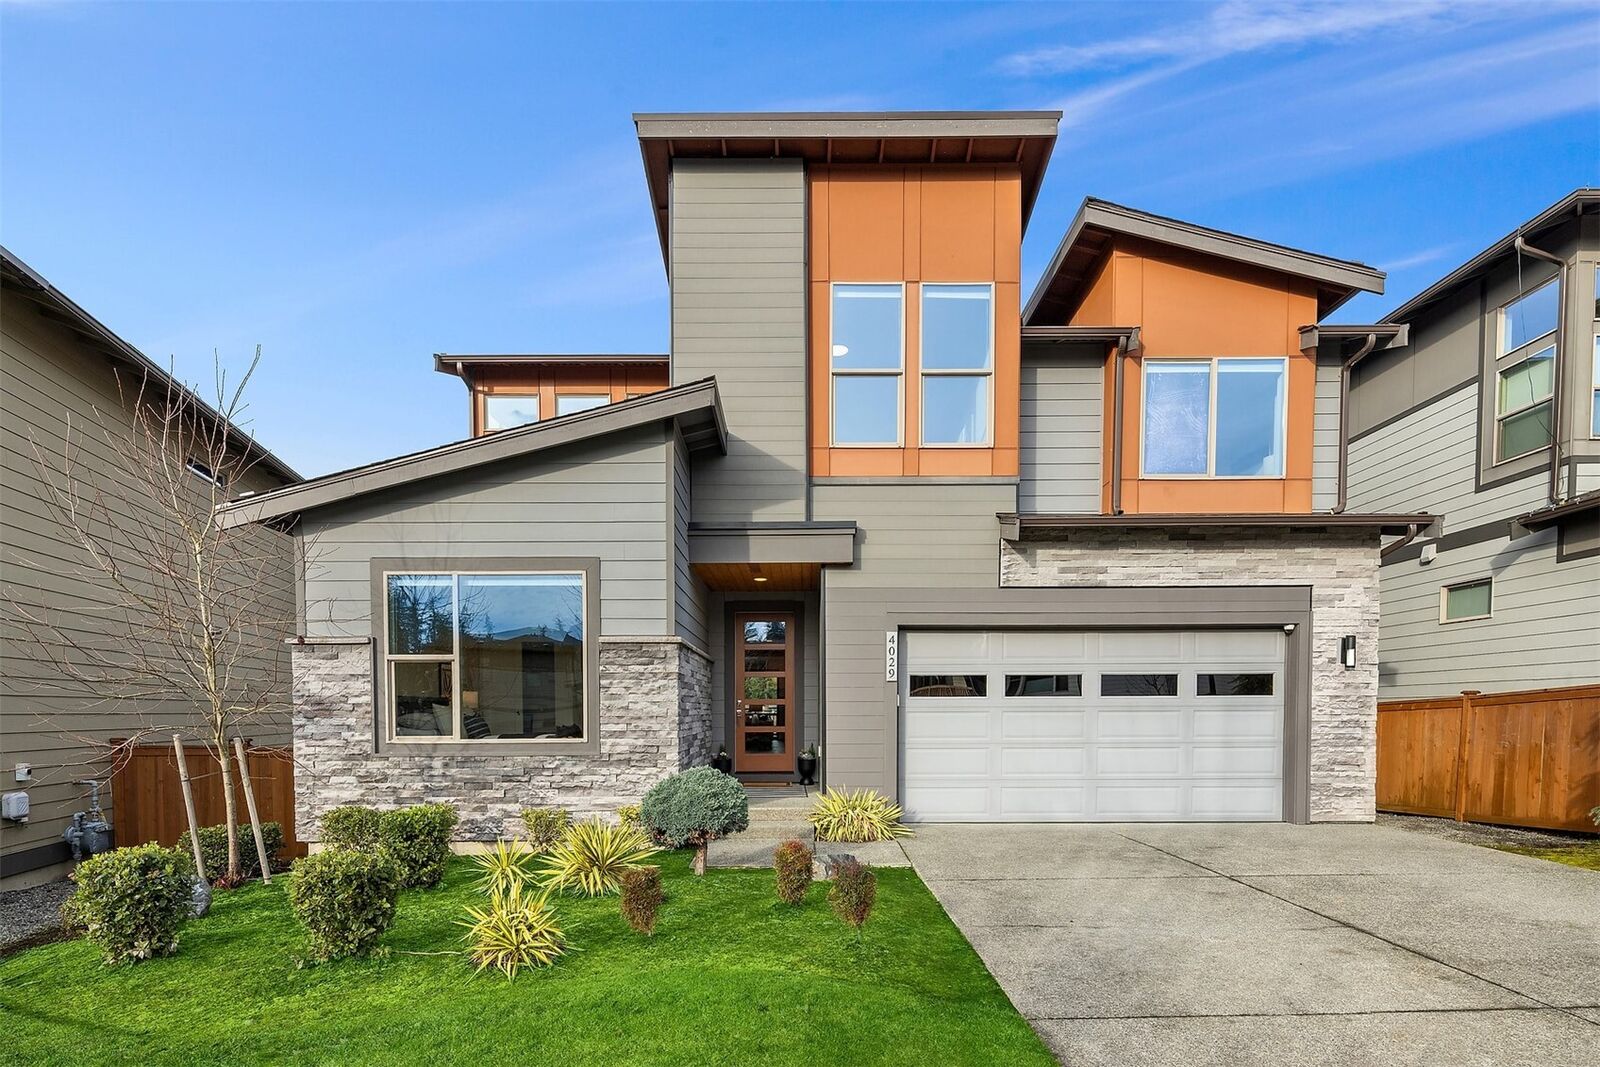
4029 235th Place SE Sammamish, WA 98075
Active (2 Days)
$2,175,000 (USD)
OPEN HOUSE TIMES
-
OPENSat, Nov 141:00 pm - 3:00 pm
-
OPENSun, Nov 151:00 pm - 3:00 pm
Description
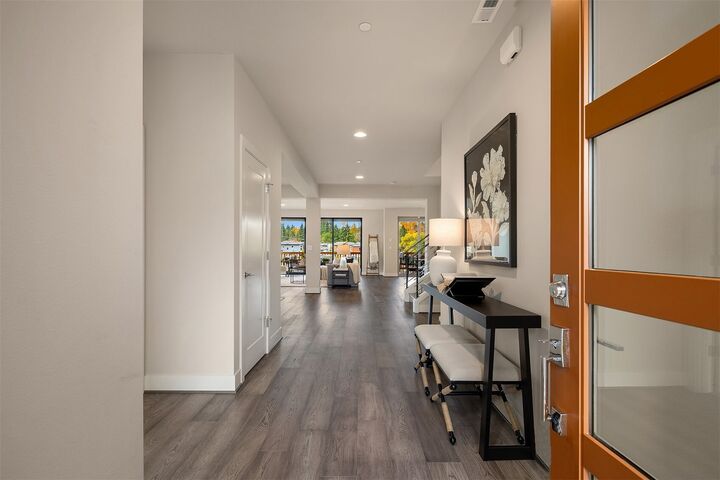
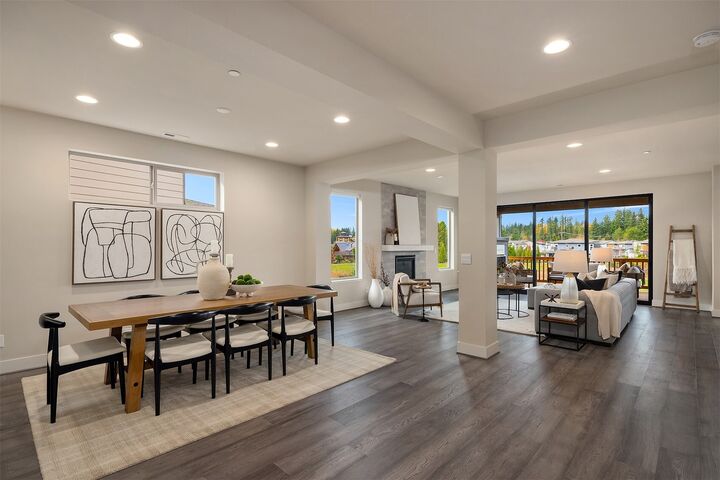
Modern architecture and thoughtful design define this exceptional 2020 built home in Sammamish’s coveted Meadowleaf community. Crafted for effortless entertaining, the open-concept main floor showcases beautiful hardwood floors, a gas fireplace and integrated smart home technology. The gourmet kitchen features premium Thermador appliances, quartz countertops, a generous island with seating and a walk-in pantry. A main floor bedroom with a private ¾ bath offers the perfect retreat for guests or multigenerational living. Upstairs, the expansive primary suite impresses with a spa-inspired five-piece bath and two walk-in closets. Three additional bedrooms, full bathroom, a spacious bonus room and a convenient utility room complete the upper level. The daylight basement provides even more versatility with a generous recreation room, additional bedroom and ¾ bath. Enjoy seamless indoor-outdoor living with a covered deck overlooking the beautifully landscaped, fully fenced backyard, complete with irrigation and scenic territorial views. A 3 car garage, heat pump for year round comfort and meticulously maintained grounds complete this exceptional offering. Pre-inspected and one year home warranty for buyer’s peace of mind.
MLS #:
2602544
2602544
Taxes
$20,335(2026)
$20,335(2026)
Lot Size
6,794 SQFT
6,794 SQFT
Type
Single-Family Home
Single-Family Home
Year Built
2020
2020
Style
2 Stories W/Bsmnt
2 Stories W/Bsmnt
Views
Territorial
Territorial
School District
Issaquah
Issaquah
County
King County
King County
Community
Sammamish
Sammamish
Listed By
Erin Hoppe, Windermere Real Estate Bellevue Commons, Inc.
Source
Northwest MLS as distributed by MLS Grid
Last checked Nov 13 2026 at 11:09 PM PST
Northwest MLS as distributed by MLS Grid
Last checked Nov 13 2026 at 11:09 PM PST
Bathroom Details
- Full Bathrooms: 2
- 3/4 Bathrooms: 2
Interior Features
- High Tech Cabling
- Pantry
- Dishwasher
- Microwave
- Disposal
- Fireplace
- Refrigerator
- Dbl Pane/Storm Window
- Bath Off Primary
- Vaulted Ceiling(s)
- Water Heater
- Walk-In Closet(s)
- Tankless Water Heater
- Dining Room
- Stove(s)/Range(s)
Subdivision
- Sammamish
Lot Information
- Curbs
- Sidewalk
- Paved
Property Features
- Fenced-Fully
- Gas Available
- Patio
- Cable Tv
- High Speed Internet
- Sprinkler System
- Fireplace: Gas
- Fireplace: 1
- Foundation: Poured Concrete
Heating and Cooling
- Forced Air
- Heat Pump
- 90%+ High Efficiency
Basement Information
- Finished
Homeowners Association Information
- Dues: $174/Monthly
Flooring
- Hardwood
- Vinyl
- Carpet
- Ceramic Tile
Exterior Features
- Stone
- Wood
- Wood Products
- Cement Planked
- Roof: Composition
Utility Information
- Sewer: Sewer Connected
- Fuel: Natural Gas
School Information
- Elementary School: Sunny Hills Elem
- Middle School: Pine Lake Mid
- High School: Skyline High
Parking
- Attached Garage
Stories
- 2
Living Area
- 4,920 sqft
Additional Listing Info
- Buyer Brokerage Compensation: 2.5
Buyer's Brokerage Compensation not binding unless confirmed by separate agreement among applicable parties.
Estimated Monthly Mortgage Payment
*Based on Fixed Interest Rate withe a 30 year term, principal and interest only
Listing price
Down payment
%
Interest rate
%Mortgage calculator estimates are provided by Windermere Real Estate and are intended for information use only. Your payments may be higher or lower and all loans are subject to credit approval.
Disclaimer: IDX information is provided exclusively for consumers' personal, noncommercial use. It may not be used for any purpose other than to identify prospective properties consumers may be interested in purchasing. The data is deemed reliable but is not guaranteed by MLS GRID. Use of the MLS GRID Data may be subject to an end user license agreement prescribed by the Member Participant's applicable MLS, if any, and as amended from time to time.
Based on information submitted to the MLS GRID as of 11/13/2026 15:09. All data is obtained from various sources and may not have been verified by broker or MLS GRID. Supplied Open House Information is subject to change without notice. All information should be independently reviewed and verified for accuracy. Properties may or may not be listed by the office/agent presenting the information.