Listing Courtesy of: PACMLS / Listed By: Gavin Vargas, Windermere Group One Tri-Cities, Inc. - Contact: Main: 509-946-1188
3683 Allison Way Richland, WA 99352
Active (2 Days)
$545,000 (USD)
OPEN HOUSE TIMES
-
OPENSun, Nov 221:30 pm - 3:00 pm
Description
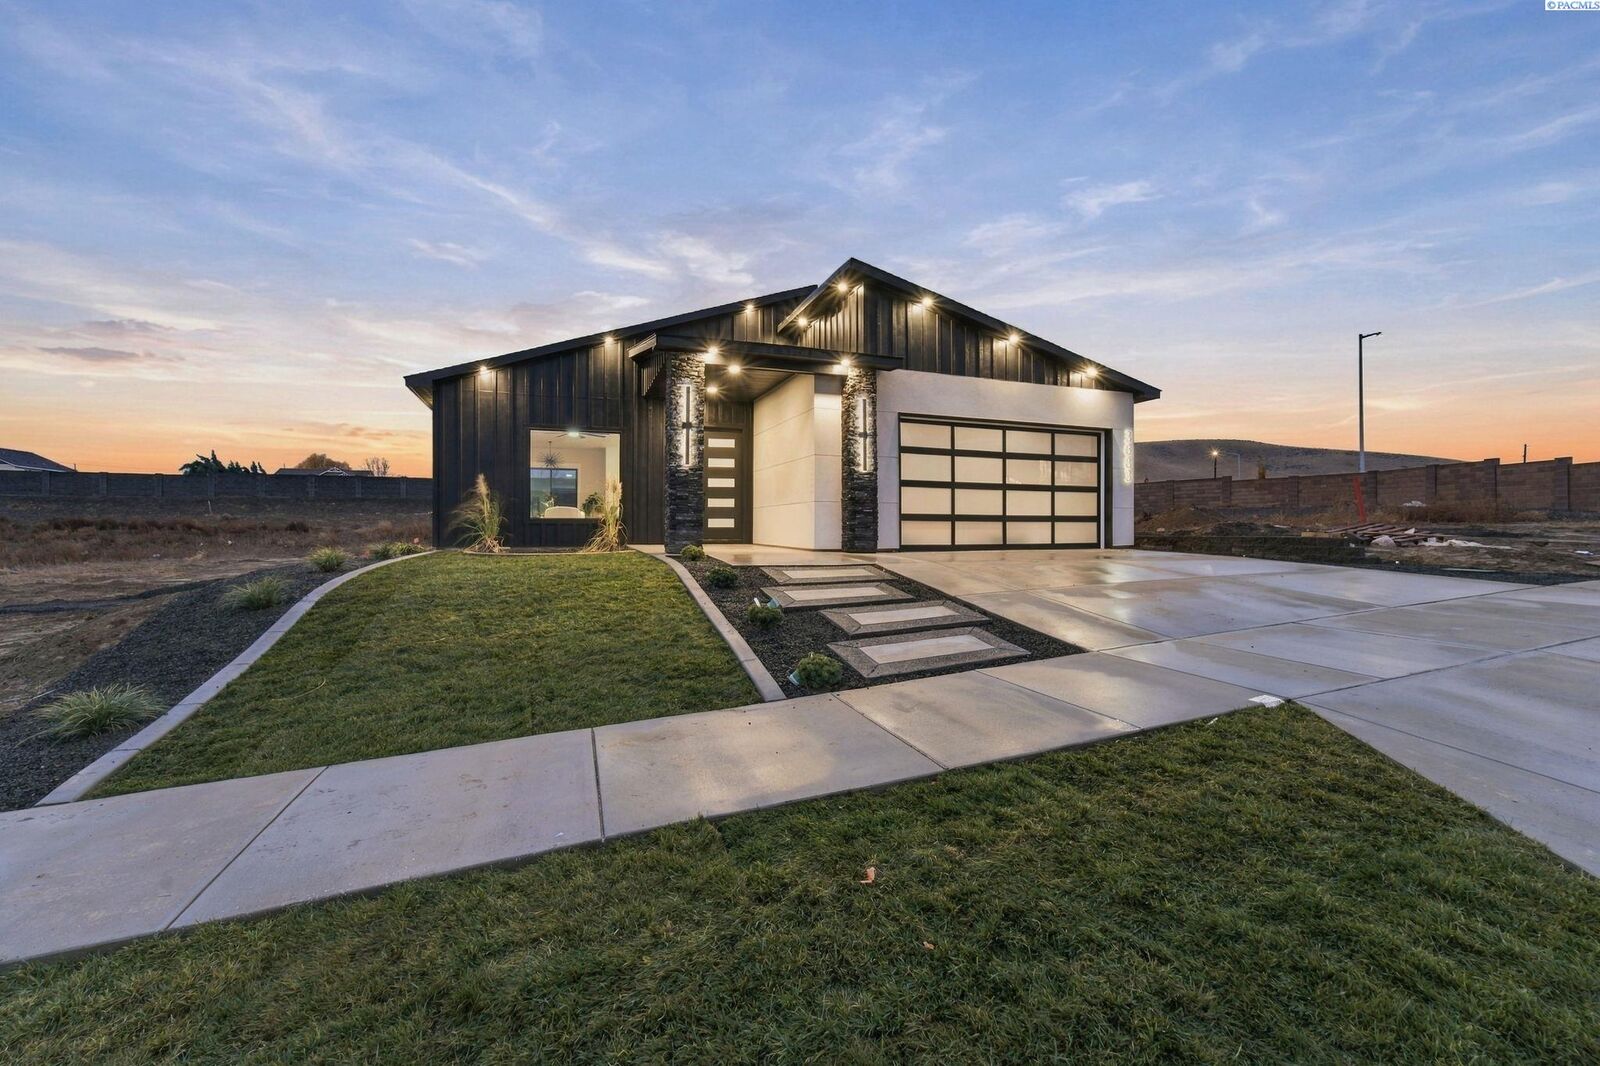
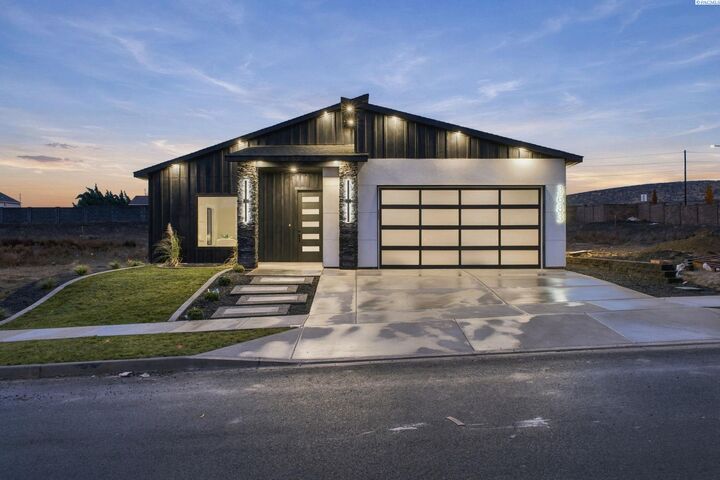
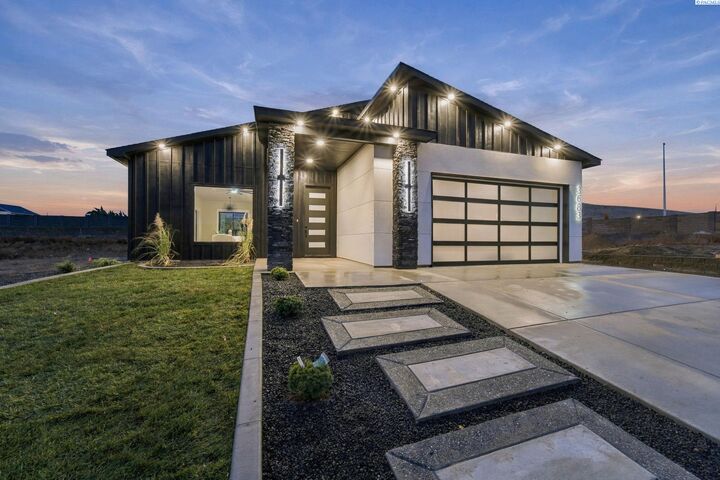
MLS# 298036 One-of-a-kind, Stunning, South Richland New Construction! Located in the up and coming neighborhood of South Orchard accessible from both Gage Blvd and Reata Road, this single story home has been carefully crafted to be a place someone will be very proud to call home. Stucco, stone, and batten board wrap the home in a 'cookies and cream' color scheme complimented by LED recessed lights and frosted framed glass garage door. Stepping inside onto warm colored luxury plank floors you are welcomed with raised 10' ceilings throughout the great room for an open, elevated atmosphere featuring electric fireplace, wood wrapped windows, and elegant fixtures including ceiling fan in living room. The kitchen anchors the home with double-sided, 8' quartz island countertops, custom dark wood cabinetry, corner pantry, and matching Samsung appliances. The bedrooms are all upgraded to the luxury plank flooring and wood wrapped windows with the secondary bathroom featuring quartz, custom cabinetry, and tiled shower/tub with glass door. The primary suite features matching finishes with a dual sink vanity and floor to ceiling tile walk-in shower including mud-set tile floor. Black vinyl windows. Custom wood shelving in closets. Front & backyard landscaping including underground timed sprinkler system, sod, rock, and curbing. This home is the one you've been searching for.
MLS #:
298036
298036
Taxes
$13(2026)
$13(2026)
Lot Size
8,276 SQFT
8,276 SQFT
Type
Single-Family Home
Single-Family Home
Year Built
2026
2026
County
Benton County
Benton County
Listed By
Gavin Vargas, Windermere Group One Tri-Cities, Inc., Contact: Main: 509-946-1188
Source
PACMLS
Last checked Nov 22 2026 at 7:01 AM PST
PACMLS
Last checked Nov 22 2026 at 7:01 AM PST
Bathroom Details
- Full Bathroom: 1
- 3/4 Bathroom: 1
Interior Features
- Dishwasher
- Microwave
- Range/Oven
- Ceiling Fan(s)
- Windows: Vinyl Windows
- Raised Ceiling(s)
Subdivision
- South Orchard Phase 2
Property Features
- Fireplace: Electric
- Fireplace: Living Room
- Foundation: Concrete
- Foundation: Crawl Space
Heating and Cooling
- Heat Pump
- Forced Air
- Central
- Central Air
Flooring
- Vinyl
- Tile
Exterior Features
- Rock
- Stucco
- Roof: Composition
Utility Information
- Utilities: Electricity Connected, Appliances-Electric
- Sewer: Sewer Connected
Garage
- Attached Garage
Parking
- Attached
- 2 Car
Stories
- One
Living Area
- 1,750 sqft
Additional Information: Tri-Cities Richland | Main: 509-946-1188
Estimated Monthly Mortgage Payment
*Based on Fixed Interest Rate withe a 30 year term, principal and interest only
Listing price
Down payment
%
Interest rate
%Mortgage calculator estimates are provided by Windermere Real Estate and are intended for information use only. Your payments may be higher or lower and all loans are subject to credit approval.
Disclaimer: IDX information is provided exclusively by PACMLS for consumers' personal, non-commercial use, that it may not be used for any purpose other than to identify prospective properties consumers may be interested in purchasing. Data is deemed reliable but is not guaranteed accurate by the MLS.