
Listing Courtesy of: PACMLS / Listed By: Angie Matheson, Windermere Group One Tri-Cities, Inc.; Christian & Angie Matheson, Tri-Cities Richland - Contact: Main: 509-946-1188
2280 Coppercreek St Richland, WA 99354
Active (23 Days)
$549,900 (USD)
OPEN HOUSE TIMES
-
OPENSat, Oct 2411:00 am - 12 noon

Description
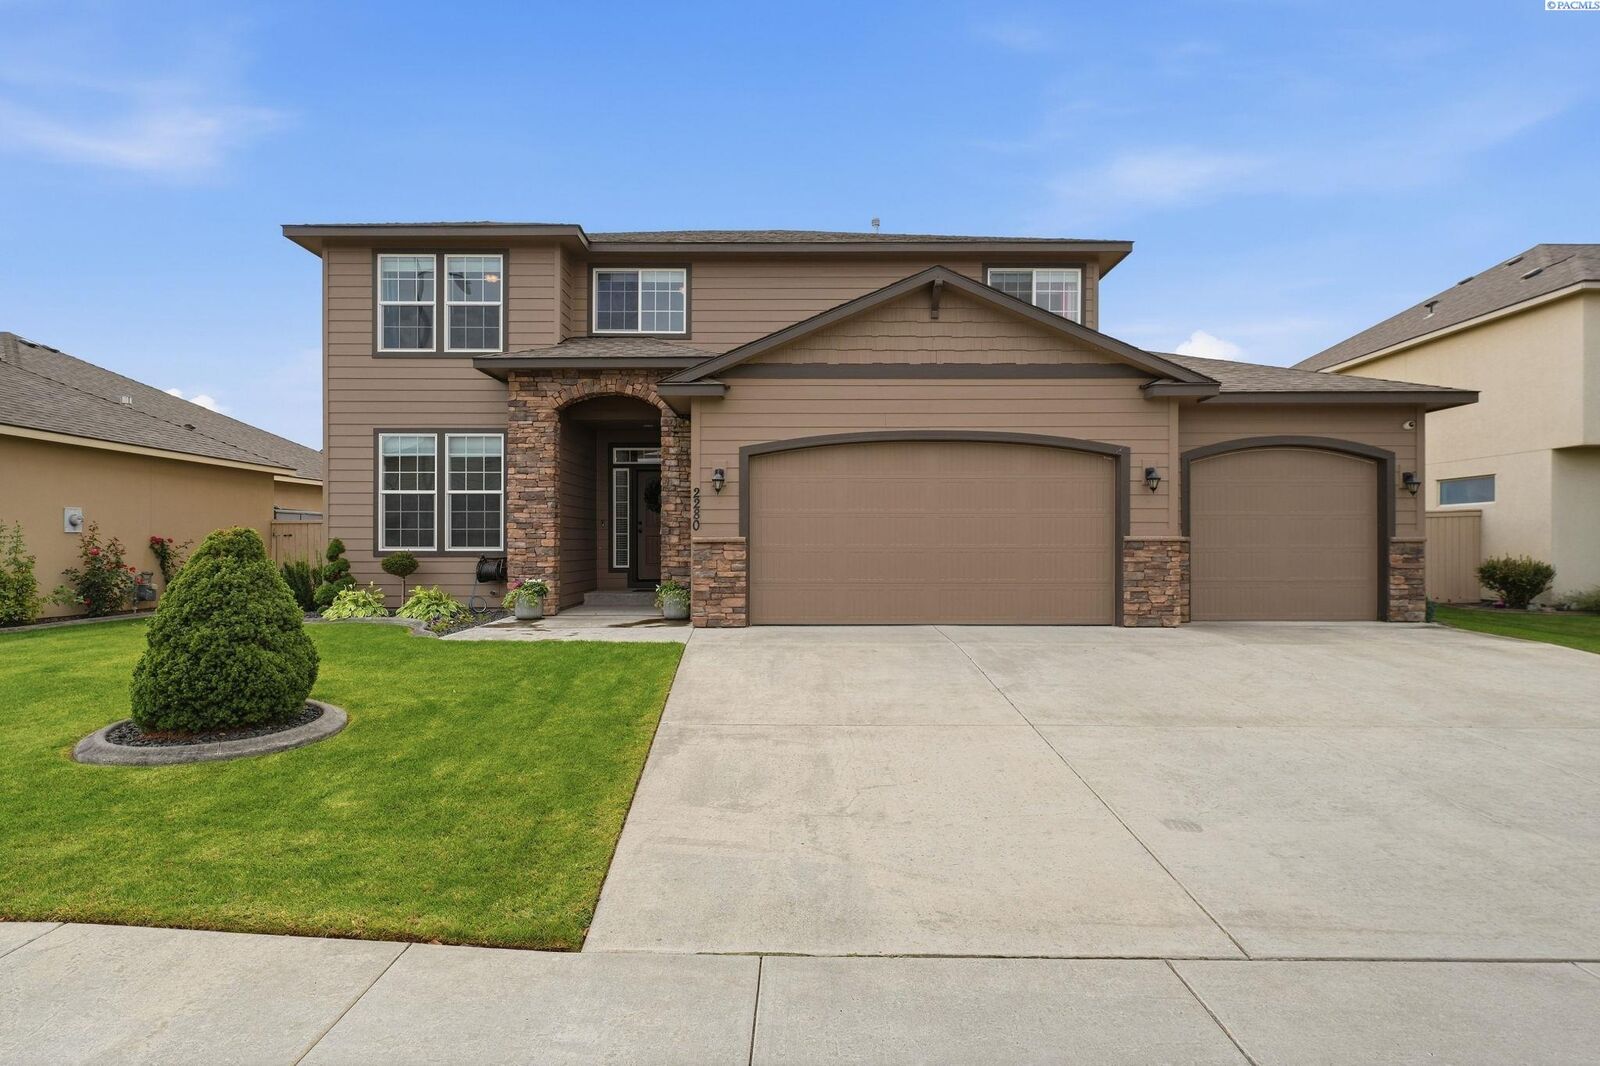
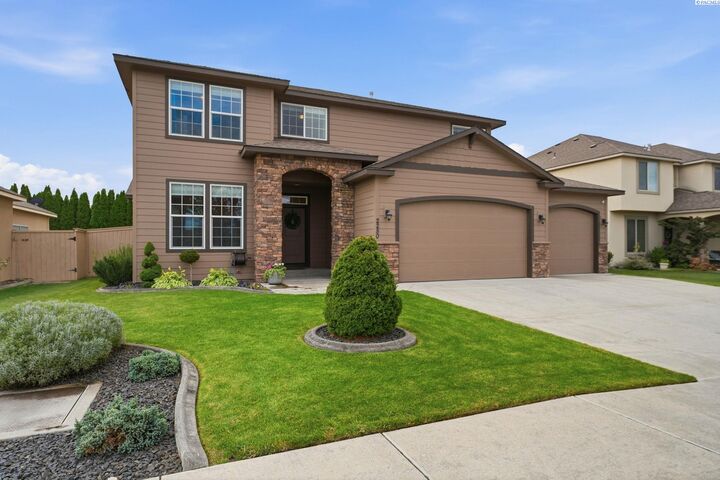
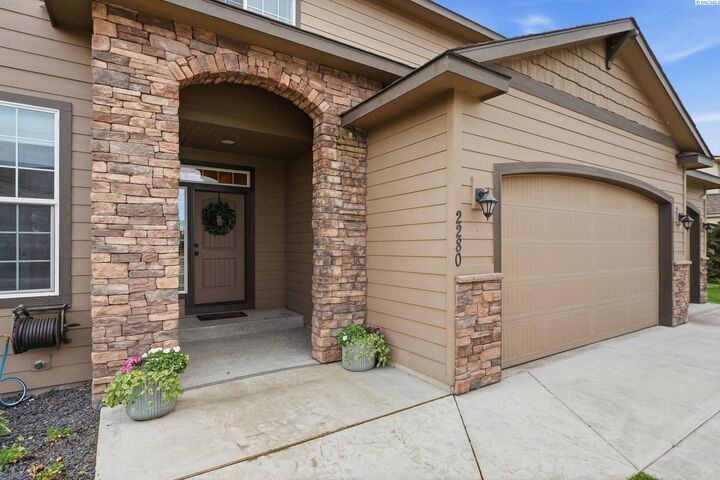
MLS# 296873 Welcome to easy living in desirable Horn Rapids! Built by Landmark Homes, this thoughtfully designed two-story offers a bright, open layout with space for everyone. Just off the entry, a flexible room works beautifully as a home office, playroom, or den. The heart of the home is the spacious kitchen featuring abundant cabinetry, granite countertops, and an oversized island that opens seamlessly to the dining and living areas. Built-in bookcases frame the fireplace, adding both character and storage. Upstairs, you'll find four bedrooms plus a generous loft-perfect for a second living space, media room, or play area. The spacious primary suite features a large walk-in closet and an impressive tiled shower with dual shower heads. Outside, enjoy a fully fenced backyard and covered patio with plenty of room to relax, entertain, and play. A rare 4-car garage provides exceptional space for vehicles, a boat, hobbies, or extra storage-all in one of Richland's most sought-after communities. The home also features a BRAND NEW HVAC system installed in September 2026.
MLS #:
296873
296873
Taxes
$5,067(2025)
$5,067(2025)
Lot Size
6,534 SQFT
6,534 SQFT
Type
Single-Family Home
Single-Family Home
Year Built
2014
2014
County
Benton County
Benton County
Listed By
Angie Matheson, Windermere Group One Tri-Cities, Inc., Contact: Main: 509-946-1188
Christian & Angie Matheson, Windermere Group One Tri-Cities, Inc.
Christian & Angie Matheson, Windermere Group One Tri-Cities, Inc.
Source
PACMLS
Last checked Oct 24 2026 at 3:03 AM PDT
PACMLS
Last checked Oct 24 2026 at 3:03 AM PDT
Bathroom Details
- Full Bathroom: 1
- 3/4 Bathroom: 1
- Half Bathroom: 1
Interior Features
- Dishwasher
- Washer
- Refrigerator
- Microwave
- Dryer
- Range/Oven
- Windows: Double Pane Windows
- Vaulted Ceiling(s)
- Disposal
- Water Heater
- Ceiling Fan(s)
- Windows: Vinyl Windows
- Raised Ceiling(s)
- Drapes/Blinds
Subdivision
- Horn Rapids
Lot Information
- Located In City Limits
Property Features
- Fireplace: One
- Fireplace: Gas
- Fireplace: Family Room
- Foundation: Crawl Space
Heating and Cooling
- Forced Air
- Central
- Natural Gas
- Central Air
Basement Information
- No Basement
Pool Information
- Community
Homeowners Association Information
- Dues: $140
Flooring
- Carpet
- Tile
- Laminate
Exterior Features
- Rock
- Cement Board
- Roof: Composition
Utility Information
- Utilities: Electricity Connected, Natural Gas Connected, Appliances-Gas
- Sewer: Sewer Connected
Garage
- Attached Garage
Parking
- Attached
- Garage Door Opener
- 4 Car
- Tandem
Stories
- Two
Living Area
- 2,519 sqft
Additional Information: Tri-Cities Richland | Main: 509-946-1188
Estimated Monthly Mortgage Payment
*Based on Fixed Interest Rate withe a 30 year term, principal and interest only
Listing price
Down payment
%
Interest rate
%Mortgage calculator estimates are provided by Windermere Real Estate and are intended for information use only. Your payments may be higher or lower and all loans are subject to credit approval.
Disclaimer: IDX information is provided exclusively by PACMLS for consumers' personal, non-commercial use, that it may not be used for any purpose other than to identify prospective properties consumers may be interested in purchasing. Data is deemed reliable but is not guaranteed accurate by the MLS.



