Listing Courtesy of: PACMLS / Listed By: Kayla Pratt, Windermere Group One Tri-Cities, Inc. - Contact: Main: 509-946-1188
1936 Cypress Pl Richland, WA 99352
Active (2 Days)
$529,900 (USD)
OPEN HOUSE TIMES
-
OPENSun, Nov 221:30 pm - 3:00 pm
Description
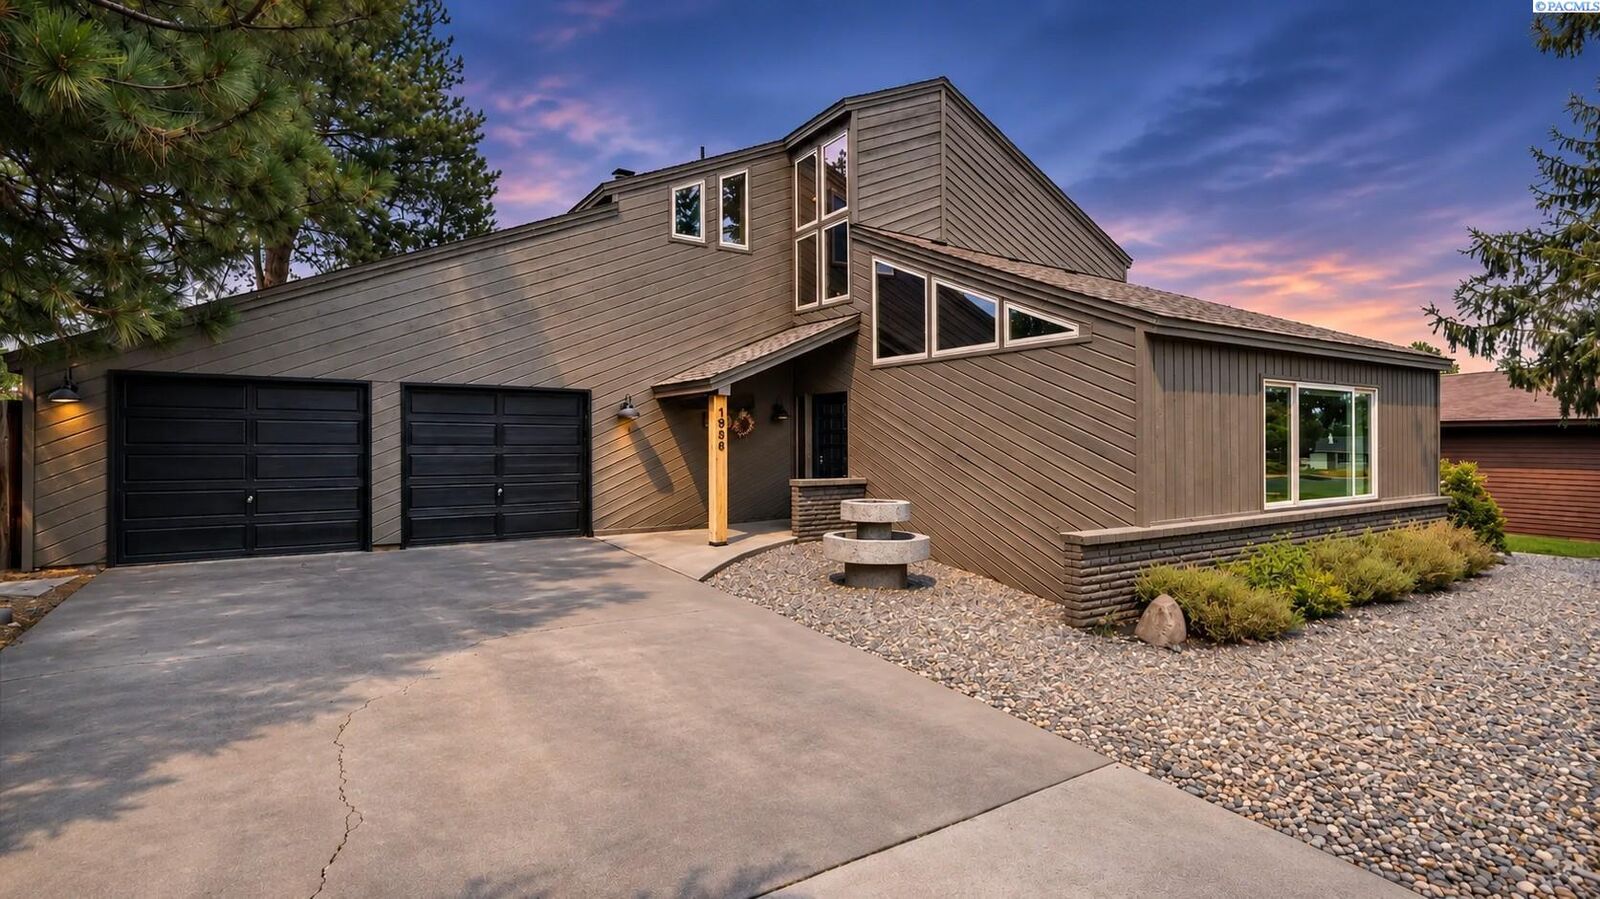
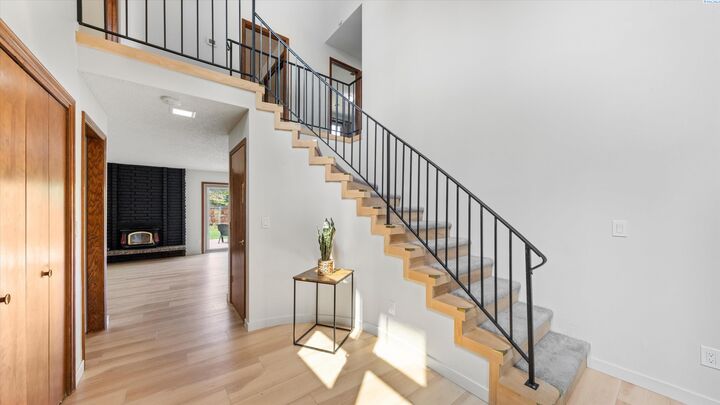
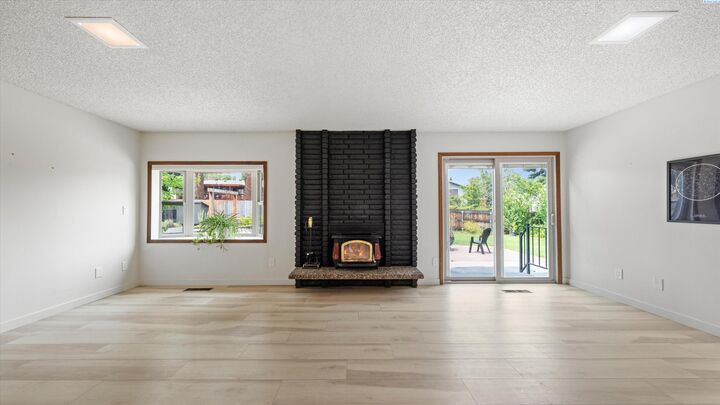
Tucked in an established N. Richland neighborhood, this mid century modern home is full of character, thoughtful updates, and room to make yourself at home. With two spacious living areas, there's plenty of flexibility for hosting friends and family, cozy movie nights by the fire, or simply having a little extra space to spread out. The updated kitchen brings together rich cabinetry, warm butcher block countertops, and stainless steel appliances, creating a welcoming space for everything from busy weekday mornings to holiday gatherings. Updated flooring, beautiful natural light, vaulted ceilings, and unique mid-century details give this home a personality all its own. And the outdoor space is just as inviting! Imagine spring mornings surrounded by mature landscaping, summer evenings in the backyard, fall days enjoying the changing colors, and winter nights curled up beside one of the fireplaces. With established garden areas and plenty of room to enjoy the outdoors, there's something to appreciate year-round. Practical touches make everyday living easier, too, including a two-car garage, separate heating and cooling controls for each level, and all appliances included. Space to gather, room to grow, and a place to feel at home through every season. Come see what makes 1936 Cypress Pl so special!
MLS #:
297953
297953
Taxes
$4,203(2026)
$4,203(2026)
Lot Size
0.26 acres
0.26 acres
Type
Single-Family Home
Single-Family Home
Year Built
1976
1976
School District
Richland
Richland
County
Benton County
Benton County
Listed By
Kayla Pratt, Windermere Group One Tri-Cities, Inc., Contact: Main: 509-946-1188
Source
PACMLS
Last checked Nov 20 2026 at 9:22 PM PST
PACMLS
Last checked Nov 20 2026 at 9:22 PM PST
Bathroom Details
- Full Bathroom: 1
- 3/4 Bathroom: 1
- Half Bathroom: 1
Interior Features
- Dishwasher
- Washer
- Refrigerator
- Microwave
- Dryer
- Range/Oven
- Windows: Double Pane Windows
- Cooktop
- Disposal
- Water Heater
- Windows: Vinyl Windows
Subdivision
- View Ridge Subd
Lot Information
- Located In City Limits
- Garden
- Fruit Trees
- Plat Map - Approved
Property Features
- Fireplace: Two
- Fireplace: Fp - Wood
- Fireplace: Family Room
- Fireplace: Master Bedroom
- Foundation: Concrete
- Foundation: Crawl Space
Heating and Cooling
- Forced Air
- Multi-Zone - Heating
- Zoned
- Multi Units
Basement Information
- No Basement
Flooring
- Laminate
Exterior Features
- Wood Siding
- Roof: Composition
Utility Information
- Utilities: Cable Connected, Electricity Connected, Appliances-Electric
- Sewer: Sewer Connected
School Information
- High School: Richland
Garage
- Garage
Parking
- 2 Car
- Garage Door Opener
Stories
- Two
Living Area
- 2,438 sqft
Additional Information: Tri-Cities Richland | Main: 509-946-1188
Estimated Monthly Mortgage Payment
*Based on Fixed Interest Rate withe a 30 year term, principal and interest only
Listing price
Down payment
%
Interest rate
%Mortgage calculator estimates are provided by Windermere Real Estate and are intended for information use only. Your payments may be higher or lower and all loans are subject to credit approval.
Disclaimer: IDX information is provided exclusively by PACMLS for consumers' personal, non-commercial use, that it may not be used for any purpose other than to identify prospective properties consumers may be interested in purchasing. Data is deemed reliable but is not guaranteed accurate by the MLS.