
Listing Courtesy of:  Northwest MLS as distributed by MLS GRID / Listed By: Sue Lunsford, Windermere Real Estate Psr, Inc.
 Northwest MLS as distributed by MLS GRID / Listed By: Sue Lunsford, Windermere Real Estate Psr, Inc.
 2404 NE 22nd Street Renton, WA 98056
Active (1 Days)
$665,000 (USD)
OPEN HOUSE TIMES
-
OPENSat, Oct 102:00 pm - 4:00 pm

Description
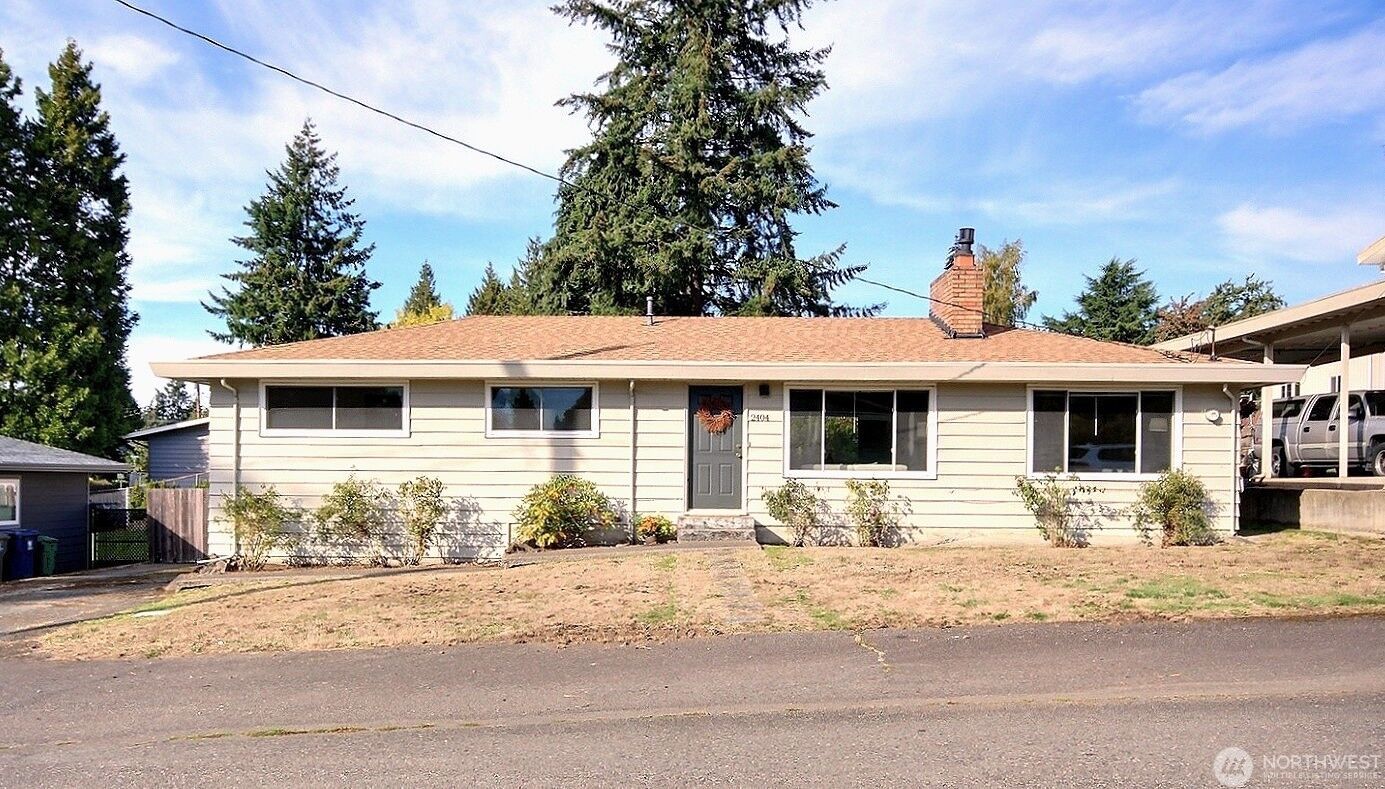
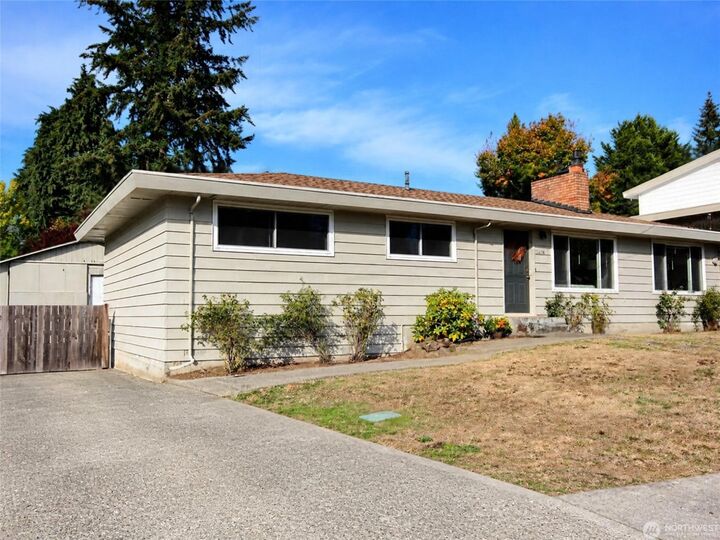
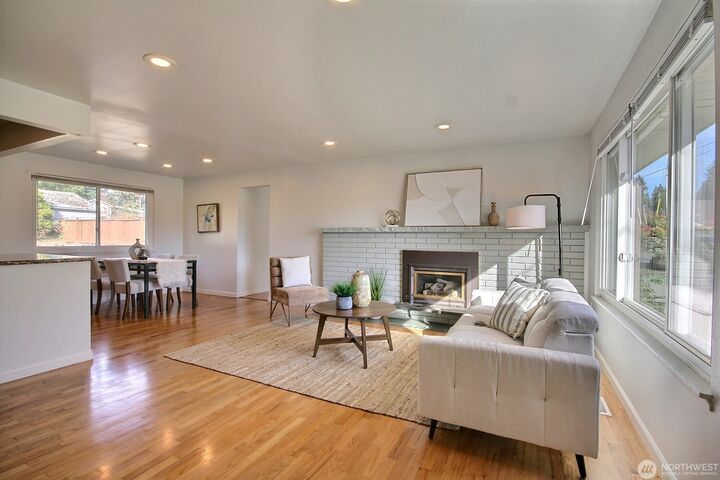
Tucked away in desirable Kennydale on a generous 8,425 sq. ft. lot, this inviting, single-story rambler offers 3 bedrooms, 1.75 baths, and 1,300 sq. ft. of light-filled living space. Step inside to original hardwoods, an updated kitchen, renovated bathrooms, and an inviting living area centered around not 1 but 2 cozy fireplaces. Out back, enjoy a spacious, fully fenced yard ideal for outdoor gatherings, gardening in the raised beds, or evening relaxation around the firepit. Hobbyists and car enthusiasts will love the huge 640+ Sq ft detached garage/shop featuring double doors for effortless access. Endless Possibility: Zoned R8 this property is a standout opportunity for first time homeowners, downsizers, or investors alike. Capitalize on future expansion or multi-generational living potential using the City of Renton’s Permit-Ready Accessory Dwelling Unit (PRADU) Program for a streamlined ADU/DADU build, or explore redevelopment options (buyer to verify). Commuting is seamless with I-405, I-90, Bellevue, Seattle, Sea-Tac and Issaquah all close by. Just minutes from to downtown Renton The Landing, Top Golf, Gene Coulon Beach, and Boeing Move-in ready comfort paired with rare long-term upside!
MLS #:
2591862
2591862
Taxes
$6,811(2026)
$6,811(2026)
Lot Size
8,425 SQFT
8,425 SQFT
Type
Single-Family Home
Single-Family Home
Building Name
Hillman's Lake Wa Garden of Eden
Hillman's Lake Wa Garden of Eden
Year Built
1960
1960
Style
1 Story
1 Story
Views
Territorial
Territorial
School District
Renton
Renton
County
King County
King County
Community
Kennydale
Kennydale
Listed By
Sue Lunsford, Windermere Real Estate Psr, Inc.
Source
Northwest MLS as distributed by MLS Grid
Last checked Oct 9 2026 at 4:32 AM PDT
Northwest MLS as distributed by MLS Grid
Last checked Oct 9 2026 at 4:32 AM PDT
Bathroom Details
- Full Bathroom: 1
- 3/4 Bathroom: 1
Interior Features
- Dishwasher
- Microwave
- Disposal
- Fireplace
- Refrigerator
- Dryer
- Washer
- Dbl Pane/Storm Window
- Water Heater
- Dining Room
- Stove(s)/Range(s)
Subdivision
- Kennydale
Lot Information
- Paved
- Value In Land
Property Features
- Fenced-Fully
- Gas Available
- Patio
- Rv Parking
- Shop
- Outbuildings
- Cable Tv
- Fireplace: Gas
- Fireplace: Wood Burning
- Fireplace: 2
- Foundation: Pillar/Post/Pier
Heating and Cooling
- High Efficiency (Unspecified)
- Forced Air
- Fireplace Insert
Flooring
- Hardwood
- Vinyl
- Laminate
- Ceramic Tile
Exterior Features
- Wood
- Wood Products
- Roof: Composition
Utility Information
- Sewer: Sewer Connected
- Fuel: Electric, Natural Gas
School Information
- Elementary School: Kennydale Elem
- Middle School: McKnight Mid
- High School: Hazen Snr High
Parking
- Rv Parking
- Driveway
- Off Street
- Detached Garage
Stories
- 1
Living Area
- 1,300 sqft
Additional Listing Info
- Buyer Brokerage Compensation: 2.5
Buyer's Brokerage Compensation not binding unless confirmed by separate agreement among applicable parties.
Estimated Monthly Mortgage Payment
*Based on Fixed Interest Rate withe a 30 year term, principal and interest only
Listing price
Down payment
%
Interest rate
%Mortgage calculator estimates are provided by Windermere Real Estate and are intended for information use only. Your payments may be higher or lower and all loans are subject to credit approval.
Disclaimer: IDX information is provided exclusively for consumers' personal, noncommercial use. It may not be used for any purpose other than to identify prospective properties consumers may be interested in purchasing. The data is deemed reliable but is not guaranteed by MLS GRID. Use of the MLS GRID Data may be subject to an end user license agreement prescribed by the Member Participant's applicable MLS, if any, and as amended from time to time.
Based on information submitted to the MLS GRID as of 10/8/2026 21:32. All data is obtained from various sources and may not have been verified by broker or MLS GRID. Supplied Open House Information is subject to change without notice. All information should be independently reviewed and verified for accuracy. Properties may or may not be listed by the office/agent presenting the information.



