
Listing Courtesy of:  Northwest MLS as distributed by MLS GRID / Listed By: Rob Frishholz, Windermere West Metro
 Northwest MLS as distributed by MLS GRID / Listed By: Rob Frishholz, Windermere West Metro
 14700 SE 165th Place Renton, WA 98058
Active
$775,000 (USD)
OPEN HOUSE TIMES
-
OPENSun, Jul 261:00 pm - 4:00 pm
Description
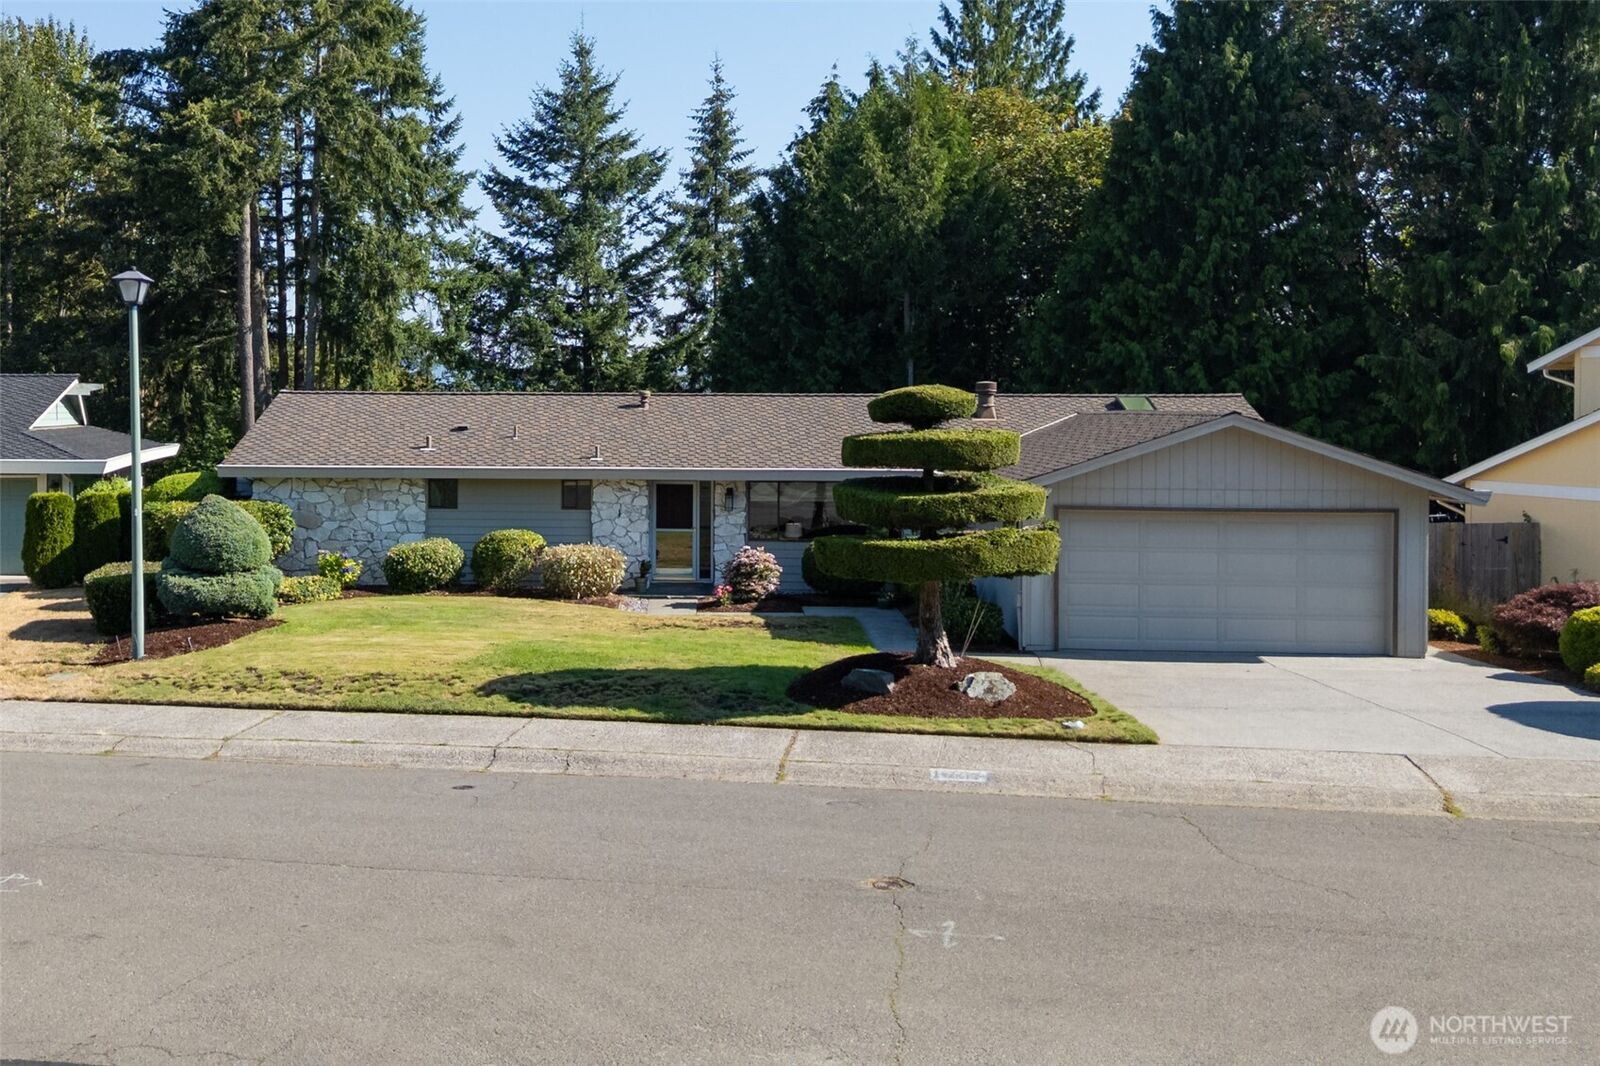
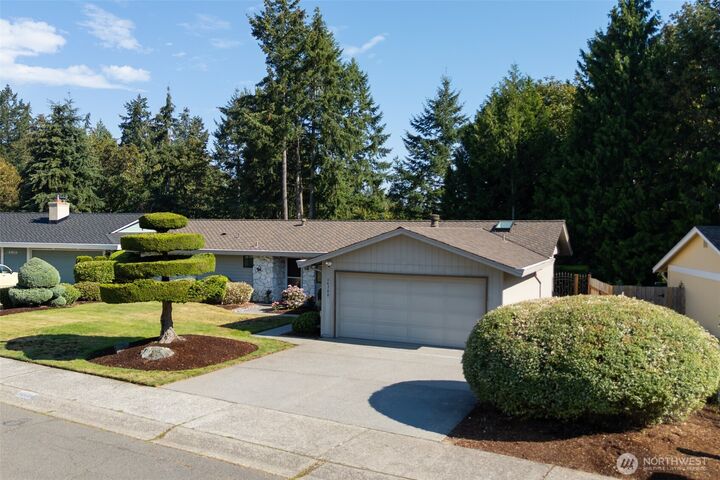
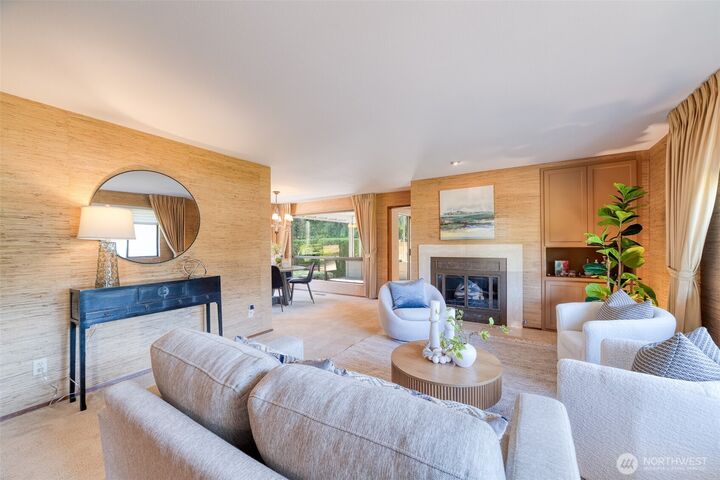
Welcome to the coveted Fairwood Greens neighborhood. This charming, light-filled rambler flows effortlessly from indoor to outdoor living. Thoughtfully-designed & filled with custom features, such as central A/C & Hunter Douglas window coverings. Primary suite w/skylight & direct access to the peaceful backyard. Inviting living room w/fireplace, built-in wine storage & beautiful grasscloth textured wallpaper. Parquet wood floors in entry & kitchen. KitchenAid appliances, paneled Jenn-Air frig & D/W, granite countertops, ample built-ins & cabinets. Dining nook features 2 walls of windows creating a natural garden setting. Spacious, flexible bonus room w/skylight & slider to the backyard. Providing ultimate privacy, this immaculately landscaped, auto-irrigated, fenced area adjoins a greenbelt. Covered patio & open decks are made for relaxing, entertaining & enjoying tranquility & privacy in the beautiful gardens through every season. Large garage w/storage galore & locking cabinets. Tree-lined streets and a strong sense of community make Fairwood Greens a wonderful place to call home. Fairwood Golf & Country Club offers an optional owners membership, or social membership w/great club amenities, including golf, dining and pool! Allen Park & Fairwood Elementary are just steps away with sport court, playground, and an acre of space to roam. Enjoy nearby restaurants, grocers, coffee shops & quick access to I-405. Pre-inspected for you. Welcome home!
MLS #:
2557284
2557284
Taxes
$7,640(2026)
$7,640(2026)
Lot Size
0.28 acres
0.28 acres
Type
Single-Family Home
Single-Family Home
Building Name
Fairwood Park Div. No. 6
Fairwood Park Div. No. 6
Year Built
1973
1973
Style
1 Story
1 Story
Views
Territorial
Territorial
School District
Kent
Kent
County
King County
King County
Community
Fairwood Greens
Fairwood Greens
Listed By
Rob Frishholz, Windermere West Metro
Source
Northwest MLS
Last checked Jul 24 2026 at 4:08 AM PDT
Northwest MLS
Last checked Jul 24 2026 at 4:08 AM PDT
Bathroom Details
- Full Bathroom: 1
- 3/4 Bathroom: 1
Interior Features
- Dishwasher
- Microwave
- Disposal
- Fireplace
- Refrigerator
- Dryer
- Washer
- Bath Off Primary
- Vaulted Ceiling(s)
- Walk-In Closet(s)
- Skylight(s)
- Dining Room
- Stove(s)/Range(s)
Subdivision
- Fairwood Greens
Lot Information
- Sidewalk
- Paved
Property Features
- Deck
- Patio
- Cable Tv
- High Speed Internet
- Sprinkler System
- Fenced-Partially
- Fireplace: Gas
- Fireplace: 1
- Foundation: Poured Concrete
Heating and Cooling
- Forced Air
Homeowners Association Information
- Dues: $225/Semi-Annually
Flooring
- Hardwood
- Carpet
Exterior Features
- Stone
- Wood
- Cement Planked
- Roof: Composition
Utility Information
- Sewer: Sewer Connected
- Fuel: Electric, Natural Gas
School Information
- Elementary School: Fairwood Elem
- Middle School: Northwood Jnr High
- High School: Kentridge High
Parking
- Off Street
- Attached Garage
Stories
- 1
Living Area
- 1,560 sqft
Additional Listing Info
- Buyer Brokerage Compensation: 2.5
Buyer's Brokerage Compensation not binding unless confirmed by separate agreement among applicable parties.
Estimated Monthly Mortgage Payment
*Based on Fixed Interest Rate withe a 30 year term, principal and interest only
Listing price
Down payment
%
Interest rate
%Mortgage calculator estimates are provided by Windermere Real Estate and are intended for information use only. Your payments may be higher or lower and all loans are subject to credit approval.
Disclaimer: Square footage is based on information available to agent, including County records. Information has not been verified by agent and should be verified by buyer.
Based on information submitted to the MLS GRID as of 7/23/2026 21:08. All data is obtained from various sources and may not have been verified by broker or MLS GRID. Supplied Open House Information is subject to change without notice. All information should be independently reviewed and verified for accuracy. Properties may or may not be listed by the office/agent presenting the information.



