
Listing Courtesy of:  Northwest MLS as distributed by MLS GRID / Listed By: Sheri Putzke, Windermere Real Estate East, Inc.
 Northwest MLS as distributed by MLS GRID / Listed By: Sheri Putzke, Windermere Real Estate East, Inc.
 17824 NE 96th Way 3 Redmond, WA 98052
Active (42 Days)
$799,990 (USD)
OPEN HOUSE TIMES
-
OPENSat, Oct 171:00 pm - 3:00 pm

Description
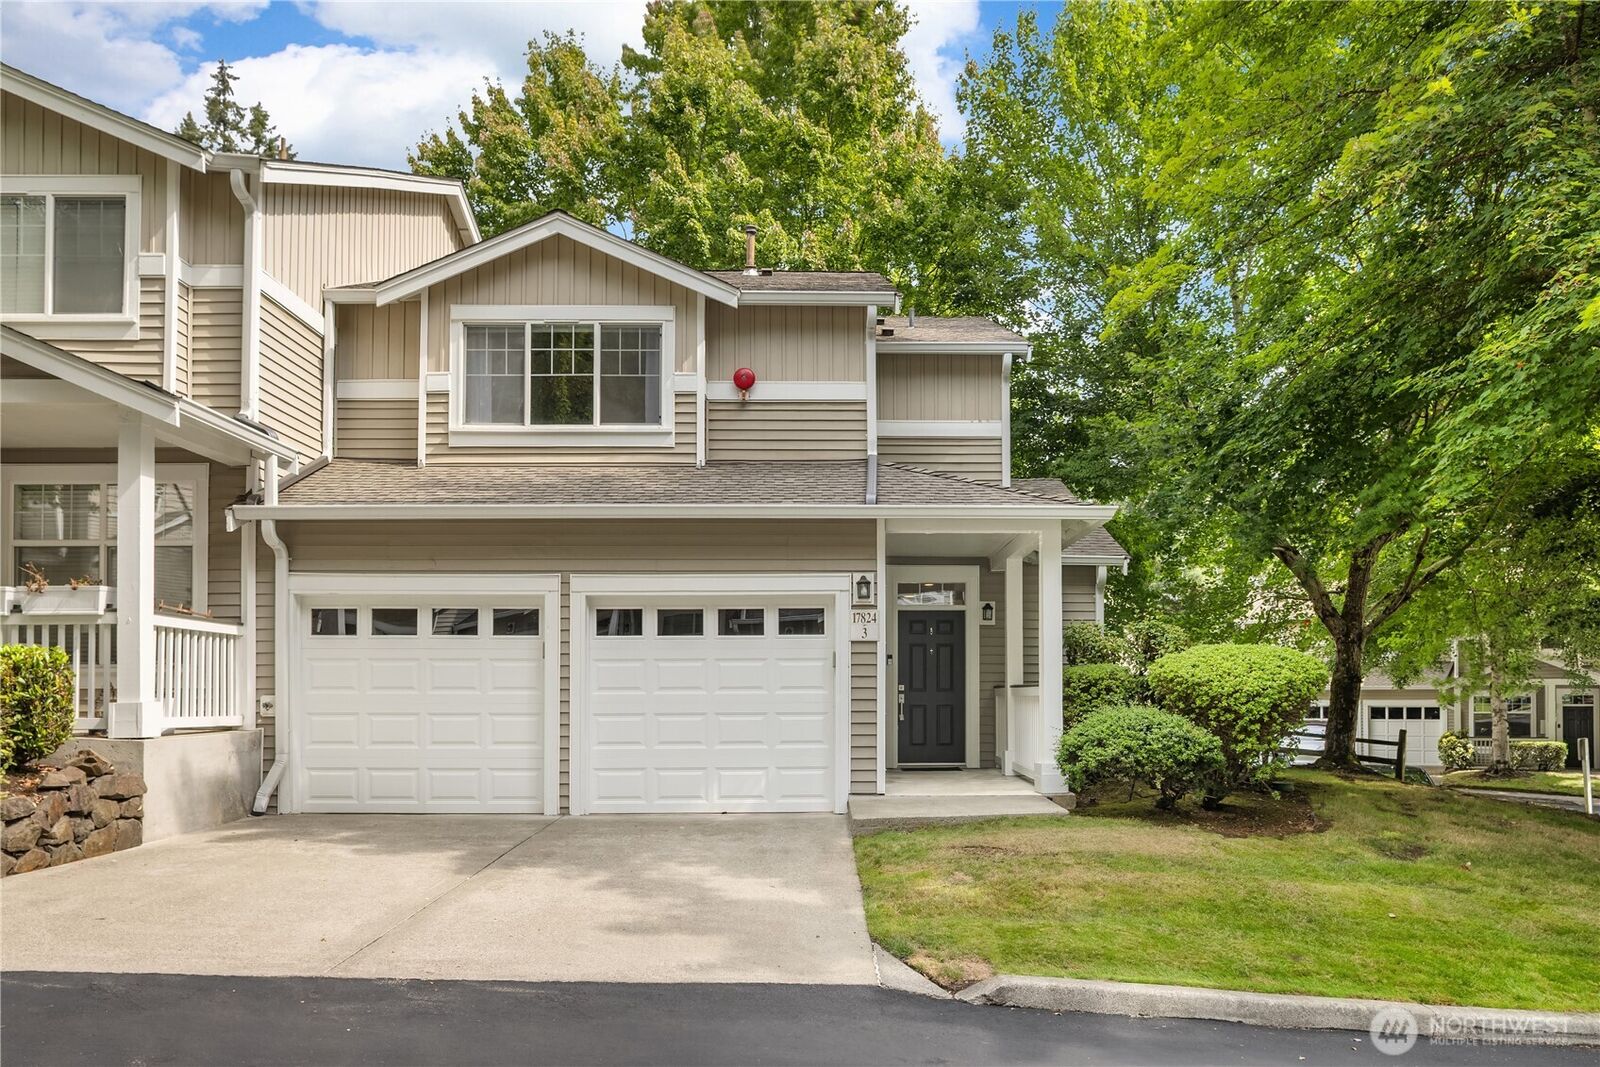
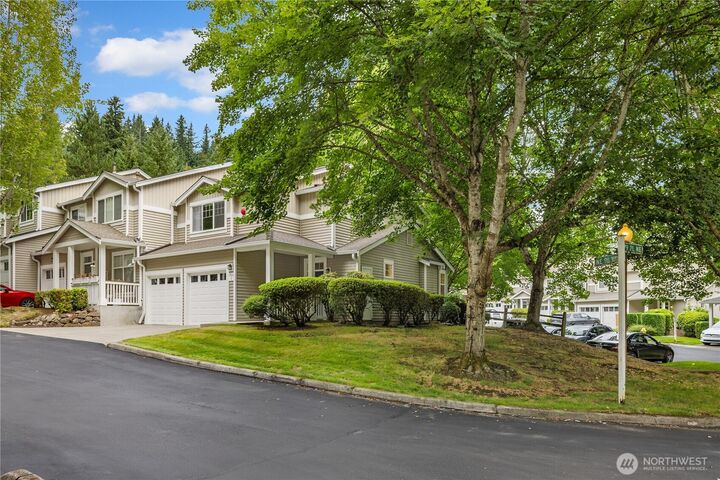
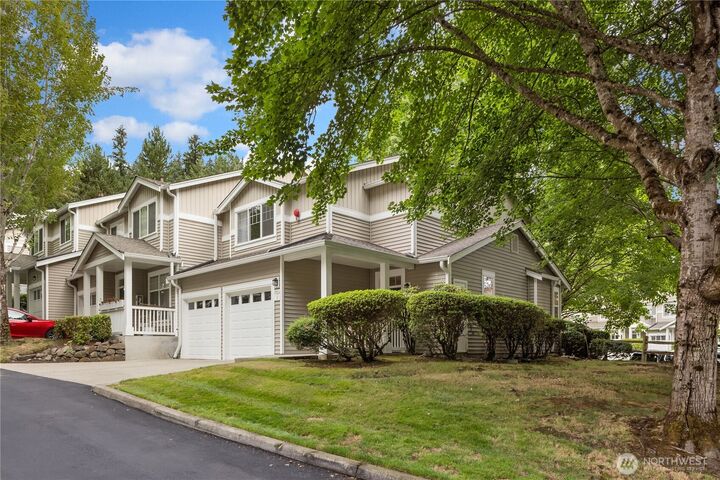
Charming 3-bedroom end unit townhome in the desirable Willow Grove community of Redmond! Lovely updates throughout including kitchen, all 3 baths and interior paint. Open main level layout incorporates an inviting family room with a cozy gas fireplace. Modern kitchen features newer appliances, a spacious island with bar top seating and generous pantry storage. The sunlit dining room offers built-in seating for gathering friends. Sliding glass doors open to a generous patio, perfect for grilling or lounging. Upper-level primary with vaulted ceiling, custom walk-in closet and luxurious en-suite 3/4 bath. Two additional bedrooms share a renovated full bath. Convenient, attached two car garage with brand new water heater. Plenty of visitor parking adjacent to unit. Central location with easy freeway and light rail access. A quick commute to Microsoft and just minutes to boutique shopping and countless dining options - a true gem!
MLS #:
2577045
2577045
Taxes
$6,413(2026)
$6,413(2026)
Type
Condo
Condo
Building Name
Willow Grove at Ashford Park
Willow Grove at Ashford Park
Year Built
1997
1997
Style
Condo (2 Levels)
Condo (2 Levels)
School District
Lake Washington
Lake Washington
County
King County
King County
Community
Redmond
Redmond
Listed By
Sheri Putzke, Windermere Real Estate East, Inc.
Source
Northwest MLS as distributed by MLS Grid
Last checked Oct 15 2026 at 11:33 PM PDT
Northwest MLS as distributed by MLS Grid
Last checked Oct 15 2026 at 11:33 PM PDT
Bathroom Details
- Full Bathroom: 1
- 3/4 Bathroom: 1
- Half Bathroom: 1
Interior Features
- End Unit
- Dishwasher
- Insulated Windows
- Microwave
- Ground Floor
- Disposal
- Fireplace
- Refrigerator
- Dryer
- Washer
- Cooking-Electric
- Electric Dryer Hookup
- Washer Hookup
- Water Heater
- Walk-In Closet(s)
- Ice Maker
- Stove(s)/Range(s)
- Dryer-Electric
- Primary Bathroom
Subdivision
- Redmond
Lot Information
- Corner Lot
- Curbs
- Paved
Property Features
- Fireplace: Gas
- Fireplace: 1
Heating and Cooling
- Forced Air
Homeowners Association Information
- Dues: $710/Monthly
Flooring
- Vinyl
- Carpet
- Vinyl Plank
- Ceramic Tile
Exterior Features
- Wood Products
- Metal/Vinyl
- Roof: Composition
Utility Information
- Fuel: Electric, Natural Gas
- Energy: Green Efficiency: Insulated Windows
School Information
- Elementary School: Einstein Elem
- Middle School: Evergreen Middle
- High School: Redmond High
Parking
- Individual Garage
Stories
- 2
Additional Listing Info
- Buyer Brokerage Compensation: 2.5
Buyer's Brokerage Compensation not binding unless confirmed by separate agreement among applicable parties.
Estimated Monthly Mortgage Payment
*Based on Fixed Interest Rate withe a 30 year term, principal and interest only
Listing price
Down payment
%
Interest rate
%Mortgage calculator estimates are provided by Windermere Real Estate and are intended for information use only. Your payments may be higher or lower and all loans are subject to credit approval.
Disclaimer: IDX information is provided exclusively for consumers' personal, noncommercial use. It may not be used for any purpose other than to identify prospective properties consumers may be interested in purchasing. The data is deemed reliable but is not guaranteed by MLS GRID. Use of the MLS GRID Data may be subject to an end user license agreement prescribed by the Member Participant's applicable MLS, if any, and as amended from time to time.
Based on information submitted to the MLS GRID as of 10/15/2026 16:33. All data is obtained from various sources and may not have been verified by broker or MLS GRID. Supplied Open House Information is subject to change without notice. All information should be independently reviewed and verified for accuracy. Properties may or may not be listed by the office/agent presenting the information.



