
Listing Courtesy of:  Northwest MLS as distributed by MLS GRID / Listed By: Jamie Nelson, Windermere Professional Partners
 Northwest MLS as distributed by MLS GRID / Listed By: Jamie Nelson, Windermere Professional Partners
 5802 SW Troon Avenue Port Orchard, WA 98367
Active (99 Days)
$759,900 (USD)
OPEN HOUSE TIMES
-
OPENSat, Jul 251:00 pm - 3:00 pm
-
OPENSun, Jul 261:00 pm - 3:00 pm

Description
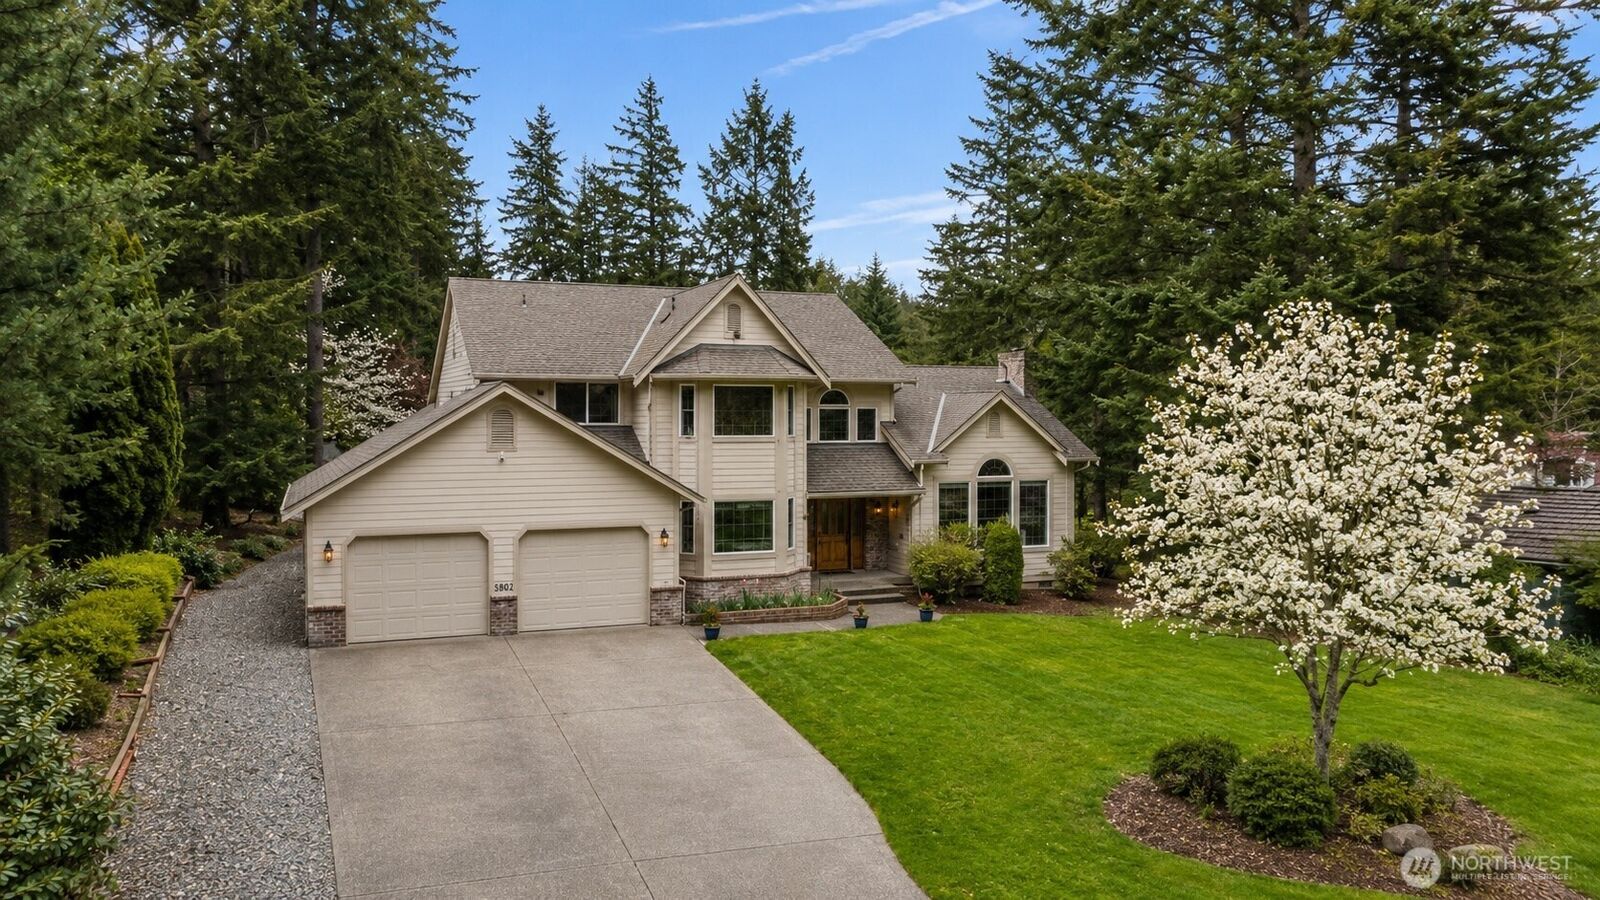
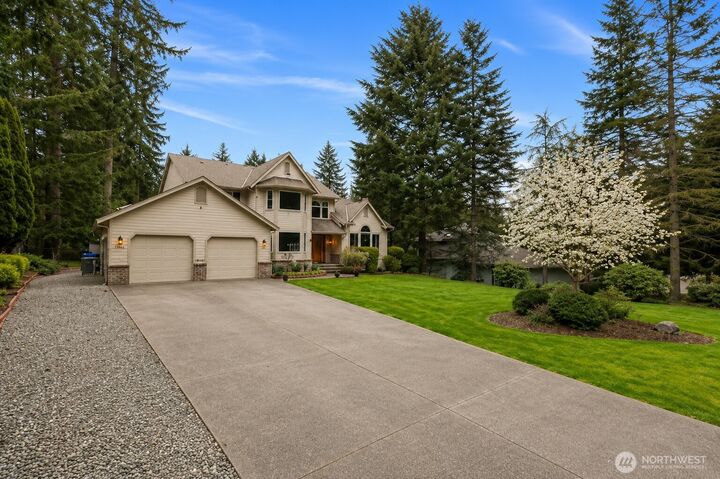
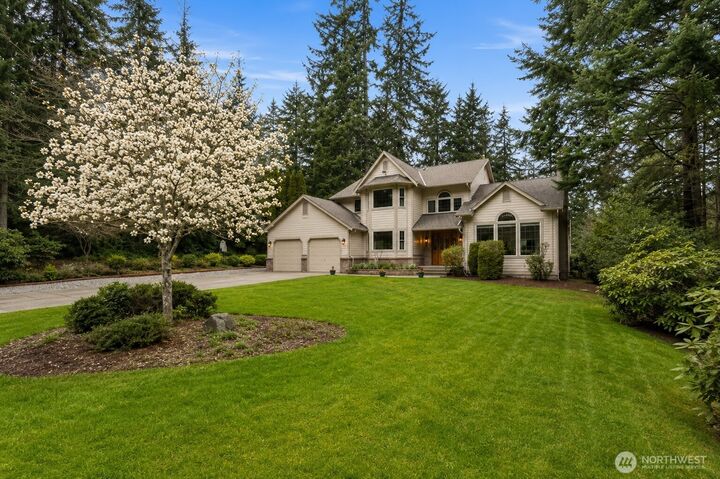
Welcome to a home where space, privacy & versatility come together in one of McCormick Woods' most sought-after locations. Perfectly positioned on a quiet street, this beautifully maintained residence offers room to grow, entertain & enjoy every season of Pacific Northwest living.Soaring ceilings, expansive windows & an abundance of natural light create an inviting atmosphere, while the flexible floor plan adapts to a variety of lifestyles. The main level features radiant heated tile flooring, two cozy fireplaces & a spacious 5th bedroom that also serves perfectly as a home office, den or guest suite.Step outside to a generous entertaining deck overlooking a lush backyard complete with raised garden beds, a greenhouse & plenty of space to relax or gather with friends. Major HVAC & electrical updates were completed in 2022, plus the home is generator ready for added peace of mind.A detached hobby shop with its own private entrance & dedicated electrical service offers endless possibilities as a workshop, studio, fitness space or extra storage.Enjoy the McCormick Woods lifestyle with championship golf, scenic walking trails, tennis courts, clubhouse amenities & the future convenience of McCormick Village's shopping, dining & healthcare just minutes away. Vacant, professionally staged & move-in ready, this exceptional home is ready to welcome its next owners.
MLS #:
2558973
2558973
Taxes
$5,264(2026)
$5,264(2026)
Lot Size
0.36 acres
0.36 acres
Type
Single-Family Home
Single-Family Home
Year Built
1989
1989
Style
2 Story
2 Story
Views
Territorial
Territorial
School District
South Kitsap
South Kitsap
County
Kitsap County
Kitsap County
Community
McCormick
McCormick
Listed By
Jamie Nelson, Windermere Professional Partners
Source
Northwest MLS
Last checked Jul 24 2026 at 4:08 AM PDT
Northwest MLS
Last checked Jul 24 2026 at 4:08 AM PDT
Bathroom Details
- Full Bathrooms: 2
- Half Bathroom: 1
Interior Features
- Built-In Vacuum
- Wired for Generator
- Dishwasher
- Microwave
- Fireplace
- French Doors
- Refrigerator
- Dryer
- Washer
- Dbl Pane/Storm Window
- Bath Off Primary
- Vaulted Ceiling(s)
- Ceiling Fan(s)
- Water Heater
- Walk-In Closet(s)
- Jetted Tub
- Skylight(s)
- Dining Room
- Stove(s)/Range(s)
Subdivision
- Mccormick
Lot Information
- Paved
Property Features
- Deck
- Fenced-Fully
- Gas Available
- Shop
- Irrigation
- Cable Tv
- High Speed Internet
- Sprinkler System
- Green House
- Fireplace: Gas
- Fireplace: 2
- Foundation: Poured Concrete
Heating and Cooling
- 90%+ High Efficiency
Homeowners Association Information
- Dues: $213/Quarterly
Flooring
- Hardwood
- Carpet
- Laminate
- Ceramic Tile
Exterior Features
- Brick
- Wood
- Cement Planked
- Roof: Composition
Utility Information
- Sewer: Sewer Connected
- Fuel: Electric, Natural Gas
School Information
- Elementary School: Buyer to Verify
- Middle School: Buyer to Verify
- High School: Buyer to Verify
Parking
- Driveway
- Attached Garage
Stories
- 2
Living Area
- 2,526 sqft
Additional Listing Info
- Buyer Brokerage Compensation: 2.5
Buyer's Brokerage Compensation not binding unless confirmed by separate agreement among applicable parties.
Estimated Monthly Mortgage Payment
*Based on Fixed Interest Rate withe a 30 year term, principal and interest only
Listing price
Down payment
%
Interest rate
%Mortgage calculator estimates are provided by Windermere Real Estate and are intended for information use only. Your payments may be higher or lower and all loans are subject to credit approval.
Disclaimer: Square footage is based on information available to agent, including County records. Information has not been verified by agent and should be verified by buyer.
Based on information submitted to the MLS GRID as of 7/23/2026 21:08. All data is obtained from various sources and may not have been verified by broker or MLS GRID. Supplied Open House Information is subject to change without notice. All information should be independently reviewed and verified for accuracy. Properties may or may not be listed by the office/agent presenting the information.



