
Listing Courtesy of:  Northwest MLS as distributed by MLS GRID / Listed By: Dana Soyat, Windermere Professional Partners
 Northwest MLS as distributed by MLS GRID / Listed By: Dana Soyat, Windermere Professional Partners
 2357 Mountain View Drive SE Port Orchard, WA 98366
Active (1 Days)
$840,000 (USD)
OPEN HOUSE TIMES
-
OPENSat, Aug 2210:00 am - 1:00 pm

Description
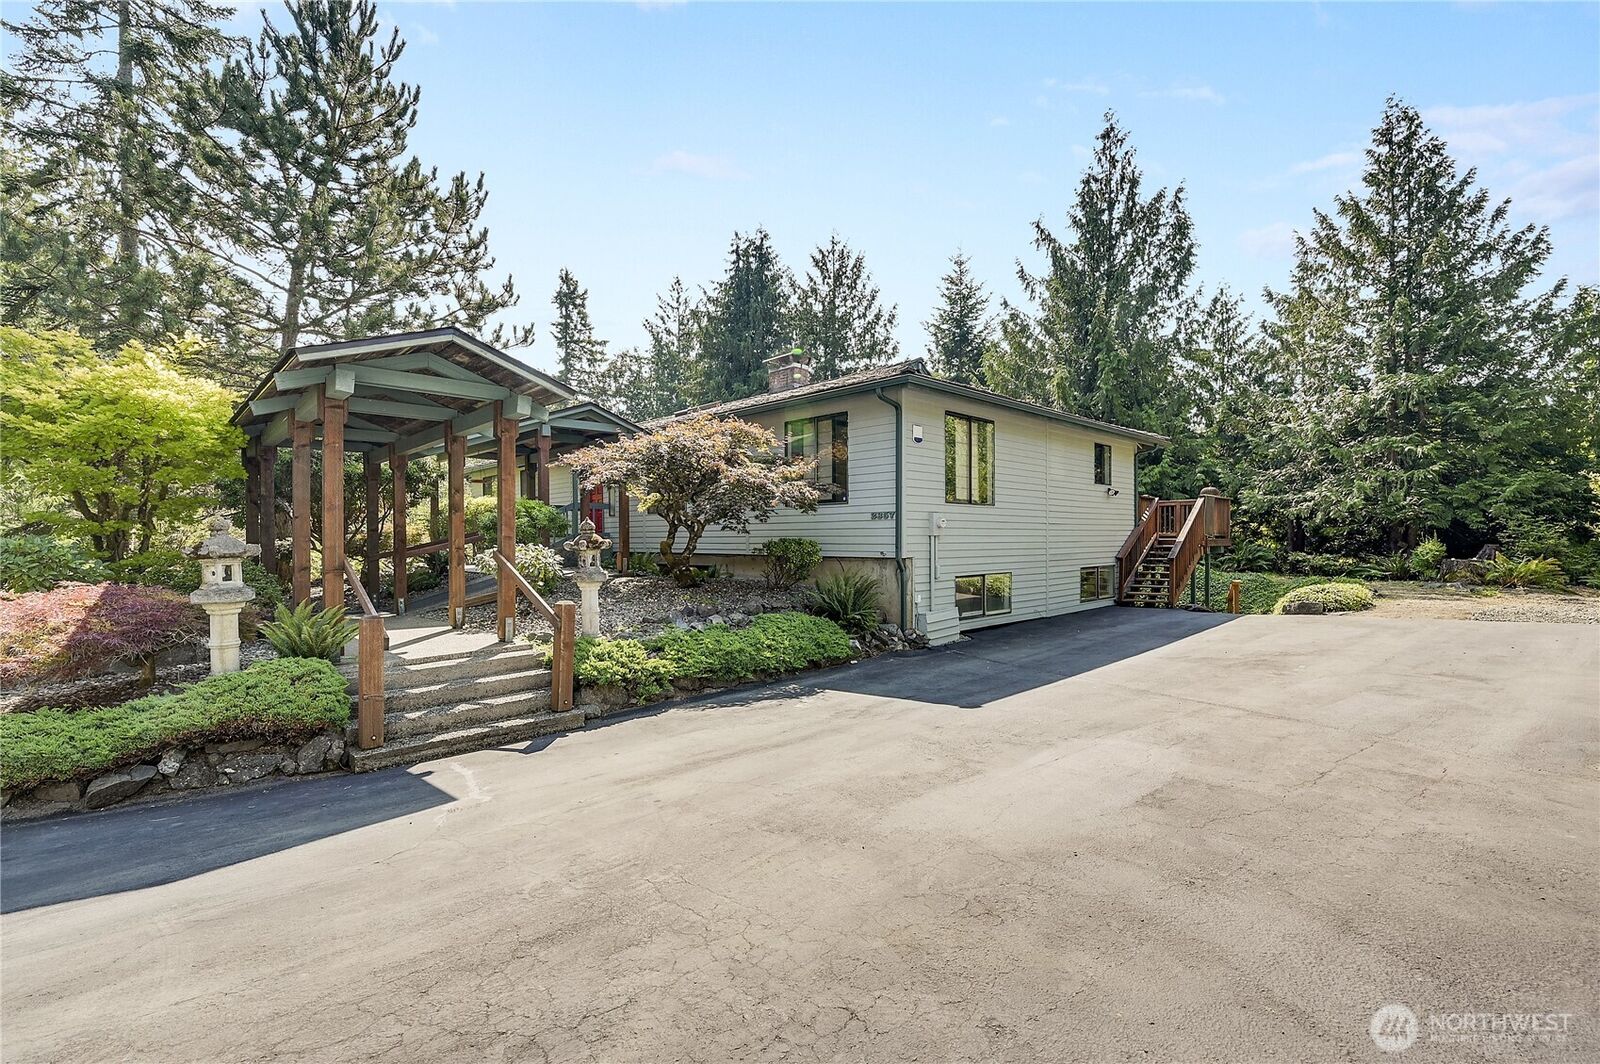
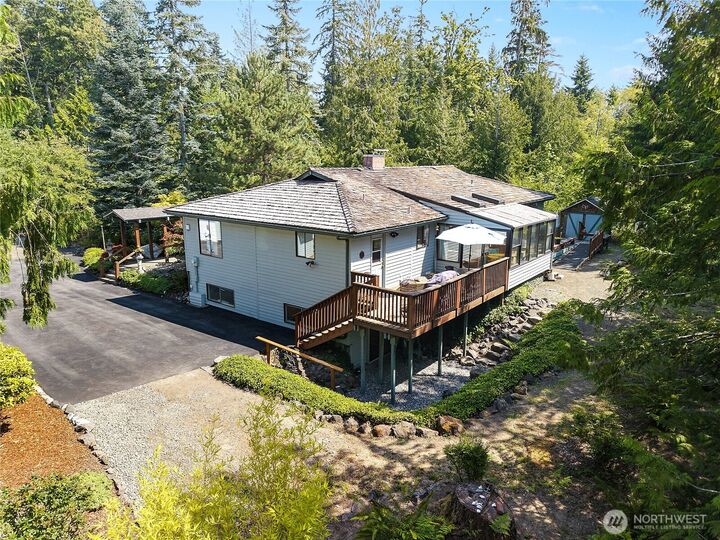
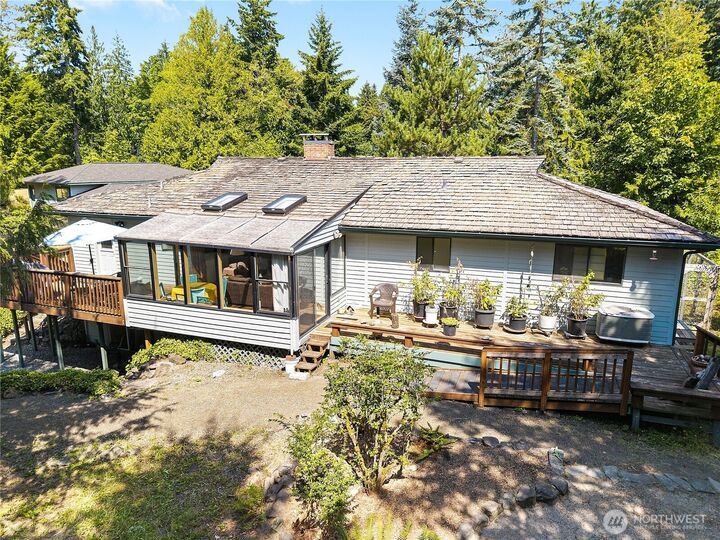
This home something for everyone! The home sits on a private 1.4 acre lot and come with an additional separate 1.4 acre lot, parcel number 46100020010207 ideal for adding a ADU, pasture or keep it for a future investment. If you are looking for a shop, you will love this one, there are four bays, then back section can hold up to four more cars or two full size RV's. The home has fully finished daylight basement and can make an ideal separate living space with large rec-room, bedroom, bonus room and kitchenette. Upstairs there is a large living and dining room, the kitchen adjoins a spacious family room with a solarium allowing the natural light to flow in and watching the deer as they wonder through the back yard. There is also accesses to separate decks off of the family room so there is plenty of outdoor living space. You will love the firepit, a great place to gather enjoy the enjoy the beautiful summer nights. On the main floor, there are two bedrooms and primary suite with a spacious 3/4 bath. The seller just installed a new $18,000 heat pump system so you will enjoy low heating costs and air conditioning on those hot summer days. If you are seeking seclusion, tranquility and a great place to call home this is it, it is a must see home, you will love it.
MLS #:
2570072
2570072
Taxes
$5,883(2026)
$5,883(2026)
Lot Size
2.77 acres
2.77 acres
Type
Single-Family Home
Single-Family Home
Building Name
Ostroms Villa Tracts
Ostroms Villa Tracts
Year Built
1977
1977
Style
1 Story W/Bsmnt.
1 Story W/Bsmnt.
School District
South Kitsap
South Kitsap
County
Kitsap County
Kitsap County
Community
South Kitsap
South Kitsap
Listed By
Dana Soyat, Windermere Professional Partners
Source
Northwest MLS
Last checked Aug 19 2026 at 2:07 AM PDT
Northwest MLS
Last checked Aug 19 2026 at 2:07 AM PDT
Bathroom Details
- Full Bathroom: 1
- 3/4 Bathrooms: 2
Interior Features
- High Tech Cabling
- Solarium/Atrium
- Dishwasher
- Fireplace
- Refrigerator
- Dryer
- Washer
- Dbl Pane/Storm Window
- Bath Off Primary
- Ceiling Fan(s)
- Water Heater
- Walk-In Closet(s)
- Second Kitchen
- Skylight(s)
- Dining Room
- Stove(s)/Range(s)
Subdivision
- South Kitsap
Lot Information
- Dead End Street
- Paved
- Dirt Road
Property Features
- Deck
- Rv Parking
- Shop
- Outbuildings
- Cable Tv
- High Speed Internet
- Fireplace: Wood Burning
- Fireplace: 3
- Foundation: Poured Concrete
Heating and Cooling
- Forced Air
- Heat Pump
Basement Information
- Daylight
- Finished
Flooring
- Slate
- Vinyl
- Carpet
- Laminate
Exterior Features
- Wood
- Roof: Shake
Utility Information
- Sewer: Septic Tank
- Fuel: Electric
School Information
- Elementary School: Manchester Elem
- Middle School: John Sedgwick Jnr Hi
- High School: So. Kitsap High
Parking
- Rv Parking
- Detached Garage
Stories
- 1
Living Area
- 2,940 sqft
Additional Listing Info
- Buyer Brokerage Compensation: 2,5
Buyer's Brokerage Compensation not binding unless confirmed by separate agreement among applicable parties.
Estimated Monthly Mortgage Payment
*Based on Fixed Interest Rate withe a 30 year term, principal and interest only
Listing price
Down payment
%
Interest rate
%Mortgage calculator estimates are provided by Windermere Real Estate and are intended for information use only. Your payments may be higher or lower and all loans are subject to credit approval.
Disclaimer: Square footage is based on information available to agent, including County records. Information has not been verified by agent and should be verified by buyer.
Based on information submitted to the MLS GRID as of 8/18/2026 19:07. All data is obtained from various sources and may not have been verified by broker or MLS GRID. Supplied Open House Information is subject to change without notice. All information should be independently reviewed and verified for accuracy. Properties may or may not be listed by the office/agent presenting the information.



