
Listing Courtesy of: PACMLS / Listed By: Meghan De La Rosa, Windermere Group One Tri-Cities, Inc.
6009 Pimlico Dr Pasco, WA 99301-6035
Active
$420,000 (USD)
OPEN HOUSE TIMES
-
OPENFri, Jul 174:00 pm - 6:00 pm
-
OPENSat, Jul 182:00 pm - 4:00 pm
-
OPENSun, Jul 1911:00 am - 12:30 pm
show more
Description
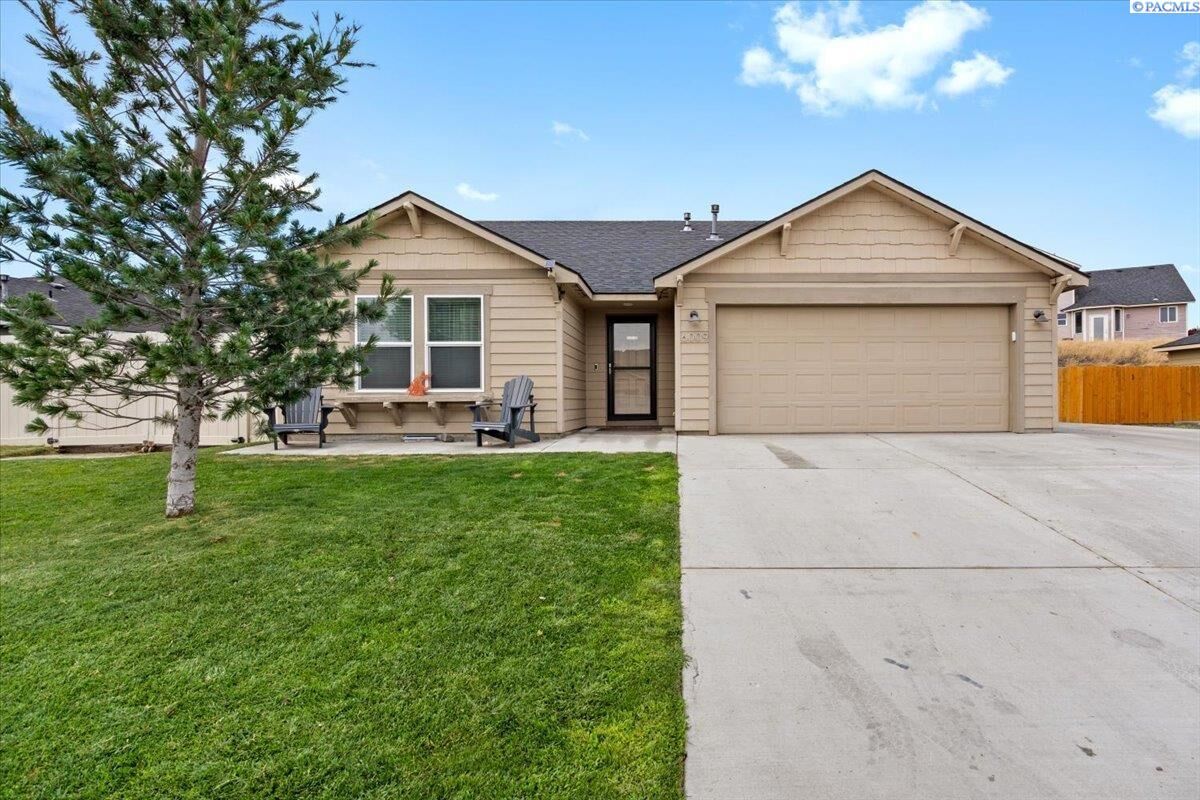
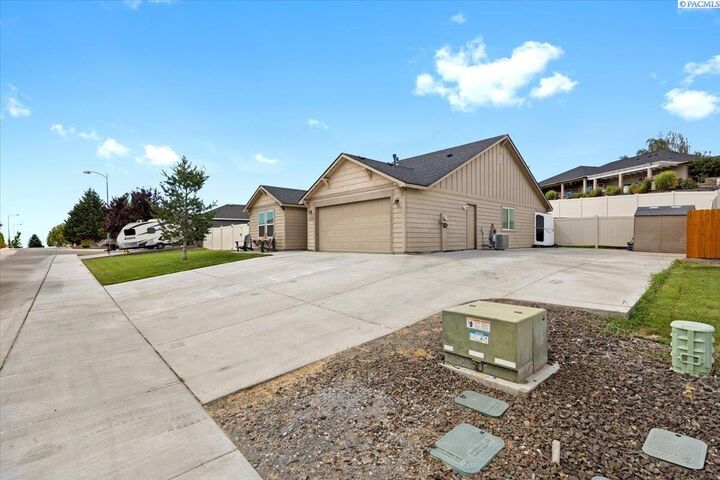
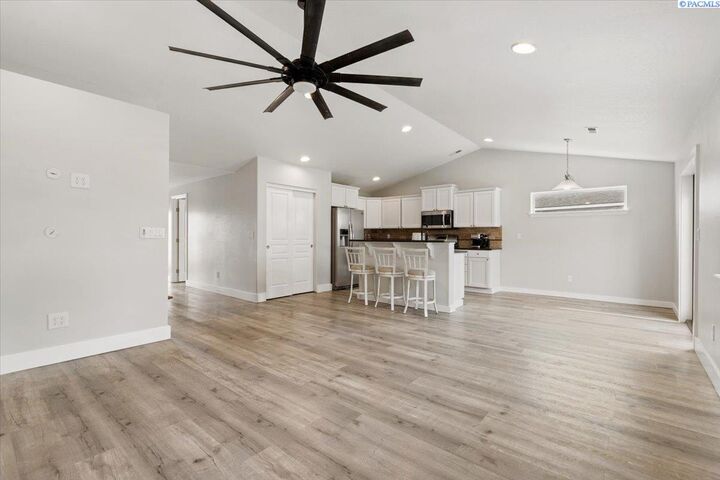
Pride of ownership is evident throughout this beautifully maintained, one-owner Hayden Homes residence, built in 2014. This move-in-ready home offers 3 bedrooms, 2 bathrooms, and a bright, open-concept floor plan designed for comfortable everyday living. Recent updates include luxury vinyl plank flooring, granite countertops, new baseboards, and fresh interior paint, creating a modern, inviting feel. The fully fenced backyard is perfect for relaxing or entertaining, with ample space for a garden, chicken coop, or other outdoor hobbies. The home's programmable LED soffit lighting enhances curb appeal year-round, allowing you to customize colors and lighting for holidays, special occasions, or everyday ambiance. Additional features include paved RV parking with a 30-amp electrical hookup, a new Bluetooth-enabled garage door opener, and a 60-amp EV charger for convenient electric vehicle charging. Thoughtfully cared for and truly turnkey, this home is ready for its next owner!
MLS #:
294628
294628
Taxes
$3,239(2026)
$3,239(2026)
Lot Size
10,454 SQFT
10,454 SQFT
Type
Single-Family Home
Single-Family Home
Year Built
2014
2014
School District
Pasco
Pasco
County
Franklin County
Franklin County
Community
Chapel Hill
Chapel Hill
Listed By
Meghan De La Rosa, Windermere Group One Tri-Cities, Inc.
Source
PACMLS
Last checked Jul 14 2026 at 12:00 AM PDT
PACMLS
Last checked Jul 14 2026 at 12:00 AM PDT
Bathroom Details
- Full Bathrooms: 2
Interior Features
- Dishwasher
- Washer
- Refrigerator
- Microwave
- Dryer
- Appliances-Electric
- Appliances-Gas
- Bath - Master
- Range/Oven
- Windows: Double Pane Windows
- Dining - Kitchen/Combo
- Room - Utility
- Windows: Windows - Vinyl
- Dining - Living/Combo
- Walk-In Closet(s)
- Vaulted Ceiling(s)
- Disposal
- Master Suite
- Pantry
- Counters - Granite/Quartz
- Water Heater
- Kitchen Island
Subdivision
- Chapel Hill
Lot Information
- Located In City Limits
- Garden
Heating and Cooling
- Furnace
- Gas - Heating
- Central Air
- Electric
Basement Information
- Crawl Space
- None
Flooring
- Vinyl
Exterior Features
- Roof: Composition
Utility Information
- Utilities: Sewer Connected
Garage
- Attached Garage
Parking
- Finished
- Attached
- 2 Car
- Total: 2
Stories
- 1
Living Area
- 1,412 sqft
Estimated Monthly Mortgage Payment
*Based on Fixed Interest Rate withe a 30 year term, principal and interest only
Listing price
Down payment
%
Interest rate
%Mortgage calculator estimates are provided by Windermere Real Estate and are intended for information use only. Your payments may be higher or lower and all loans are subject to credit approval.
Disclaimer: IDX information is provided exclusively by PACMLS for consumers' personal, non-commercial use, that it may not be used for any purpose other than to identify prospective properties consumers may be interested in purchasing. Data is deemed reliable but is not guaranteed accurate by the MLS.



